Nestled in the heart of Kingwood, this charming single-story home offers an incredible opportunity to make a home truly your own. Enjoy being surrounded by miles of greenbelt trails, parks, shopping, and nearby Greentree Elementary. Inside, you'll find 4 bedrooms, 2 bathrooms, vaulted ceilings that enhance the spacious living area, and a walk-in pantry conveniently located off the kitchen. The primary suite features double sinks along with separate his-and-her walk-in closets for added storage and functionality. The home has been freshly painted inside and out. New flooring has been added as well. As an added bonus, the home is equipped with a 16-panel solar system to help improve energy efficiency and reduce utility costs. A wonderful opportunity to own in one of Kingwood's most established and desirable communities.**
Pending
Price cut: $10K (8/11)
$274,999
3811 Honey Brook Dr, Kingwood, TX 77345
4beds
2,218sqft
Single Family Residence
Built in 1979
8,542 Square Feet Lot
$270,900 Zestimate®
$124/sqft
$46/mo HOA
What's special
New flooringSingle-story homeDouble sinksPrimary suite
- 42 days
- 982
- 112
Likely to sell faster than
Zillow last checked:
Listing updated:
Listed by:
Brian Brenner TREC #0689964 832-833-2207,
KSP
Source: HAR,MLS#: 6511559
Facts & features
Interior
Bedrooms & bathrooms
- Bedrooms: 4
- Bathrooms: 2
- Full bathrooms: 2
Rooms
- Room types: Family Room, Utility Room
Primary bedroom
- Level: First
- Area: 238
- Dimensions: 17 x 14
Bedroom
- Level: First
- Area: 120
- Dimensions: 12 x 10
Bedroom
- Level: First
- Area: 120
- Dimensions: 12 x 10
Bedroom
- Level: First
- Area: 120
- Dimensions: 12 x 10
Family room
- Level: First
- Area: 234
- Dimensions: 18 x 13
Heating
- Electric
Cooling
- Ceiling Fan(s), Electric
Appliances
- Included: Disposal, Microwave, Electric Cooktop, Dishwasher
- Laundry: Electric Dryer Hookup, Washer Hookup
Features
- Flooring: Carpet, Tile
- Number of fireplaces: 1
Interior area
- Total structure area: 2,218
- Total interior livable area: 2,218 sqft
Property
Parking
- Total spaces: 2
- Parking features: Driveway Gate, Detached, Garage Door Opener
- Garage spaces: 2
Accessibility
- Accessibility features: Customized Wheelchair Accessible, Accessible Approach with Ramp
Features
- Stories: 1
- Patio & porch: Patio/Deck, Porch
- Fencing: Back Yard
Lot
- Size: 8,542 Square Feet
- Features: Corner Lot, Subdivided, 0 Up To 1/4 Acre
Details
- Parcel number: 1119910000018
Construction
Type & style
- Home type: SingleFamily
- Architectural style: Traditional
- Property subtype: Single Family Residence
Materials
- Brick, Cement Siding, Wood Siding
- Foundation: Slab
- Roof: Composition
Condition
- New construction: No
- Year built: 1979
Utilities & green energy
- Sewer: Public Sewer
- Water: Public
Community & HOA
Community
- Subdivision: Greentree Village
HOA
- Has HOA: Yes
- HOA fee: $550 annually
Location
- Region: Kingwood
Financial & listing details
- Price per square foot: $124/sqft
- Tax assessed value: $245,000
- Annual tax amount: $5,780
- Date on market: 7/20/2026
- Listing terms: Cash,Conventional,FHA,VA Loan
- Ownership: Full Ownership
- Road surface type: Concrete
Estimated market value
$270,900
$257,000 - $284,000
$2,105/mo
Price history
| Date | Event | Price |
|---|---|---|
| 8/18/2026 | Pending sale | $274,999$124/sqft |
Source:  HAR #6511559 Report a problem HAR #6511559 Report a problem | ||
| 8/11/2026 | Price change | $274,999-3.5%$124/sqft |
Source: HAR #6511559 Report a problem | ||
| 7/20/2026 | Listed for sale | $285,000+24.5%$128/sqft |
Source: HAR #6511559 Report a problem | ||
| 5/16/2024 | Listing removed | -- |
Source: HAR #87316838 Report a problem | ||
| 4/22/2024 | Pending sale | $229,000$103/sqft |
Source: HAR #87316838 Report a problem | ||
| 4/19/2024 | Listed for sale | $229,000$103/sqft |
Source: HAR #87316838 Report a problem | ||
Public tax history
| Year | Property taxes | Tax assessment |
|---|---|---|
| 2025 | $2,489 +4981.1% | $245,000 -14.3% |
| 2024 | $49 | $285,939 -0.8% |
| 2023 | -- | $288,324 +19.7% |
| 2022 | $49 | $240,868 +18.8% |
| 2021 | -- | $202,747 +6.9% |
| 2020 | $49 | $189,633 -0.1% |
| 2019 | $49 -96.3% | $189,745 +3.7% |
| 2018 | $1,333 | $183,042 -5.4% |
| 2017 | $1,333 | $193,538 +6.6% |
| 2016 | $1,333 -20.8% | $181,608 +5% |
| 2015 | $1,684 | $172,959 +19.6% |
| 2014 | $1,684 | $144,631 +14.1% |
| 2013 | -- | $126,747 -3.3% |
| 2012 | -- | $131,119 |
| 2011 | -- | $131,119 -0.8% |
| 2010 | -- | $132,116 -0.9% |
| 2009 | -- | $133,294 +0.7% |
| 2008 | -- | $132,359 |
| 2007 | -- | $132,359 +5.2% |
| 2006 | -- | $125,799 +4.5% |
| 2005 | -- | $120,400 |
Find assessor info on the county website
Monthly payment
Est. payment
Payment breakdown
Explore the cost of this home by adjusting the details. Changes won't be saved.Climate risks
Neighborhood: Kingwood
Nearby schools
Schools provided by the listing agent
- Elementary: Greentree Elementary School
- Middle: Creekwood Middle School
- High: Kingwood High School
Source: HAR. This data may not be complete. We recommend contacting the local school district to confirm school assignments for this home.


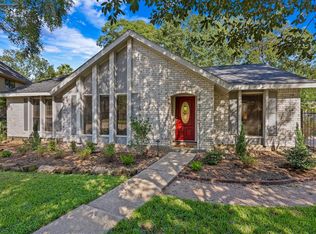
Similar homes
- $299,9993 bd2 ba2.1k sqft3726 Golden Lake Dr, Kingwood, TX 77345For Sale
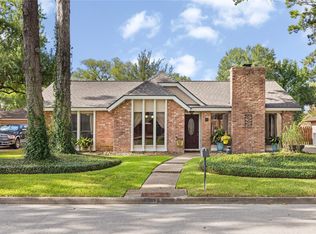 MLS ID #74559380, Michelle Valenzuela, JLA Realty. HAR
 - $279,9993 bd3 ba2k sqft3223 Holly Green Dr, Humble, TX 77339For Sale
 MLS ID #72327443, Nikol Markert, Martha Turner Sotheby's International Realty - Kingwood. HAR
 - $295,0003 bd2 ba2.1k sqft2218 Silver Falls Dr, Humble, TX 77339For Sale
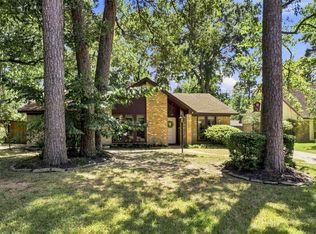 MLS ID #64871765, Monica Foster, eXp Realty, LLC. HAR
 - $289,0003 bd3 ba2.4k sqft19906 Medicine Bow Dr, Humble, TX 77346For Sale
 MLS ID #78870430, Tiffany Varela, Connect Realty.com. HAR
