Welcome to this charming 3 bedroom, 2 bathroom home at 12127 Carriage Oak. inground swimming pool with a hot tub With 1597 square feet of living space and a lot size of 4725 square feet, this Single-Family property built in 2002 offers a cozy and inviting atmosphere. Located in a desirable neighborhood, this home is perfect for families or individuals looking for comfort and style. Don't miss the opportunity to make this house your new home!
For sale
$270,000
12127 Carriage Oak Cir, Humble, TX 77346
3beds
1,597sqft
:
Get pre-qualified$2,216/mo
Single Family Residence
Built in 2002
4,726 Square Feet Lot
$265,800 Zestimate®
$169/sqft
$37/mo HOA
What's special
Cozy and inviting atmosphere
- 3 days |
- 245 |
- 16 |
Likely to sell faster than
Zillow last checked:
Listing updated:
Listed by:
Brandi Bertrand TREC #0682302 832-929-9086,
JLA Realty
Source: HAR,MLS#: 65124188
Facts & features
Interior
Bedrooms & bathrooms
- Bedrooms: 3
- Bathrooms: 2
- Full bathrooms: 2
Rooms
- Room types: Utility Room
Primary bedroom
- Level: First
- Area: 195
- Dimensions: 15x13
Bedroom
- Level: First
- Area: 100
- Dimensions: 10x10
Bedroom
- Level: First
- Area: 130
- Dimensions: 13x10
Other
- Level: First
- Area: 64
- Dimensions: 8x8
Dining room
- Level: First
- Area: 176
- Dimensions: 16x11
Kitchen
- Level: First
- Area: 330
- Dimensions: 22x15
Living room
- Level: First
- Area: 180
- Dimensions: 18x10
Primary bath
- Level: First
- Area: 100
- Dimensions: 10x10
Heating
- Natural Gas
Cooling
- Attic Fan, Ceiling Fan(s), Electric
Appliances
- Included: ENERGY STAR Qualified Appliances, Disposal, Freestanding Oven, Gas Oven, Microwave, Free-Standing Range, Gas Cooktop, Dishwasher
- Laundry: Electric Dryer Hookup, Washer Hookup
Features
- Formal Entry/Foyer, High Ceilings, All Bedrooms Down, En-Suite Bath, Walk-In Closet(s)
- Flooring: Carpet, Vinyl
- Number of fireplaces: 1
- Fireplace features: Electric
Interior area
- Total structure area: 1,597
- Total interior livable area: 1,597 sqft
Property
Parking
- Total spaces: 2
- Parking features: Attached, Oversized
- Attached garage spaces: 2
Accessibility
- Accessibility features: Accessible Electrical and Environmental Controls, Accessible Entrance, Accessible Full Bath, Accessible Hallway(s), Accessible Kitchen Appliances
Features
- Stories: 1
- Patio & porch: Patio/Deck
- Exterior features: Sprinkler System
- Has private pool: Yes
- Pool features: Gunite, In Ground
- Fencing: Back Yard
Lot
- Size: 4,726 Square Feet
- Features: Back Yard, Subdivided, 0 Up To 1/4 Acre
Details
- Parcel number: 1224580010057
Construction
Type & style
- Home type: SingleFamily
- Architectural style: Traditional
- Property subtype: Single Family Residence
Materials
- Brick
- Foundation: Slab
- Roof: Composition,Energy Star/Reflective Roof
Condition
- New construction: No
- Year built: 2002
Utilities & green energy
- Sewer: Public Sewer
- Water: Public
Green energy
- Energy efficient items: Attic Vents, Thermostat, Lighting, HVAC
Community & HOA
Community
- Subdivision: Claytons Corner Sec 01
HOA
- Has HOA: Yes
- Amenities included: Park
- HOA fee: $440 annually
Location
- Region: Humble
Financial & listing details
- Price per square foot: $169/sqft
- Tax assessed value: $238,324
- Annual tax amount: $6,244
- Date on market: 8/3/2026
- Listing terms: Assumable 1st Lien,Cash,Conventional,FHA,Investor,VA Loan
- Road surface type: Asphalt, Concrete
Estimated market value
$265,800
$253,000 - $279,000
$2,183/mo
Price history
| Date | Event | Price |
|---|---|---|
| 8/3/2026 | Listed for sale | $270,000+5.5%$169/sqft |
Source:  HAR #65124188 Report a problem HAR #65124188 Report a problem | ||
| 5/1/2026 | Listing removed | $256,000$160/sqft |
Source: HAR #4109008 Report a problem | ||
| 3/18/2026 | Pending sale | $256,000$160/sqft |
Source: HAR #4109008 Report a problem | ||
| 3/13/2026 | Listed for sale | $256,000$160/sqft |
Source: HAR #4109008 Report a problem | ||
| 3/11/2026 | Listing removed | $256,000$160/sqft |
Source: HAR #12022768 Report a problem | ||
| 2/26/2026 | Price change | $256,000-1.2%$160/sqft |
Source: HAR #12022768 Report a problem | ||
| 1/23/2026 | Listed for sale | $259,000+10%$162/sqft |
Source: HAR #12022768 Report a problem | ||
| 12/6/2021 | Listing removed | -- |
Source: HAR #62675282 Report a problem | ||
| 10/17/2021 | Pending sale | $235,500$147/sqft |
Source: HAR #62675282 Report a problem | ||
| 10/17/2021 | Listed for sale | $235,500+27.4%$147/sqft |
Source: HAR #62675282 Report a problem | ||
| 8/2/2020 | Listing removed | $184,900$116/sqft |
Source: JLA Realty #63406687 Report a problem | ||
| 6/26/2020 | Pending sale | $184,900$116/sqft |
Source: JLA Realty #63406687 Report a problem | ||
| 6/17/2020 | Listed for sale | $184,900$116/sqft |
Source: JLA Realty #63406687 Report a problem | ||
| 11/12/2004 | Sold | -- |
Source: Public Record Report a problem | ||
Public tax history
| Year | Property taxes | Tax assessment |
|---|---|---|
| 2025 | $1,670 +4% | $238,324 +1.9% |
| 2024 | $1,605 +11.7% | $233,962 -2.5% |
| 2023 | $1,436 | $239,867 +15.2% |
| 2022 | -- | $208,210 +16.4% |
| 2021 | -- | $178,900 +14.8% |
| 2020 | $1,265 +0.9% | $155,821 +2.4% |
| 2019 | $1,254 -72.7% | $152,126 +10.8% |
| 2018 | $4,588 | $137,253 |
| 2017 | $4,588 +1.8% | $137,253 +2.7% |
| 2016 | $4,509 +41.7% | $133,685 +4% |
| 2015 | $3,183 | $128,549 +11.5% |
| 2014 | $3,183 | $115,288 +22.8% |
| 2013 | -- | $93,912 |
| 2012 | -- | $93,912 -12.9% |
| 2011 | -- | $107,852 |
| 2010 | -- | $107,852 -3% |
| 2009 | -- | $111,143 -9.6% |
| 2007 | -- | $122,996 +2.8% |
| 2006 | -- | $119,599 |
| 2005 | -- | $119,599 +9% |
| 2004 | -- | $109,700 |
| 2003 | -- | $109,700 |
Find assessor info on the county website
Monthly payment
Est. payment
Payment breakdown
Explore the cost of this home by adjusting the details. Changes won't be saved.Climate risks
Neighborhood: Claytons Park
Nearby schools
GreatSchools rating
- 7/10Atascocita Springs Elementary SchoolGrades: PK-5Distance: 1.4 mi
- 5/10Timberwood Middle SchoolGrades: 6-8Distance: 0.5 mi
- 5/10Atascocita High SchoolGrades: 9-12Distance: 1.4 mi
Schools provided by the listing agent
- Elementary: Atascocita Springs Elementary School
- Middle: Timberwood Middle School
- High: Atascocita High School
Source: HAR. This data may not be complete. We recommend contacting the local school district to confirm school assignments for this home.
- $206,9003 bd2 ba1.3k sqft12123 Carriage Oak Cir, Humble, TX 77346Off Market

- $253,3003 bd2 ba2.3k sqft12131 Carriage Oak Cir, Humble, TX 77346Off Market
- $237,9004 bd2 ba1.8k sqft12119 Carriage Oak Cir, Humble, TX 77346Off Market
- $209,2003 bd2 ba1.3k sqft12135 Carriage Oak Cir, Humble, TX 77346Off Market
- $234,2004 bd2 ba1.8k sqft12134 Lands Down Ridge Way, Humble, TX 77346Off Market
- $258,1004 bd3 ba2.4k sqft12138 Lands Down Ridge Way, Humble, TX 77346Off Market
- $270,6004 bd3 ba2.4k sqft12130 Lands Down Ridge Way, Humble, TX 77346Off Market
- $231,8004 bd3 ba1.8k sqft12126 Lands Down Ridge Way, Humble, TX 77346Off Market
A local agent can set up tours, give advice and negotiate with sellers.
A local lender can help you make sure your offer is ready when you are.
Similar homes
- $279,0003 bd2 ba1.5k sqft12726 Whistling Springs Dr, Humble, TX 77346For Sale
 MLS ID #63029157, Suzanne Noonan Murphy, RE/MAX Universal. HAR
 - $249,9003 bd3 ba1.5k sqft18906 Atasca Oaks Dr, Humble, TX 77346For Sale
 MLS ID #53579965, Dana Sharp, JLA Realty. HAR
 - $232,5003 bd2 ba1.4k sqft2774 Tinechester Dr, Kingwood, TX 77339For Sale
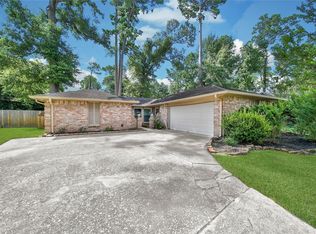 MLS ID #15362139, Francois Jones, Masters Realty. HAR
 - $269,9003 bd2 ba1.8k sqft17834 Typhoon Way, Crosby, TX 77532For Sale
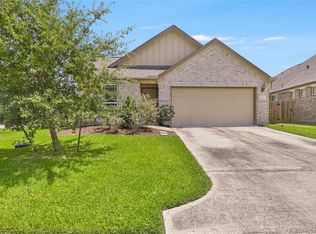 MLS ID #8538880, Kelsey Conner, JLA Realty. HAR
 - $319,9004 bd3 ba2.2k sqft5721 Forest Timbers Dr, Humble, TX 77346For SaleMLS ID #77212735, Melissa Brown, JLA Realty. HAR
- $310,0004 bd4 ba2.3k sqft19619 Pine Cluster Ln, Humble, TX 77346For SaleMLS ID #43809682, Tammy Theriot, Red Door Realty & Associates. HAR
- $289,0004 bd3 ba2k sqft20339 Acapulco Cove Dr, Humble, TX 77346For SaleMLS ID #31228044, Nikiea Jacquet, JLA Realty. HAR
- $324,9993 bd2 ba2k sqft2756 Woodspring Acres Dr, Kingwood, TX 77345For SaleMLS ID #25973317, Maria Elena Lopez, JLA Realty. HAR
- $270,0003 bd3 ba2.2k sqft15834 Mountain Mist Trl, Houston, TX 77049For SaleMLS ID #83757249, Duy Duc Vu, Dzuy Realty. HAR
- $259,9903 bd3 ba1.6k sqft4922 Dobbin Springs Ln, Kingwood, TX 77345For SaleMLS ID #52456715, Loretta Hinson, LPT Realty, LLC. HAR
- $275,0003 bd3 ba1.7k sqft3705 Rawley St, Houston, TX 77020For SaleMLS ID #51068926, Rocio Moore, Moore Realty & Associates. HAR
- $384,9003 bd2 ba2.3k sqft18510 Bluewater Cove Dr, Humble, TX 77346For SaleMLS ID #70503362, Heather Chavana, eXp Realty LLC. HAR
- $275,9004 bd2 ba1.7k sqft14814 McLeod Dr, Houston, TX 77060For SaleMLS ID #13242149, Yesenia Cavazos, Alliance Properties. HAR
- $260,0003 bd2 ba1.7k sqft26872 Mystic Castle Ln, Kingwood, TX 77339For SaleMLS ID #81955758, Bobbie Callahan, Keller Williams Realty Northeast. HAR
- $297,0004 bd3 ba1.9k sqft2822 Foster Hill Dr, Kingwood, TX 77345For SaleMLS ID #95194654, Sachin Suriarachchi, JLA Realty. HAR
- $274,5003 bd2 ba1.7k sqft719 E 40th 1/2 St, Houston, TX 77022For SaleMLS ID #68350214, Kyler Ferris, Ferris Realty. HAR
- $234,9003 bd2 ba1.6k sqft4518 Sioux St, Baytown, TX 77521For SaleMLS ID #22526452, Alexis Garzoria, JLA Realty. HAR
- $265,0003 bd2 ba1.6k sqft13423 Highland Castle Ln, Houston, TX 77015For SaleMLS ID #28883111, Bruce Ham, Real Broker, LLC. HAR
- $272,9903 bd2 ba1.8k sqft24019 Kingbriar Dr, Spring, TX 77373For SaleMLS ID #19597095, Javier Marin, Keller Williams Realty Southwest. HAR
- $239,9003 bd2 ba1.7k sqft16519 River Wood Ct, Crosby, TX 77532For SaleMLS ID #49663138, Toni Hite, LPT Realty, LLC. HAR
