Beautifully updated former model home in unincorporated Atascocita, just minutes from Kingwood! Offering 4 bedrooms, this home is highlighted by a showstopping backyard featuring a tropical-style POOL with water sprayers, included pool cover, and large covered patio—perfect for entertaining or relaxing. 2024 HVAC, 2018 Roof, whole-home water filtration, gutters, sprinkler system, and a BASE whole-home battery backup system! Inside, enjoy crown molding, LVP flooring, upgraded fans, blinds throughout, and brand-new windows with a transferable lifetime warranty. The spacious primary suite features a large walk-in closet, Jacuzzi tub, and glass shower with sprayers. All bedrooms offer walk-in closets! The kitchen features a gas range, new dishwasher and microwave, plus a generous pantry. Additional upgrades include a gas-log fireplace, Low taxes! With thoughtful updates, an incredible backyard, and a location convenient to Kingwood, this home is ready for its next chapter!
Pending
$369,900
20523 Delta Wood Trl, Humble, TX 77346
4beds
2,291sqft
Single Family Residence
Built in 2001
7,122 Square Feet Lot
$366,000 Zestimate®
$161/sqft
$40/mo HOA
What's special
- 49 days
- 184
- 17
Zillow last checked:
Listing updated:
Listed by:
Jared Turner TREC #0626887 832-421-0077,
Turner Mangum,LLC,
Bryan Scott TREC #0626092 832-264-1111,
Turner Mangum,LLC
Source: HAR,MLS#: 12570304
Facts & features
Interior
Bedrooms & bathrooms
- Bedrooms: 4
- Bathrooms: 2
- Full bathrooms: 2
Primary bedroom
- Level: First
- Area: 260
- Dimensions: 20x13
Bedroom
- Level: First
- Area: 121
- Dimensions: 11x11
Bedroom
- Level: First
- Area: 120
- Dimensions: 12x10
Bedroom
- Level: First
- Area: 121
- Dimensions: 11x11
Breakfast
- Level: First
- Area: 100
- Dimensions: 10x10
Dining room
- Level: First
- Area: 143
- Dimensions: 13x11
Kitchen
- Level: First
- Area: 182
- Dimensions: 14x13
Living room
- Level: First
- Area: 320
- Dimensions: 20x16
Heating
- Natural Gas
Cooling
- Ceiling Fan(s), Electric
Appliances
- Included: ENERGY STAR Qualified Appliances, Disposal, Freestanding Oven, Gas Oven, Oven, Microwave, Gas Range, Dishwasher
- Laundry: Electric Dryer Hookup, Gas Dryer Hookup, Washer Hookup
Features
- Crown Molding, Formal Entry/Foyer, High Ceilings, Wired for Sound, 2 Bedrooms Down, All Bedrooms Down, En-Suite Bath, Primary Bed - 1st Floor, Split Plan, Walk-In Closet(s)
- Flooring: Tile, Vinyl, Wood
- Windows: Window Coverings
- Number of fireplaces: 1
- Fireplace features: Gas Log
Interior area
- Total structure area: 2,291
- Total interior livable area: 2,291 sqft
Property
Parking
- Total spaces: 2
- Parking features: Attached, Garage Door Opener, Double-Wide Driveway
- Attached garage spaces: 2
Features
- Stories: 1
- Patio & porch: Covered
- Exterior features: Side Yard, Sprinkler System
- Has private pool: Yes
- Pool features: Gunite
- Fencing: Back Yard,Full
Lot
- Size: 7,122 Square Feet
- Features: Subdivided, 0 Up To 1/4 Acre
Details
- Parcel number: 1203880010016
Construction
Type & style
- Home type: SingleFamily
- Architectural style: Traditional
- Property subtype: Single Family Residence
Materials
- Batts Insulation, Blown-In Insulation, Brick, Cement Siding
- Foundation: Slab
- Roof: Composition
Condition
- New construction: No
- Year built: 2001
Utilities & green energy
- Water: Water District
Green energy
- Energy efficient items: Attic Vents, Thermostat, Lighting, Exposure/Shade
Community & HOA
Community
- Subdivision: Kings River Village Sec 08
HOA
- Has HOA: Yes
- HOA fee: $475 annually
Location
- Region: Humble
Financial & listing details
- Price per square foot: $161/sqft
- Tax assessed value: $309,367
- Annual tax amount: $7,422
- Date on market: 9/17/2026
- Listing terms: Cash,Conventional,FHA,VA Loan
- Exclusions: Kitchen Fridge, Utility Room Fridge, Washer & Dryer
Estimated market value
$366,000
$348,000 - $384,000
$2,691/mo
Price history
| Date | Event | Price |
|---|---|---|
| 10/17/2026 | Pending sale | $369,900$161/sqft |
Source:  HAR #12570304 Report a problem | ||
| 10/5/2026 | Listed for sale | $369,900$161/sqft |
Source: HAR #12570304 Report a problem | ||
| 10/2/2026 | Pending sale | $369,900$161/sqft |
Source: HAR #12570304 Report a problem | ||
| 9/18/2026 | Listed for sale | $369,900$161/sqft |
Source: HAR #12570304 Report a problem | ||
| 4/2/2026 | Listing removed | $369,900$161/sqft |
Source: HAR #28434963 Report a problem | ||
| 3/13/2026 | Price change | $369,900-2.6%$161/sqft |
Source: HAR #28434963 Report a problem | ||
| 2/27/2026 | Price change | $379,900-2.6%$166/sqft |
Source: HAR #28434963 Report a problem | ||
| 2/15/2026 | Price change | $389,900-1.3%$170/sqft |
Source: HAR #28434963 Report a problem | ||
| 2/5/2026 | Listed for sale | $394,900+15.1%$172/sqft |
Source: HAR #28434963 Report a problem | ||
| 2/8/2023 | Sold | -- |
Source: Agent Provided Report a problem | ||
| 12/4/2022 | Listed for sale | $343,000$150/sqft |
Source: HAR #41397193 Report a problem | ||
Public tax history
| Year | Property taxes | Tax assessment |
|---|---|---|
| 2025 | $482 -4.8% | $309,367 -3.3% |
| 2024 | $506 +46.4% | $320,000 -11% |
| 2023 | $346 +8.4% | $359,509 +16% |
| 2022 | $319 | $310,022 +20.2% |
| 2021 | -- | $257,823 +13.4% |
| 2020 | $278 -34.8% | $227,353 -1.1% |
| 2019 | $426 -85.3% | $229,796 +4.5% |
| 2018 | $2,901 | $220,000 -4.8% |
| 2017 | $2,901 +2.7% | $231,024 +3.5% |
| 2016 | $2,826 +8.4% | $223,200 +0.5% |
| 2015 | $2,607 | $222,023 +13.2% |
| 2014 | $2,607 | $196,079 +20.3% |
| 2013 | -- | $163,000 |
| 2012 | -- | $163,000 |
| 2011 | -- | $163,000 -12.1% |
| 2010 | -- | $185,406 +2.6% |
| 2009 | -- | $180,693 -1% |
| 2007 | -- | $182,479 +8.4% |
| 2006 | -- | $168,300 |
| 2005 | -- | $168,300 |
| 2004 | -- | $168,300 |
| 2003 | -- | $168,300 |
| 2002 | -- | $168,300 |
Find assessor info on the county website
Monthly payment
Est. payment
Payment breakdown
Explore the cost of this home by adjusting the details. Changes won't be saved.Climate risks
Neighborhood: Kings River
Nearby schools
Schools provided by the listing agent
- Elementary: Greentree Elementary School
- Middle: Creekwood Middle School
- High: Kingwood High School
Source: HAR. This data may not be complete. We recommend contacting the local school district to confirm school assignments for this home.

Similar homes
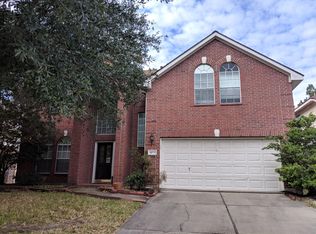
- $375,0004 bd2 ba2.1k sqft20007 Powerscourt Dr, Humble, TX 77346For Sale
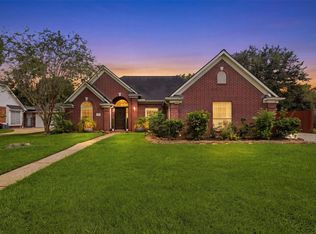 MLS ID #61106088, Elio Alanis, Keller Williams ARE. HAR
- $359,9004 bd3 ba2.6k sqft6020 Timber Oaks Rdg, Humble, TX 77346For Sale
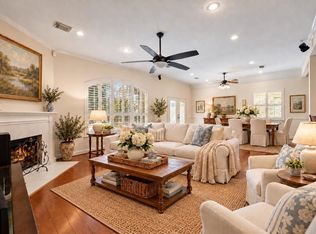 MLS ID #28430642, Robin Bailey, RE/MAX Universal. HAR
- $349,9994 bd2 ba2k sqft6315 New Oak Ct, Humble, TX 77346For Sale
 MLS ID #33140110, Tracy Montgomery, Keller Williams Realty Northeast. HAR
- $329,9004 bd3 ba2.9k sqft19923 January Dr, Humble, TX 77346For Sale
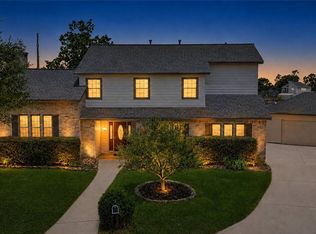 MLS ID #10386446, Kimberly Buish, JLA Realty. HAR
