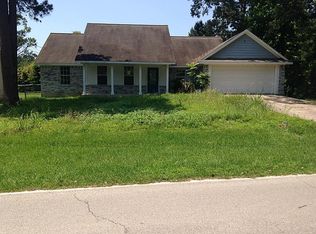
Welcome to Water Wonderland in Huffman, Texas! This charming 4-bedroom, 2-bath home offers the perfect blend of comfort, space, and peaceful country living. The thoughtfully designed floor plan provides plenty of room for both everyday living and entertaining, with spacious bedrooms and inviting common areas.
Nestled in the desirable Water Wonderland community, you'll enjoy a relaxed atmosphere with convenient access to Lake Houston, making it easy to enjoy boating, fishing, and outdoor recreation. The property offers the ideal balance of privacy and accessibility, with nearby shopping, dining, and schools just a short drive away.
Whether you're looking for your first home, a place to grow, or a quiet retreat from the city, this move-in-ready property is one you won't want to miss. Schedule your private showing today and discover all that this beautiful Huffman home has to offer!
For sale
Price cut: $19K (10/4)
$225,000
25727 Beaver Run Dr, Huffman, TX 77336
4beds
1,878sqft
Single Family Residence
Built in 2005
9,121 Square Feet Lot
$218,300 Zestimate®
$120/sqft
$4/mo HOA
What's special
Spacious bedroomsThoughtfully designed floor planInviting common areas
- 80 days
- 162
- 8
Zillow last checked:
Listing updated:
Listed by:
Ashlee Calvert TREC #0667928 281-309-2122,
United Real Estate
Source: HAR,MLS#: 7235408
Facts & features
Interior
Bedrooms & bathrooms
- Bedrooms: 4
- Bathrooms: 2
- Full bathrooms: 2
Primary bedroom
- Level: First
- Area: 168
- Dimensions: 12x14
Bedroom
- Level: First
- Area: 400
- Dimensions: 20x20
Bedroom
- Level: First
- Area: 132
- Dimensions: 11x12
Bedroom
- Level: First
- Area: 132
- Dimensions: 11x12
Heating
- Natural Gas
Cooling
- Ceiling Fan(s), Electric
Appliances
- Included: Electric Oven, Microwave, Electric Range, Dishwasher
Features
- All Bedrooms Down
- Flooring: Carpet, Tile
Interior area
- Total structure area: 1,878
- Total interior livable area: 1,878 sqft
Property
Features
- Stories: 1
- Fencing: Back Yard
Lot
- Size: 9,121 Square Feet
- Features: Subdivided, 0 Up To 1/4 Acre
Details
- Parcel number: 0974650000398
Construction
Type & style
- Home type: SingleFamily
- Architectural style: Traditional
- Property subtype: Single Family Residence
Materials
- Brick, Cement Siding
- Foundation: Slab
- Roof: Composition
Condition
- New construction: No
- Year built: 2005
Utilities & green energy
- Sewer: Septic Tank
Community & HOA
Community
- Subdivision: Water Wonderland U/R
HOA
- Has HOA: Yes
- HOA fee: $50 annually
Location
- Region: Huffman
Financial & listing details
- Price per square foot: $120/sqft
- Tax assessed value: $212,441
- Annual tax amount: $3,808
- Date on market: 7/27/2026
- Listing terms: Cash,Conventional,FHA,VA Loan
- Road surface type: Concrete
Estimated market value
$218,300
$207,000 - $229,000
$1,776/mo
Price history
| Date | Event | Price |
|---|---|---|
| 10/4/2026 | Price change | $225,000-7.8%$120/sqft |
Source:  HAR #7235408 Report a problem HAR #7235408 Report a problem | ||
| 9/23/2026 | Price change | $244,000-2%$130/sqft |
Source: HAR #7235408 Report a problem | ||
| 8/31/2026 | Price change | $249,000-2%$133/sqft |
Source: HAR #7235408 Report a problem | ||
| 8/12/2026 | Price change | $254,000-1.9%$135/sqft |
Source: HAR #7235408 Report a problem | ||
| 7/27/2026 | Listed for sale | $259,000$138/sqft |
Source: HAR #7235408 Report a problem | ||
Public tax history
| Year | Property taxes | Tax assessment |
|---|---|---|
| 2025 | $207 -1.1% | $212,441 -1.1% |
| 2024 | $210 -15.4% | $214,744 -17.4% |
| 2023 | $248 +10.2% | $260,008 |
| 2022 | $225 | $260,008 +19% |
| 2021 | -- | $218,554 +9% |
| 2020 | $190 +10% | $200,433 -6% |
| 2019 | $173 -90% | $213,185 +35.8% |
| 2018 | $1,726 | $156,998 -13.7% |
| 2017 | $1,726 +0.9% | $181,838 +11.6% |
| 2016 | $1,709 -31.1% | $162,928 |
| 2015 | $2,483 | $162,928 +16.2% |
| 2014 | $2,483 | $140,234 +15.1% |
| 2013 | -- | $121,852 |
| 2012 | -- | $121,852 -22.2% |
| 2011 | -- | $156,647 |
| 2010 | -- | $156,647 |
| 2009 | -- | $156,647 -0.6% |
| 2008 | -- | $157,641 +6.5% |
| 2007 | -- | $147,983 +3.6% |
| 2006 | -- | $142,879 |
Find assessor info on the county website
Monthly payment
Est. payment
Payment breakdown
Explore the cost of this home by adjusting the details. Changes won't be saved.Climate risks
Neighborhood: 77336
Nearby schools
Schools provided by the listing agent
- Elementary: Huffman Elementary School (Huffman)
- Middle: Huffman Middle School
- High: Hargrave High School
Source: HAR. This data may not be complete. We recommend contacting the local school district to confirm school assignments for this home.

Similar homes
- $--3 bd2 ba1k sqft24211 Soft Pine Dr, Huffman, TX 77336AuctionAuction.com 2
- $235,0004 bd2 ba1.8k sqft2803 Parkwood Manor Dr, Humble, TX 77339For Sale
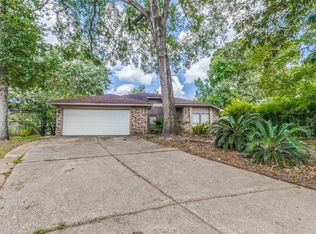 MLS ID #79116199, Carlos Tejada, Premier Realty Group. HAR
 - $230,0003 bd3 ba1.9k sqft21207 Fox Walk Trl, Humble, TX 77338For Sale
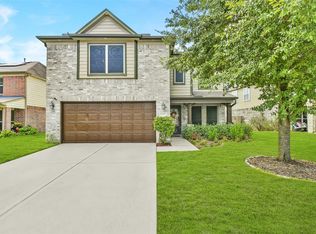 MLS ID #12346214, Michael Williams, eXp Realty LLC. HAR
 - $--3 bd2 ba1.5k sqft21002 Vista Trace Dr, Houston, TX 77073Auction
 Auction.com 2
