Set on a spacious wooded lot with beautiful views of the 5th hole of Red Wolf Golf Course! Charming 3-bed, 2-bath home features spacious living areas, abundant natural light and beautiful views of the backyard and pool. Open kitchen offers granite countertops, island, white cabinetry, SS appliances and adjoining breakfast area. Versatile bonus room provides flexible space for media room, home office or formal dining room. Private primary suite features a spacious bath with dual vanities, soaking tub, separate shower and walk-in closet, while two generously sized secondary bedrooms share a full guest bath. Step outside to your own backyard retreat featuring a sparkling pool, expansive patio, outdoor entertaining areas, storage shed, 2 car attached garage and peaceful fairway views surrounded by mature trees. Located across from preserve offering added privacy and frequent wildlife sightings, including deer. Enjoy an exceptional setting designed for both everyday living and entertaining.
For sale
$525,000
26722 Winding River Trl, Huffman, TX 77336
3beds
2,131sqft
Single Family Residence
Built in 2004
0.77 Acres Lot
$505,100 Zestimate®
$246/sqft
$38/mo HOA
What's special
Sparkling poolOutdoor entertaining areasStorage shedBackyard retreatExpansive patioAbundant natural lightGranite countertops
- 18 days
- 150
- 14
Likely to sell faster than
Zillow last checked:
Listing updated:
Listed by:
Stacie Fontenot TREC #0545531 936-328-0737,
RE/MAX The Woodlands & Spring
Source: HAR,MLS#: 92122052
Facts & features
Interior
Bedrooms & bathrooms
- Bedrooms: 3
- Bathrooms: 2
- Full bathrooms: 2
Rooms
- Room types: Utility Room
Primary bedroom
- Level: First
- Area: 240
- Dimensions: 16x15
Bedroom
- Level: First
- Area: 143
- Dimensions: 13x11
Bedroom
- Level: First
- Area: 144
- Dimensions: 12x12
Breakfast
- Level: First
- Area: 130
- Dimensions: 13x10
Dining room
- Level: First
- Area: 156
- Dimensions: 13x12
Kitchen
- Level: First
- Area: 208
- Dimensions: 16x13
Living room
- Level: First
- Area: 342
- Dimensions: 19x18
Utility room
- Level: First
- Area: 96
- Dimensions: 12x8
Heating
- Electric
Cooling
- Ceiling Fan(s), Electric
Appliances
- Included: Disposal, Double Oven, Electric Oven, Microwave, Electric Cooktop, Dishwasher
- Laundry: Electric Dryer Hookup, Washer Hookup
Features
- Crown Molding, Formal Entry/Foyer, High Ceilings, All Bedrooms Down, En-Suite Bath, Primary Bed - 1st Floor, Walk-In Closet(s)
- Flooring: Carpet, Tile
- Doors: Insulated Doors
- Windows: Window Coverings
Interior area
- Total structure area: 2,131
- Total interior livable area: 2,131 sqft
Property
Parking
- Total spaces: 2
- Parking features: Attached
- Attached garage spaces: 2
Features
- Stories: 1
- Patio & porch: Patio/Deck, Porch
- Exterior features: Back Green Space, Sprinkler System
- Has private pool: Yes
- Pool features: Gunite, In Ground
- Fencing: Back Yard
Lot
- Size: 0.77 Acres
- Features: Back Yard, Cleared, Near Golf Course, On Golf Course, Subdivided, Wooded, 1/2 Up to 1 Acre
Details
- Additional structures: Shed(s)
- Parcel number: 1196390010024
Construction
Type & style
- Home type: SingleFamily
- Architectural style: Traditional
- Property subtype: Single Family Residence
Materials
- Brick, Cement Siding
- Foundation: Slab
- Roof: Composition
Condition
- New construction: No
- Year built: 2004
Utilities & green energy
- Sewer: Aerobic Septic
- Water: Public
Green energy
- Energy efficient items: Thermostat
Community & HOA
Community
- Subdivision: Fairway Crossing At Lake Houston
HOA
- Has HOA: Yes
- HOA fee: $450 annually
Location
- Region: Huffman
Financial & listing details
- Price per square foot: $246/sqft
- Tax assessed value: $416,351
- Annual tax amount: $7,464
- Date on market: 8/20/2026
- Listing terms: Cash,Conventional,FHA,VA Loan
- Ownership: Full Ownership
- Road surface type: Asphalt, Concrete
Estimated market value
$505,100
$480,000 - $530,000
$3,062/mo
Price history
| Date | Event | Price |
|---|---|---|
| 8/20/2026 | Listed for sale | $525,000+8.2%$246/sqft |
Source:  HAR #92122052 Report a problem HAR #92122052 Report a problem | ||
| 5/20/2024 | Sold | -- |
Source: Agent Provided Report a problem | ||
| 4/25/2024 | Pending sale | $485,000$228/sqft |
Source: HAR #14894136 Report a problem | ||
| 3/6/2024 | Price change | $485,000-1%$228/sqft |
Source: HAR #14894136 Report a problem | ||
| 2/6/2024 | Listed for sale | $490,000$230/sqft |
Source: HAR #14894136 Report a problem | ||
| 2/2/2024 | Pending sale | $490,000$230/sqft |
Source: HAR #14894136 Report a problem | ||
| 12/1/2023 | Listed for sale | $490,000+2.1%$230/sqft |
Source: HAR #14894136 Report a problem | ||
| 12/1/2023 | Listing removed | -- |
Source: HAR #83977862 Report a problem | ||
| 10/17/2023 | Price change | $480,000-2%$225/sqft |
Source: HAR #83977862 Report a problem | ||
| 6/29/2023 | Price change | $490,000-2%$230/sqft |
Source: HAR #83977862 Report a problem | ||
| 6/6/2023 | Listed for sale | $500,000+43.1%$235/sqft |
Source: HAR #83977862 Report a problem | ||
| 5/21/2016 | Listing removed | $349,500$164/sqft |
Source: Exceptional Realty #75631708 Report a problem | ||
| 3/24/2016 | Pending sale | $349,500$164/sqft |
Source: Exceptional Realty #75631708 Report a problem | ||
| 2/13/2016 | Listed for sale | $349,500+55.6%$164/sqft |
Source: Exceptional Realty #75631708 Report a problem | ||
| 12/15/2009 | Listing removed | $224,550$105/sqft |
Source: Exceptional Realty #4525641 Report a problem | ||
| 10/17/2009 | Price change | $224,550-4.2%$105/sqft |
Source: Exceptional Realty #4525641 Report a problem | ||
| 9/13/2009 | Price change | $234,500-3.7%$110/sqft |
Source: Exceptional Realty #4525641 Report a problem | ||
| 9/4/2009 | Listed for sale | $243,500$114/sqft |
Source: Exceptional Realty #4525641 Report a problem | ||
Public tax history
| Year | Property taxes | Tax assessment |
|---|---|---|
| 2025 | $2,862 +377% | $416,351 -4.3% |
| 2024 | $600 | $434,927 -2.8% |
| 2023 | -- | $447,257 +17.6% |
| 2022 | $666 | $380,270 +7.1% |
| 2021 | -- | $354,932 +11% |
| 2020 | $485 -77.5% | $319,744 +6.1% |
| 2019 | $2,160 -62.7% | $301,321 +11.1% |
| 2018 | $5,792 | $271,272 |
| 2017 | $5,792 +40.2% | $271,272 +21% |
| 2016 | $4,132 +10% | $224,252 +10.5% |
| 2015 | $3,757 | $202,905 +2.8% |
| 2014 | $3,757 | $197,462 |
| 2013 | -- | $197,462 |
| 2012 | -- | $197,462 |
| 2011 | -- | $197,462 |
| 2010 | -- | $197,462 +3% |
| 2009 | -- | $191,763 -1.7% |
| 2007 | -- | $195,165 +10.1% |
| 2006 | -- | $177,207 |
| 2005 | -- | -- |
Find assessor info on the county website
Monthly payment
Est. payment
Payment breakdown
Explore the cost of this home by adjusting the details. Changes won't be saved.Climate risks
Neighborhood: 77336
Nearby schools
Schools provided by the listing agent
- Elementary: Falcon Ridge Elementary School
- Middle: Huffman Middle School
- High: Hargrave High School
Source: HAR. This data may not be complete. We recommend contacting the local school district to confirm school assignments for this home.
- $526,6004 bd3 ba2.8k sqft26802 Winding River Trl, Huffman, TX 77336Off Market
- $398,3004 bd2 ba2.2k sqft26718 Winding River Trl, Huffman, TX 77336Off Market
- $448,0003 bd2 ba2k sqft26806 Winding River Trl, Huffman, TX 77336Off Market
- $441,2004 bd2 ba2.5k sqft26714 Winding River Trl, Huffman, TX 77336Off Market
Similar homes
- $475,0004 bd3 ba2.2k sqft27112 Fairway Crossings Dr, Huffman, TX 77336For Sale
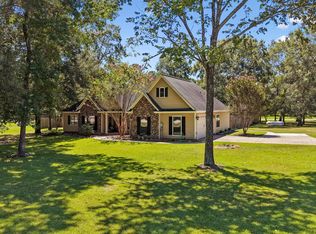 MLS ID #12790677, Tracy Montgomery, Keller Williams Realty Northeast. HAR
 - $540,0004 bd3 ba2.7k sqft28619 Riverside Crest Ln, Huffman, TX 77336For Sale
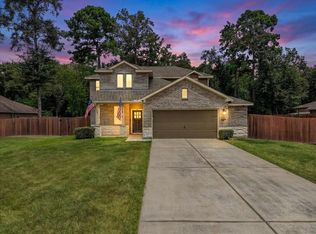 MLS ID #47807912, Laci Barnard, Real Broker, LLC. HAR
 - $490,0003 bd2 ba2.8k sqft1015 Winchester Bnd, Huffman, TX 77336For Sale
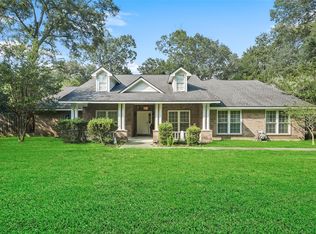 MLS ID #42158703, Chrissy Stavinoha, JLA Realty. HAR
 - $475,0003 bd3 ba2.8k sqft28510 Lazy Rock Dr, Huffman, TX 77336For Sale
 MLS ID #82188467, Dayna Simon, Better Homes and Gardens Real Estate Gary Greene - Lake Houston. HAR
