Custom built home by Copper Basin sits on 1.33 unrestricted acres with clean contemporary lines and an airy, open floor plan- full of natural light and potential. Main living area features high ceilings, a stacked stone fireplace and kitchen accent wall to match, French doors to the back yard and stained concrete floors throughout. The kitchen features stainless steel appliances, propane-powered cook top, double ovens, pot filler and ample storage- Breakfast & office/dining areas have beautiful picture windows overlooking the front and back of the home. Master bedroom has high ceilings, recessed lighting, natural light and access to covered back patio. Master en suite bathroom features a walk-in closet, walk-in shower & separate toilet area. Secondary bedrooms offer ample space and are separate from master bedroom area. Laundry room with sink area and storage space. No flooding & low tax rate, in privately managed civic club with community boat ramp.
For sale
$350,000
538 Magnolia Point Dr, Huffman, TX 77336
3beds
1,937sqft
Single Family Residence
Built in 2016
1.33 Acres Lot
$345,600 Zestimate®
$181/sqft
$2/mo HOA
What's special
Stacked stone fireplaceFull of natural lightPropane-powered cook topHigh ceilingsRecessed lightingAiry open floor planClean contemporary lines
- 55 days
- 691
- 98
Zillow last checked:
Listing updated:
Listed by:
Megan Latour TREC #0629160 281-435-3356,
JLA Realty
Source: HAR,MLS#: 2216303
Facts & features
Interior
Bedrooms & bathrooms
- Bedrooms: 3
- Bathrooms: 2
- Full bathrooms: 2
Primary bedroom
- Level: First
- Dimensions: Verify
Bedroom
- Level: First
- Dimensions: Verify
Bedroom
- Level: First
- Dimensions: Verify
Breakfast
- Level: First
Dining room
- Level: First
Living room
- Level: First
Utility room
- Level: First
Heating
- Propane
Cooling
- Ceiling Fan(s), Electric
Appliances
- Included: Disposal, Refrigerator, Double Oven, Microwave, Gas Cooktop, Dishwasher
- Laundry: Electric Dryer Hookup, Gas Dryer Hookup, Washer Hookup
Features
- High Ceilings, All Bedrooms Down, En-Suite Bath, Primary Bed - 1st Floor, Split Plan, Walk-In Closet(s)
- Flooring: Concrete
- Windows: Insulated/Low-E windows
- Number of fireplaces: 1
- Fireplace features: Gas, Gas Log
Interior area
- Total structure area: 1,937
- Total interior livable area: 1,937 sqft
Property
Parking
- Total spaces: 2
- Parking features: Attached, Garage Door Opener, Double-Wide Driveway
- Attached garage spaces: 2
Features
- Stories: 1
- Patio & porch: Covered, Porch
- Exterior features: Side Yard
Lot
- Size: 1.33 Acres
- Features: Back Yard, Cleared, 1 Up to 2 Acres
Details
- Parcel number: 1373540010001
Construction
Type & style
- Home type: SingleFamily
- Architectural style: Contemporary
- Property subtype: Single Family Residence
Materials
- Stucco
- Foundation: Slab
- Roof: Other
Condition
- New construction: No
- Year built: 2016
Details
- Builder name: Copper Basin
Utilities & green energy
- Sewer: Public Sewer
- Water: Public
Green energy
- Energy efficient items: Thermostat
Community & HOA
Community
- Subdivision: Burke Estates
HOA
- Amenities included: Boat Ramp
- HOA fee: $20 annually
Location
- Region: Huffman
Financial & listing details
- Price per square foot: $181/sqft
- Tax assessed value: $644,683
- Annual tax amount: $9,301
- Date on market: 8/14/2026
- Listing terms: Cash,Conventional,FHA,VA Loan
Estimated market value
$345,600
$328,000 - $363,000
$2,298/mo
Price history
| Date | Event | Price |
|---|---|---|
| 12/16/2025 | Price change | $350,000-7.7%$181/sqft |
Source:  HAR #27547928 Report a problem HAR #27547928 Report a problem | ||
| 7/1/2025 | Price change | $379,000-5%$196/sqft |
Source: HAR #27547928 Report a problem | ||
| 6/6/2025 | Listed for sale | $399,000$206/sqft |
Source: HAR #27547928 Report a problem | ||
| 6/2/2025 | Pending sale | $399,000$206/sqft |
Source: HAR #27547928 Report a problem | ||
| 5/30/2025 | Listed for sale | $399,000$206/sqft |
Source: HAR #27547928 Report a problem | ||
Public tax history
| Year | Property taxes | Tax assessment |
|---|---|---|
| 2025 | $4,269 +12% | $644,683 |
| 2024 | $3,812 +17.7% | $644,683 +15.4% |
| 2023 | $3,239 +8.5% | $558,452 +11.2% |
| 2022 | $2,986 | $502,115 +36% |
| 2021 | -- | $369,251 +13.3% |
| 2020 | $2,692 +8.3% | $326,006 +24.3% |
| 2019 | $2,486 -63.8% | $262,330 |
| 2018 | $6,871 | $262,330 |
| 2017 | $6,871 +753.9% | $262,330 |
| 2016 | $805 | -- |
Find assessor info on the county website
Monthly payment
Est. payment
Payment breakdown
Explore the cost of this home by adjusting the details. Changes won't be saved.Climate risks
Neighborhood: Lake Houston
Nearby schools
Schools provided by the listing agent
- Elementary: Huffman Elementary School (Huffman)
- Middle: Huffman Middle School
- High: Hargrave High School
Source: HAR. This data may not be complete. We recommend contacting the local school district to confirm school assignments for this home.
Similar homes
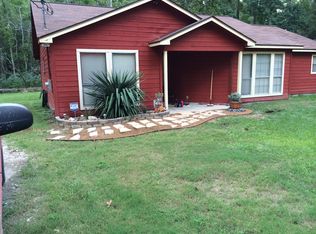
- $320,0003 bd2 ba2k sqft30915 Brown Pine St, Huffman, TX 77336New Construction
 MLS ID #50124011, Erika Santana, SANTANA REAL ESTATE. HAR
 - $339,9004 bd3 ba2.2k sqft1014 Exotic Pine St, Huffman, TX 77336New Construction
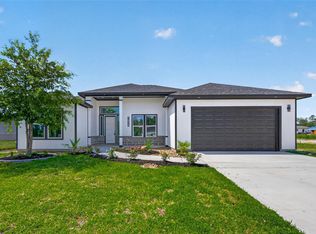 MLS ID #21821246, Lisseth Larios, The Larios Home Group. HAR
 - $350,0004 bd3 ba2.5k sqft2810 Woodland Ridge Dr, Kingwood, TX 77345For Sale
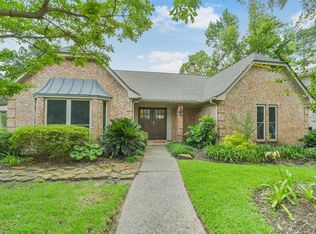 MLS ID #31546699, Shayne Stinson, Beth Wolff Realtors. HAR
 - $349,0003 bd3 ba2.8k sqft3402 Laurel Crest Ct, Humble, TX 77339For Sale
 MLS ID #18383203, Karen Dean-Fennell, Jane Byrd Properties International LLC. HAR
