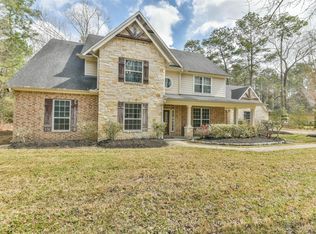
MUST SEE home nestled on a quiet cul-de-sac street in the highly sought-after community of The Commons of Lake Houston, this stunning Tilson home sits on 2 picturesque acres, complete with a tranquil creek flowing along the rear of the property. Thoughtfully maintained and designed for comfortable living, the home features 3 spacious bedrooms, abundant natural light, a generously sized kitchen with a large center island, and a charming sun-room perfect for relaxing while taking in the peaceful surroundings and frequent visits from whitetail deer. The expansive, partially wooded lot offers the perfect blend of privacy and natural beauty, creating a serene retreat just minutes from modern conveniences. Ideally located with easy access to Highway 99 and Valley Ranch, this property provides the perfect balance of country-style living and everyday accessibility. Experience the space, tranquility, and lifestyle this exceptional property has to offer. New AC in 12/25. NEVER FLOODED
For sale
Price cut: $5K (9/23)
$485,000
1015 Winchester Bnd, Huffman, TX 77336
3beds
2,808sqft
Single Family Residence
Built in 1999
2.15 Acres Lot
$471,800 Zestimate®
$173/sqft
$86/mo HOA
What's special
New acExpansive partially wooded lotAbundant natural lightQuiet cul-de-sac streetPeaceful surroundings
- 114 days
- 209
- 4
Zillow last checked:
Listing updated:
Listed by:
Chrissy Stavinoha TREC #0672393 281-414-2544,
JLA Realty
Source: HAR,MLS#: 42158703
Facts & features
Interior
Bedrooms & bathrooms
- Bedrooms: 3
- Bathrooms: 2
- Full bathrooms: 2
Primary bedroom
- Level: First
- Area: 289
- Dimensions: 17X17
Bedroom
- Level: First
- Area: 286
- Dimensions: 22X13
Bedroom
- Level: First
- Area: 143
- Dimensions: 13X11
Other
- Level: First
- Area: 143
- Dimensions: 13X11
Other
- Level: First
- Area: 55
- Dimensions: 11X5
Breakfast
- Level: First
- Area: 135
- Dimensions: 15X9
Dining room
- Level: First
- Area: 143
- Dimensions: 13X11
Family room
- Level: First
- Area: 345
- Dimensions: 23X15
Kitchen
- Level: First
- Area: 88
- Dimensions: 11X8
Primary bath
- Level: First
- Area: 143
- Dimensions: 13X11
Sunroom
- Level: First
- Area: 220
- Dimensions: 22X10
Utility room
- Level: First
- Area: 35
- Dimensions: 7X5
Heating
- Natural Gas, Propane
Cooling
- Electric
Appliances
- Included: Disposal, Electric Oven, Microwave, Electric Cooktop, Dishwasher
Features
- Prewired for Alarm System, All Bedrooms Down
- Flooring: Carpet, Laminate, Tile
- Windows: Storm Window(s)
- Number of fireplaces: 1
- Fireplace features: Gas Log
Interior area
- Total structure area: 2,808
- Total interior livable area: 2,808 sqft
Property
Parking
- Total spaces: 2
- Parking features: Attached, Additional Parking
- Attached garage spaces: 2
Features
- Stories: 1
- Exterior features: Back Green Space
- Fencing: Back Yard
Lot
- Size: 2.15 Acres
- Features: Back Yard, Cleared, Wooded, 2 Up to 5 Acres
Details
- Additional structures: Shed(s)
- Parcel number: 1187700010004
Construction
Type & style
- Home type: SingleFamily
- Architectural style: Traditional
- Property subtype: Single Family Residence
Materials
- Brick, Wood Siding
- Foundation: Slab
- Roof: Composition
Condition
- New construction: No
- Year built: 1999
Details
- Builder name: Tilson Homes
Utilities & green energy
- Sewer: Aerobic Septic, Septic Tank
Community & HOA
Community
- Security: Prewired for Alarm System
- Subdivision: Commons Lake Houston Sec 02
HOA
- Has HOA: Yes
- Amenities included: Boat Ramp, Horse Trails, Jogging Path
- HOA fee: $1,030 annually
Location
- Region: Huffman
Financial & listing details
- Price per square foot: $173/sqft
- Tax assessed value: $477,353
- Annual tax amount: $8,557
- Date on market: 6/19/2026
- Listing terms: Cash,Conventional,FHA,VA Loan
Estimated market value
$471,800
$448,000 - $495,000
$2,772/mo
Price history
| Date | Event | Price |
|---|---|---|
| 9/23/2026 | Price change | $485,000-1%$173/sqft |
Source:  HAR #42158703 Report a problem HAR #42158703 Report a problem | ||
| 8/20/2026 | Price change | $490,000-1%$175/sqft |
Source: HAR #42158703 Report a problem | ||
| 7/16/2026 | Price change | $495,000-2%$176/sqft |
Source: HAR #42158703 Report a problem | ||
| 6/19/2026 | Listed for sale | $505,000+94.3%$180/sqft |
Source: HAR #42158703 Report a problem | ||
| 4/19/2008 | Listing removed | $259,900$93/sqft |
Source: Keller Williams Realty Report a problem | ||
| 4/5/2008 | Listed for sale | $259,900$93/sqft |
Source: Keller Williams Realty Report a problem | ||
Public tax history
| Year | Property taxes | Tax assessment |
|---|---|---|
| 2025 | $862 +3.2% | $477,353 +0.5% |
| 2024 | $835 | $474,988 -5.2% |
| 2023 | -- | $500,980 +19.2% |
| 2022 | $733 | $420,355 +17.6% |
| 2021 | -- | $357,335 +6.6% |
| 2020 | $575 -41.7% | $335,155 +0.8% |
| 2019 | $986 -72.7% | $332,537 +7% |
| 2018 | $3,614 | $310,723 |
| 2017 | $3,614 +2% | $310,723 +3.9% |
| 2016 | $3,544 +0.1% | $299,191 +2.7% |
| 2015 | $3,540 | $291,274 +5.7% |
| 2014 | $3,540 | $275,460 +9% |
| 2013 | -- | $252,767 +10.2% |
| 2012 | -- | $229,327 |
| 2011 | -- | $229,327 -3.5% |
| 2010 | -- | $237,636 |
| 2009 | -- | $237,636 -9.4% |
| 2007 | -- | $262,344 +13% |
| 2006 | -- | $232,102 +4.3% |
| 2005 | -- | $222,530 +10% |
| 2004 | -- | $202,300 -2% |
| 2003 | -- | $206,500 |
| 2002 | -- | $206,500 +6.3% |
| 2001 | -- | $194,300 |
Find assessor info on the county website
Monthly payment
Est. payment
Payment breakdown
Explore the cost of this home by adjusting the details. Changes won't be saved.Climate risks
Neighborhood: 77336
Nearby schools
Schools provided by the listing agent
- Elementary: Huffman Elementary School (Huffman)
- Middle: Huffman Middle School
- High: Hargrave High School
Source: HAR. This data may not be complete. We recommend contacting the local school district to confirm school assignments for this home.

Similar homes
- $599,0004 bd3 ba2.8k sqft29019 Misty Oaks Dr, Huffman, TX 77336For Sale
 MLS ID #11855981, Amy Dumoit, SANTANA REAL ESTATE. HAR
 - $560,0005 bd5 ba2.8k sqft1300 Smith Rd, Huffman, TX 77336For Sale
 MLS ID #16442115, Kayla Foreman, JLA Realty. HAR
 - $416,0004 bd3 ba2.9k sqft5410 Red Cliff Dr, Kingwood, TX 77345For Sale
 MLS ID #3054494, Janis Adams, RE/MAX Universal. HAR
 - $484,8884 bd4 ba3.3k sqft19103 Olympic Cir, Humble, TX 77346For Sale
 MLS ID #87637364, Christina Herrera, NextHome Luxury Premier. HAR
