Situated on over an acre in Forest Cove, this 4-bed, 4-bath home boasts 2990 sq ft of updated living space, 2 flex rooms, can be additional bedrooms or used for study/in home office. Featuring 2 private en-suite baths (2021), additional 2 full baths, a kitchen with stainless appliances, expanded pantry and utility room, new vinyl plank flooring, throughout home. Recent upgrades including the baths, 7 spacious walk-in closets, interior paint (2025) and so many more, all while keeping character and charm; a large storage shed conveys. Enjoy a corner lot with no back or side neighbors, large circular driveway, a 12-zone sprinkler system fed by a private well, and a breezeway, set up and framed for garage door (2024). Additional updates include cement board siding and roof (2020), HVAC systems (2016), windows (2016), and new water line from meter box at road to the home (2018). Minutes from Hwy 59, Lake Houston, IAH, golf, dining and more.
For sale
Price cut: $17.2K (8/28)
$557,700
1400 Buttercup Ln, Humble, TX 77339
5beds
2,990sqft
Single Family Residence
Built in 1965
1.1 Acres Lot
$541,000 Zestimate®
$187/sqft
$16/mo HOA
What's special
Large storage shed conveysLarge circular drivewayKitchen with stainless appliances
- 89 days
- 364
- 23
Zillow last checked:
Listing updated:
Listed by:
Terri Wendt TREC #0677048 713-825-9915,
Jane Byrd Properties International LLC
Source: HAR,MLS#: 98195767
Facts & features
Interior
Bedrooms & bathrooms
- Bedrooms: 5
- Bathrooms: 4
- Full bathrooms: 4
Primary bedroom
- Level: First
- Area: 306
- Dimensions: 18 x 17
Bedroom
- Level: Second
- Area: 208
- Dimensions: 16 x 13
Bedroom
- Level: Second
- Area: 169
- Dimensions: 13 x 13
Bedroom
- Level: First
- Area: 100
- Dimensions: 10 x 10
Bedroom
- Level: First
- Area: 150
- Dimensions: 15 x 10
Other
- Level: Second
- Area: 132
- Dimensions: 12 x 11
Other
- Level: First
- Area: 45
- Dimensions: 9 x 5
Breakfast
- Level: First
- Area: 56
- Dimensions: 8 x 7
Dining room
- Level: First
- Dimensions: 16 12
Family room
- Level: First
- Area: 270
- Dimensions: 18 x 15
Utility room
- Level: First
- Area: 99
- Dimensions: 11 x 9
Heating
- Electric
Cooling
- Ceiling Fan(s), Electric
Appliances
- Included: Water Heater, Disposal, Microwave, Gas Range, Dishwasher
- Laundry: Washer Hookup
Features
- 2 Bedrooms Down, 2 Bedrooms Up, En-Suite Bath, Primary Bed - 1st Floor, Sitting Area, Walk-In Closet(s)
- Flooring: Brick, Concrete, Laminate
- Windows: Window Coverings
Interior area
- Total structure area: 2,990
- Total interior livable area: 2,990 sqft
Video & virtual tour
Property
Parking
- Total spaces: 1
- Parking features: Attached
- Attached garage spaces: 1
Features
- Stories: 2
- Exterior features: Back Green Space, Sprinkler System
- Fencing: Back Yard
Lot
- Size: 1.1 Acres
- Features: Corner Lot, Subdivided, 1 Up to 2 Acres
Details
- Additional structures: Shed(s)
- Parcel number: 0952810000042
Construction
Type & style
- Home type: SingleFamily
- Architectural style: Traditional
- Property subtype: Single Family Residence
Materials
- Brick, Cement Siding, Wood Siding
- Foundation: Slab
- Roof: Composition
Condition
- New construction: No
- Year built: 1965
Utilities & green energy
- Sewer: Public Sewer
- Water: Public, Well
Community & HOA
Community
- Features: Subdivision Tennis Court
- Subdivision: Forest Cove Sec 05 U/R
HOA
- Has HOA: Yes
- Amenities included: Boat Ramp, Clubhouse, Marina, Park, Pool, Tennis Court(s), Trail(s)
- HOA fee: $195 annually
Location
- Region: Humble
Financial & listing details
- Price per square foot: $187/sqft
- Tax assessed value: $329,709
- Annual tax amount: $7,779
- Date on market: 7/14/2026
- Listing terms: Conventional
- Ownership: Full Ownership
- Road surface type: Asphalt
Estimated market value
$541,000
$514,000 - $568,000
$3,219/mo
Price history
| Date | Event | Price |
|---|---|---|
| 8/28/2026 | Price change | $557,700-3%$187/sqft |
Source:  HAR #98195767 Report a problem HAR #98195767 Report a problem | ||
| 7/29/2026 | Listed for sale | $574,900-18.8%$192/sqft |
Source: HAR #98195767 Report a problem | ||
| 6/26/2025 | Listed for sale | $708,000+88.8%$237/sqft |
Source: HAR #8662047 Report a problem | ||
| 10/28/2021 | Listing removed | -- |
Source: HAR #31605813 Report a problem | ||
| 9/29/2021 | Pending sale | $375,000$125/sqft |
Source: HAR #31605813 Report a problem | ||
Public tax history
| Year | Property taxes | Tax assessment |
|---|---|---|
| 2025 | $3,350 +0.3% | $329,709 -1.2% |
| 2024 | $3,341 +18.7% | $333,679 +11.8% |
| 2023 | $2,814 +7.5% | $298,576 +9.6% |
| 2022 | $2,618 | $272,427 +17.2% |
| 2021 | -- | $232,513 +8.9% |
| 2020 | $139 -50.4% | $213,598 -3.5% |
| 2019 | $280 -80.9% | $221,434 +5.4% |
| 2018 | $1,465 | $210,000 -8.2% |
| 2017 | $1,465 +7.1% | $228,867 |
| 2016 | $1,368 -30.8% | $228,867 -4.7% |
| 2015 | $1,976 | $240,218 +11.2% |
| 2014 | $1,976 | $216,042 +24.9% |
| 2013 | -- | $173,000 |
| 2012 | -- | $173,000 |
| 2011 | -- | $173,000 0% |
| 2010 | -- | $173,048 -2.9% |
| 2009 | -- | $178,267 -7.2% |
| 2007 | -- | $192,117 +19.4% |
| 2006 | -- | $160,851 +10% |
| 2005 | -- | $146,228 0% |
| 2004 | -- | $146,300 |
| 2003 | -- | $146,300 +12.9% |
| 2000 | -- | $129,600 |
Find assessor info on the county website
Monthly payment
Est. payment
Payment breakdown
Explore the cost of this home by adjusting the details. Changes won't be saved.Climate risks
Neighborhood: Kingwood
Nearby schools
Schools provided by the listing agent
- Elementary: Foster Elementary School (Humble)
- Middle: Kingwood Middle School
- High: Kingwood Park High School
Source: HAR. This data may not be complete. We recommend contacting the local school district to confirm school assignments for this home.


Similar homes
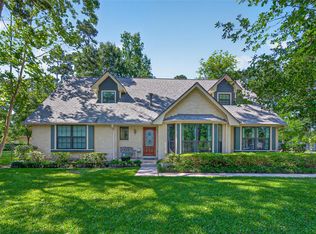
- $679,9004 bd4 ba3.1k sqft1620 Palomino Ln, Humble, TX 77339For Sale
 MLS ID #80921069, Greg Fazzino, eXp Realty LLC. HAR
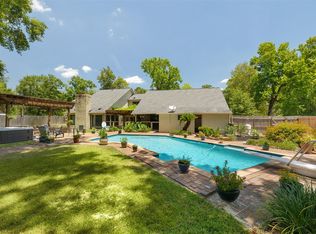
 - $698,5004 bd5 ba3k sqft1630 Cypress Ln, Humble, TX 77339For Sale
 MLS ID #6318297, Cynthia Peek, Peek Realty & Property Mgmt. HAR
 - $399,0004 bd4 ba2.6k sqft2207 Laurel Hill Dr, Humble, TX 77339For Sale
 MLS ID #46543630, Katie Orth, eXp Realty LLC. HAR
 - $560,0005 bd5 ba2.8k sqft1300 Smith Rd, Huffman, TX 77336For Sale
 MLS ID #16442115, Kayla Foreman, JLA Realty. HAR
