Gorgeous 5+ bedroom, 3 bath home in the desirable Tanglewood Manor subdivsion!
This spacious 2 story home offers over 3300 sf and sits on 3.59 acres with no back neighbors. Features include recent roof, all new windows, recent ductwork, central vacuum system, brand new upstairs carpet, fresh paint and a tankless water heater. The open kitchen is ideal for entertaining & features a Butler's pantry, double ovens, pot filler, a roll-out island and ample storage. In addition to the 5 bedrooms, there is an extra room ideal for a game room, office, homeschool room, or craft space. Enjoy the incredible backyard with a huge deck, saltwater pool & hot tub. Property also includes a 3+ car garage (35x55), carport, living space & half bath. Also included are RV hookups and an oversized Chicken Coop with an electrical fence. This beautiful home is also surrounded by awesome neighbors. Additional acreage next door is for sale separately. A rare find with space, privacy and endless possibilities!
For sale
Price cut: $25K (6/19)
$549,999
17663 Gardenia Ln, New Caney, TX 77357
5beds
3,328sqft
:
Get pre-qualified$3,843/mo
Single Family Residence
Built in 1982
3.59 Acres Lot
$539,900 Zestimate®
$165/sqft
$4/mo HOA
What's special
Saltwater poolHot tubFresh paintCentral vacuum systemIncredible backyardBrand new upstairs carpetRv hookups
- 176 days |
- 857 |
- 81 |
Zillow last checked:
Listing updated:
Listed by:
Tammy Pratka TREC #0664005 936-402-2757,
JLA Realty
Source: HAR,MLS#: 48037326
Facts & features
Interior
Bedrooms & bathrooms
- Bedrooms: 5
- Bathrooms: 3
- Full bathrooms: 3
Rooms
- Room types: Utility Room
Primary bathroom
- Features: Full Secondary Bathroom Down
Kitchen
- Features: Kitchen Island, Pot Filler
Heating
- Propane
Cooling
- Ceiling Fan(s), Electric, Zoned
Appliances
- Included: Water Heater, Disposal, Water Softener, Double Oven, Electric Oven, Microwave, Electric Cooktop, Dishwasher
Features
- Balcony, Central Vacuum, Formal Entry/Foyer, High Ceilings, 3 Bedrooms Up, En-Suite Bath, Primary Bed - 1st Floor
- Flooring: Carpet, Engineered Hardwood, Marble, Tile, Vinyl
- Windows: Window Coverings
- Number of fireplaces: 1
- Fireplace features: Gas
Interior area
- Total structure area: 3,328
- Total interior livable area: 3,328 sqft
Video & virtual tour
Property
Parking
- Total spaces: 6
- Parking features: Detached, Oversized, Additional Parking, Garage Door Opener, Boat, Double-Wide Driveway, Extra Driveway, RV Access/Parking, Workshop in Garage, Attached & Detached
- Garage spaces: 3
- Carport spaces: 3
- Covered spaces: 6
Features
- Stories: 2
- Patio & porch: Patio/Deck, Porch
- Exterior features: Back Green Space, Balcony, Side Yard
- Has private pool: Yes
- Pool features: Fiberglass, Heated, In Ground, Pool/Spa Combo, Salt Water
- Has spa: Yes
- Spa features: Spa/Hot Tub, Private
Lot
- Size: 3.59 Acres
- Features: Back Yard, Cleared, Wooded, 2 Up to 5 Acres
Details
- Additional structures: Detached Gar Apt /Quarters, Workshop
- Parcel number: 169350
Construction
Type & style
- Home type: SingleFamily
- Architectural style: Other
- Property subtype: Single Family Residence
Materials
- Brick
- Foundation: Slab
- Roof: Composition
Condition
- New construction: No
- Year built: 1982
Utilities & green energy
- Sewer: Septic Tank
- Water: Well
Community & HOA
Community
- Subdivision: Tanglewood Manor
HOA
- Has HOA: Yes
- HOA fee: $50 annually
Location
- Region: New Caney
Financial & listing details
- Price per square foot: $165/sqft
- Tax assessed value: $221,953
- Annual tax amount: $4,193
- Date on market: 2/1/2026
- Listing terms: Cash,Conventional,FHA,VA Loan
Estimated market value
$539,900
$513,000 - $567,000
$2,860/mo
Price history
| Date | Event | Price |
|---|---|---|
| 6/19/2026 | Price change | $549,999-4.3%$165/sqft |
Source:  HAR #48037326 Report a problem HAR #48037326 Report a problem | ||
| 6/3/2026 | Price change | $575,000-5%$173/sqft |
Source: HAR #48037326 Report a problem | ||
| 5/12/2026 | Price change | $605,000-4%$182/sqft |
Source: HAR #48037326 Report a problem | ||
| 4/8/2026 | Price change | $629,900-2.3%$189/sqft |
Source: HAR #48037326 Report a problem | ||
| 2/23/2026 | Price change | $645,000-0.8%$194/sqft |
Source: HAR #48037326 Report a problem | ||
| 2/1/2026 | Listed for sale | $650,067+124.5%$195/sqft |
Source: HAR #48037326 Report a problem | ||
| 9/16/2014 | Listing removed | $289,500$87/sqft |
Source: Keller Williams Northeast #91688414 Report a problem | ||
| 8/20/2014 | Listed for sale | $289,500$87/sqft |
Source: Keller Williams Northeast #91688414 Report a problem | ||
| 5/15/2014 | Pending sale | $289,500$87/sqft |
Source: Keller Williams Northeast #91688414 Report a problem | ||
| 12/31/2013 | Price change | $289,500-18.2%$87/sqft |
Source: Keller Williams Northeast #91688414 Report a problem | ||
| 10/26/2013 | Listed for sale | $353,800$106/sqft |
Source: Keller Williams Northeast #91688414 Report a problem | ||
Public tax history
| Year | Property taxes | Tax assessment |
|---|---|---|
| 2025 | $2,220 -18.6% | $221,953 -2% |
| 2024 | $2,729 +13.1% | $226,578 +10% |
| 2023 | $2,412 | $205,980 +3% |
| 2022 | -- | $200,000 +17.5% |
| 2021 | $3,102 +9.3% | $170,230 +10% |
| 2020 | $2,838 +6.2% | $154,750 +10% |
| 2019 | $2,671 +6.1% | $140,680 +10% |
| 2018 | $2,517 +11.6% | $127,890 +10% |
| 2017 | $2,256 -32% | $116,260 -25.1% |
| 2016 | $3,318 +123.3% | $155,160 +42.6% |
| 2015 | $1,486 | $108,790 +10% |
| 2014 | $1,486 | $98,900 +10% |
| 2013 | -- | $89,910 |
| 2012 | -- | $89,910 |
| 2011 | -- | $89,910 |
| 2010 | -- | $89,910 +1.2% |
| 2009 | -- | $88,880 +10% |
| 2008 | -- | $80,800 -10.1% |
| 2007 | -- | $89,910 +34.7% |
| 2006 | -- | $66,770 -25.7% |
| 2005 | -- | $89,910 |
| 2004 | -- | $89,910 |
| 2003 | -- | $89,910 |
| 2002 | -- | $89,910 |
| 2001 | -- | $89,910 |
Find assessor info on the county website
Monthly payment
Est. payment
Payment breakdown
Explore the cost of this home by adjusting the details. Changes won't be saved.Climate risks
Neighborhood: 77357
Nearby schools
GreatSchools rating
- 5/10New Caney Elementary SchoolGrades: PK-5Distance: 2.7 mi
- 2/10Keefer Crossing Middle SchoolGrades: 6-8Distance: 2 mi
- 3/10New Caney High SchoolGrades: 9-12Distance: 4.2 mi
Schools provided by the listing agent
- Elementary: New Caney Elementary School
- Middle: Keefer Crossing Middle School
- High: New Caney High School
Source: HAR. This data may not be complete. We recommend contacting the local school district to confirm school assignments for this home.
- $220,900-- bd1 ba1.3k sqft17681 Gardenia Ln, New Caney, TX 77357Off Market
- $410,5004 bd3 ba3.8k sqft21522 Pine Ln, New Caney, TX 77357Off Market

- $4,183-- bd-- ba-- sqft403 Gardenia Ln, New Caney, TX 77357Off Market
- $135,700-- bd1 ba864 sqft17566 Gardenia Ln, New Caney, TX 77357Off Market
- $256,4003 bd3 ba1.5k sqft21392 Pirates Cv, New Caney, TX 77357Off Market
- $343,100-- bd2 ba2.6k sqft17567 Gardenia Ln, New Caney, TX 77357Off Market
- $421,5004 bd2 ba2.1k sqft21435 Pirates Cv, New Caney, TX 77357Off Market
- $284,700-- bd2 ba2.6k sqft17567 Gardenia Ln, New Caney, TX 77357Off Market
A local agent can set up tours, give advice and negotiate with sellers.
A local lender can help you make sure your offer is ready when you are.
Similar homes
- $355,0004 bd2 ba2.9k sqft1158 Bohlssen Way, New Caney, TX 77357For Sale
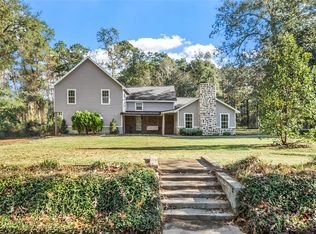 MLS ID #88042177, Johnathan Stickle, JLA Realty. HAR
 - $649,0005 bd4 ba3.3k sqft2702 Royal Circle Dr, Humble, TX 77339For Sale
 MLS ID #45403887, Janis Adams, RE/MAX Universal. HAR
 - $529,9005 bd4 ba3.5k sqft2214 Deer Cove Trl, Humble, TX 77339For Sale
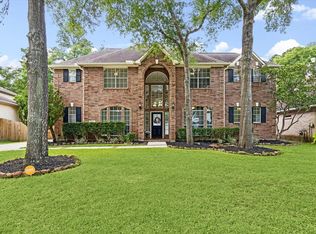 MLS ID #89860631, Joseph Adams, RE/MAX Universal. HAR
 - $529,9994 bd4 ba3.3k sqft5819 Rocky Brook Dr, Kingwood, TX 77345For Sale
 MLS ID #34160083, Jennifer Sheridan, Keller Williams Realty Northeast. HAR
 - $559,9004 bd3 ba3.4k sqft4337 Heavenly Woods Dr, Spring, TX 77386For SaleMLS ID #10237400, Theresa Almogabar, JLA Realty. HAR
- $799,0004 bd2 ba3.7k sqft10695 White Rock Rd, Conroe, TX 77306For SaleMLS ID #83672692, Israel Flores, Keller Williams Realty Southwest. HAR
- $565,0004 bd4 ba3.7k sqft18303 Enchanted Rock Trl, Humble, TX 77346For SaleMLS ID #37052366, Morgan Marley, Keller Williams Realty Northeast. HAR
- $575,0004 bd4 ba3.1k sqft1818 Mountain Aspen Ln, Kingwood, TX 77345For SaleMLS ID #4482617, Amber Guillotte, Keller Williams Realty Northeast. HAR
- $575,0004 bd4 ba2.7k sqft67 Terraglen Dr, Spring, TX 77382For SaleMLS ID #90015489, Amy McDaniel, Equity Texas Real Estate, LLC. HAR
- $525,0004 bd4 ba3.5k sqft1731 Dewberry Brook Ct, Kingwood, TX 77345For SaleMLS ID #12681877, Shannon Livingstone, Martha Turner Sotheby's International Realty - Kingwood. HAR
- $651,0003 bd2 ba2.7k sqft11714 Creek View Ln, Conroe, TX 77385For SaleMLS ID #19603919, JD Cook, Better Homes and Gardens Real Estate Gary Greene - The Woodlands. HAR
- $679,9004 bd4 ba3.1k sqft1620 Palomino Ln, Humble, TX 77339For SaleMLS ID #80921069, Greg Fazzino, eXp Realty LLC. HAR
- $660,0004 bd4 ba2.8k sqft39 Purple Martin Pl, Spring, TX 77381For SaleMLS ID #50271311, Brandi Avila, Camelot Realty Group. HAR
- $499,0005 bd3 ba3k sqft6514 Larkmount Dr, Spring, TX 77389For SaleMLS ID #17836380, Tammara Gatlin, CB&A, Realtors. HAR
- $390,0004 bd3 ba2.6k sqft20315 Arrow Cove Dr, Humble, TX 77346For SaleMLS ID #16742022, Kate Miller, Jane Byrd Properties International LLC. HAR
- $530,0005 bd3 ba2.4k sqft180 Maple Branch St, Spring, TX 77380For SaleMLS ID #71067406, Joe Hart, Keller Williams Realty The Woodlands. HAR
- $499,0005 bd4 ba2.6k sqft6515 Glenhill Dr, Spring, TX 77389For SaleMLS ID #6220380, Stephanie Cooper, Compass RE Texas, LLC - The Woodlands. HAR
- $535,0005 bd4 ba2.7k sqft61 Lightwood Trce, Spring, TX 77382For SaleMLS ID #34858624, Katie McMullen, RE/MAX Partners. HAR
- $650,0004 bd3 ba2.7k sqft12300 Cedar Ln, Willis, TX 77378For SaleMLS ID #75806684, Cheryl Gaskins, Integrity Home and Ranch Properties. HAR
- $450,0005 bd4 ba3.5k sqft675 Stonewall Jackson Dr, Conroe, TX 77302For SaleMLS ID #54846802, Michael Sproba, Synergy Real Estate Professionals. HAR
