Beautifully updated country farmhouse tucked away on nearly 2 acres and zoned to Huffman ISD. This 2-story home features 4 bedrooms, 2 baths, a 3-car garage, and an impressive third-floor media room perfect for movie nights or a private retreat. 2 bedrooms downstairs and 2 bedrooms upstairs. Inside, enjoy gorgeous floors, an updated kitchen, and bright, inviting living spaces with farmhouse charm. The spacious acreage offers endless possibilities for outdoor living, gardening, or future additions. A rare blend of privacy, space, and style—don’t miss this one!
Pending
Price cut: $19.9K (8/10)
$330,000
1158 Bohlssen Way, New Caney, TX 77357
4beds
2,942sqft
Single Family Residence
Built in 2006
1.69 Acres Lot
$318,500 Zestimate®
$112/sqft
$-- HOA
What's special
Gorgeous floorsBeautifully updated country farmhouseUpdated kitchen
- 314 days
- 123
- 3
Zillow last checked:
Listing updated:
Listed by:
Johnathan Stickle TREC #0563060 281-467-8886,
JLA Realty
Source: HAR,MLS#: 88042177
Facts & features
Interior
Bedrooms & bathrooms
- Bedrooms: 4
- Bathrooms: 2
- Full bathrooms: 2
Bedroom
- Level: First
- Area: 120
- Dimensions: 12x10
Bedroom
- Level: Second
- Area: 132
- Dimensions: 12x11
Bedroom
- Level: First
- Area: 120
- Dimensions: 12x10
Bedroom
- Level: Second
- Area: 132
- Dimensions: 12x11
Kitchen
- Level: First
- Area: 130
- Dimensions: 10x13
Living room
- Level: First
- Area: 240
- Dimensions: 15x16
Heating
- Electric
Cooling
- Electric
Appliances
- Included: Disposal, Electric Oven, Microwave, Electric Cooktop, Dishwasher
Features
- 2 Bedrooms Down
- Number of fireplaces: 1
Interior area
- Total structure area: 2,942
- Total interior livable area: 2,942 sqft
Property
Parking
- Total spaces: 3
- Parking features: Attached, Tandem
- Attached garage spaces: 3
Features
- Stories: 2
Lot
- Size: 1.69 Acres
- Features: Cleared, 1 Up to 2 Acres
Details
- Parcel number: 0420090000292
Construction
Type & style
- Home type: SingleFamily
- Property subtype: Single Family Residence
Materials
- Brick
- Foundation: Slab
- Roof: Composition
Condition
- New construction: No
- Year built: 2006
Utilities & green energy
- Sewer: Aerobic Septic
- Water: Well
Community & HOA
Community
- Subdivision: Ym Young Partition #6-F
Location
- Region: New Caney
Financial & listing details
- Price per square foot: $112/sqft
- Tax assessed value: $246,612
- Annual tax amount: $4,396
- Date on market: 12/4/2025
Estimated market value
$318,500
$303,000 - $334,000
$2,416/mo
Price history
| Date | Event | Price |
|---|---|---|
| 8/24/2026 | Pending sale | $330,000$112/sqft |
Source:  HAR #88042177 Report a problem HAR #88042177 Report a problem | ||
| 8/10/2026 | Price change | $330,000-5.7%$112/sqft |
Source: HAR #88042177 Report a problem | ||
| 7/31/2026 | Price change | $349,900-1.4%$119/sqft |
Source: HAR #88042177 Report a problem | ||
| 7/22/2026 | Price change | $355,000-1.4%$121/sqft |
Source: HAR #88042177 Report a problem | ||
| 7/20/2026 | Listed for sale | $360,000$122/sqft |
Source: HAR #88042177 Report a problem | ||
| 7/15/2026 | Pending sale | $360,000$122/sqft |
Source: HAR #88042177 Report a problem | ||
| 7/7/2026 | Price change | $360,000-5.3%$122/sqft |
Source: HAR #88042177 Report a problem | ||
| 6/28/2026 | Price change | $380,000-1.3%$129/sqft |
Source: HAR #88042177 Report a problem | ||
| 6/17/2026 | Price change | $385,000-1.3%$131/sqft |
Source: HAR #88042177 Report a problem | ||
| 5/18/2026 | Price change | $390,000-2.5%$133/sqft |
Source: HAR #88042177 Report a problem | ||
| 5/4/2026 | Price change | $400,000-2.4%$136/sqft |
Source: HAR #88042177 Report a problem | ||
| 4/22/2026 | Price change | $410,000-2.4%$139/sqft |
Source: HAR #88042177 Report a problem | ||
| 4/6/2026 | Price change | $420,000-2.3%$143/sqft |
Source: HAR #88042177 Report a problem | ||
| 3/20/2026 | Price change | $430,000-1.1%$146/sqft |
Source: HAR #88042177 Report a problem | ||
| 1/8/2026 | Price change | $435,000-3.3%$148/sqft |
Source: HAR #88042177 Report a problem | ||
| 12/4/2025 | Listed for sale | $450,000$153/sqft |
Source: HAR #88042177 Report a problem | ||
Public tax history
| Year | Property taxes | Tax assessment |
|---|---|---|
| 2025 | $1,798 +24.2% | $246,612 |
| 2024 | $1,447 | $246,612 -9.5% |
| 2023 | -- | $272,453 +23.7% |
| 2022 | $1,103 | $220,323 +10.4% |
| 2021 | -- | $199,520 +15.6% |
| 2020 | $1,007 -9.7% | $172,577 -8.1% |
| 2019 | $1,115 -60.8% | $187,859 +1.6% |
| 2018 | $2,841 | $184,893 |
| 2017 | $2,841 +11.4% | $184,893 +28% |
| 2016 | $2,550 -15.2% | $144,436 +2.6% |
| 2015 | $3,007 | $140,743 0% |
| 2014 | $3,007 | $140,796 |
Find assessor info on the county website
Monthly payment
Est. payment
Payment breakdown
Explore the cost of this home by adjusting the details. Changes won't be saved.Climate risks
Neighborhood: 77357
Nearby schools
Schools provided by the listing agent
- Elementary: Falcon Ridge Elementary School
- Middle: Huffman Middle School
- High: Hargrave High School
Source: HAR. This data may not be complete. We recommend contacting the local school district to confirm school assignments for this home.
Similar homes
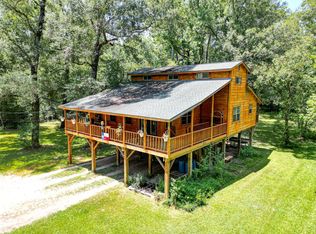
- $299,9993 bd3 ba1.8k sqft16 Magnolia Rd, New Caney, TX 77357For Sale
 MLS ID #53375533, Tiffany Wells, JLA Realty. HAR
 - $369,9004 bd2 ba1.8k sqft815 Republic Rd, New Caney, TX 77357For Sale
 MLS ID #36678214, Eloy Arreola, HomeSmart. HAR
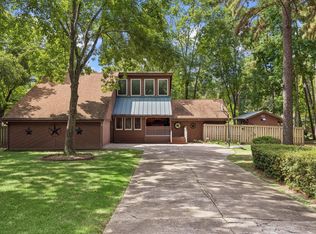
 - $318,9004 bd4 ba2.5k sqft24288 Maple Cir, Porter, TX 77365For Sale
 MLS ID #90222573, Joseph Adams, RE/MAX Universal. HAR
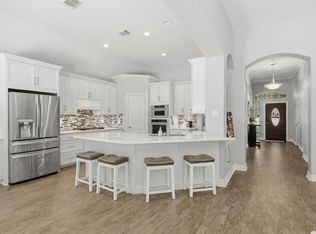
 - $340,0004 bd3 ba2.4k sqft3010 Laurel Mist Ct, Kingwood, TX 77345For Sale
 MLS ID #14035248, Lauren LaRoche, CB&A, Realtors. HAR
