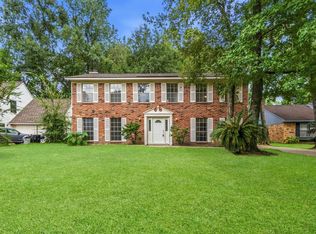
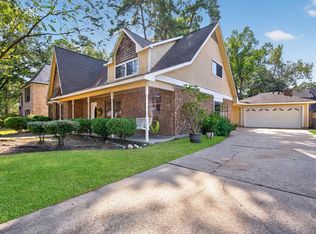
Welcome to this beautifully updated 4-bedroom, 2.5-bath home nestled on a quiet cul-de-sac in Hunters Ridge Village. A wide, spacious entry welcomes you into a thoughtfully designed floor plan featuring a formal dining room and an extra-large formal living room that offers flexible space for a home office, study, or additional family room. New flooring flows throughout, complemented by an updated kitchen featuring quartz countertops and updated appliances. Every closet is enhanced with custom built-in drawers and shelving, while the built-out attic provides even more organized storage. Step outside to a spacious backyard with a charming wood pergola and deck, perfect for relaxing or entertaining. Major updates include a 2024 roof and 2024 whole-home generator. Washer and dryer are in included for extra convenience. This exceptional home combines style, functionality, and peace of mind in a desirable location!
Coming soon
Street View
$325,000
3223 Park Garden Dr, Humble, TX 77339
4beds
2,398sqft
Single Family Residence
Built in 1980
9,361 Square Feet Lot
$289,600 Zestimate®
$136/sqft
$36/mo HOA
What's special
- 6 days |
- 123 |
- 9 |
Zillow last checked:
Listing updated:
Listed by:
Robin Bailey TREC #0488910 832-236-8539,
RE/MAX Universal
Source: HAR,MLS#: 39949117
Facts & features
Interior
Bedrooms & bathrooms
- Bedrooms: 4
- Bathrooms: 3
- Full bathrooms: 2
- 1/2 bathrooms: 1
Rooms
- Room types: Family Room, Utility Room
Primary bedroom
- Level: Second
- Area: 195
- Dimensions: 15X13
Bedroom
- Level: Second
- Area: 108
- Dimensions: 12X9
Bedroom
- Level: Second
- Area: 110
- Dimensions: 11X10
Bedroom
- Level: Second
- Area: 130
- Dimensions: 13X10
Other
- Level: First
- Area: 153
- Dimensions: 9X17
Breakfast
- Level: First
- Area: 96
- Dimensions: 12X8
Dining room
- Level: First
- Area: 140
- Dimensions: 14X10
Family room
- Level: First
- Area: 325
- Dimensions: 25X13
Kitchen
- Level: First
- Area: 96
- Dimensions: 12X8
Living room
- Level: First
- Area: 195
- Dimensions: 15X13
Utility room
- Level: First
- Area: 30
- Dimensions: 6X5
Heating
- Natural Gas
Cooling
- Ceiling Fan(s), Electric
Appliances
- Included: Disposal, Dryer, Washer, Electric Oven, Oven, Microwave, Electric Range, Dishwasher
- Laundry: Electric Dryer Hookup, Gas Dryer Hookup, Washer Hookup
Features
- Formal Entry/Foyer, High Ceilings, Vaulted Ceiling, All Bedrooms Up, En-Suite Bath, Walk-In Closet(s)
- Flooring: Tile
- Number of fireplaces: 1
- Fireplace features: Gas Log
Interior area
- Total structure area: 2,398
- Total interior livable area: 2,398 sqft
Property
Parking
- Total spaces: 2
- Parking features: Detached, Garage Door Opener
- Garage spaces: 2
Features
- Stories: 2
- Patio & porch: Porch
- Exterior features: Sprinkler System
- Fencing: Back Yard,Full
Lot
- Size: 9,361 Square Feet
- Features: Back Yard, Cul-De-Sac, Subdivided, 0 Up To 1/4 Acre
Details
- Parcel number: 1135490000012
Construction
Type & style
- Home type: SingleFamily
- Architectural style: Traditional
- Property subtype: Single Family Residence
Materials
- Brick, Cement Siding, Wood Siding
- Foundation: Slab
- Roof: Composition
Condition
- New construction: No
- Year built: 1980
Utilities & green energy
- Sewer: Public Sewer
- Water: Public
Green energy
- Energy efficient items: Thermostat
Community & HOA
Community
- Subdivision: Hunters Ridge Village Sec 01
HOA
- Has HOA: Yes
- HOA fee: $426 annually
Location
- Region: Humble
Financial & listing details
- Price per square foot: $136/sqft
- Tax assessed value: $280,132
- Annual tax amount: $6,407
- Date on market: 8/20/2026
- Listing terms: Cash,Conventional,FHA,VA Loan
- Road surface type: Concrete, Curbs, Gutters
Estimated market value
$289,600
$269,000 - $310,000
$2,290/mo
Price history
Price history is unavailable.
Public tax history
| Year | Property taxes | Tax assessment |
|---|---|---|
| 2025 | $2,759 +11.6% | $280,132 +13.5% |
| 2024 | $2,472 +7.8% | $246,879 -3.9% |
| 2023 | $2,292 +7.9% | $256,835 +14.1% |
| 2022 | $2,124 | $225,000 +11.9% |
| 2021 | -- | $201,009 +4.6% |
| 2020 | $1,994 +0.9% | $192,143 +2.3% |
| 2019 | $1,977 -53.9% | $187,795 +4.4% |
| 2018 | $4,284 | $179,904 |
| 2017 | $4,284 +10.9% | $179,904 +2.8% |
| 2016 | $3,862 +16.1% | $175,020 +10.3% |
| 2015 | $3,327 | $158,612 +17.7% |
| 2014 | $3,327 | $134,757 +5.6% |
| 2013 | -- | $127,666 |
| 2012 | -- | $127,666 |
| 2011 | -- | $127,666 |
| 2010 | -- | $127,666 -1.8% |
| 2009 | -- | $130,030 +1.7% |
| 2007 | -- | $127,858 +4.7% |
| 2006 | -- | $122,110 |
| 2005 | -- | $122,110 +2.7% |
| 2004 | -- | $118,900 +4.7% |
| 2003 | -- | $113,600 +16% |
| 2000 | -- | $97,900 |
Find assessor info on the county website
Monthly payment
Est. payment
Payment breakdown
Explore the cost of this home by adjusting the details. Changes won't be saved.Climate risks
Neighborhood: Kingwood
Nearby schools
GreatSchools rating
- 9/10Bear Branch Elementary SchoolGrades: PK-5Distance: 0.8 mi
- 9/10Creekwood Middle SchoolGrades: 6-8Distance: 0.3 mi
- 8/10Kingwood High SchoolGrades: 9-12Distance: 1.1 mi
Schools provided by the listing agent
- Elementary: Bear Branch Elementary School (Humble)
- Middle: Creekwood Middle School
- High: Kingwood High School
Source: HAR. This data may not be complete. We recommend contacting the local school district to confirm school assignments for this home.
- $259,1004 bd2 ba2k sqft3219 Park Garden Dr, Humble, TX 77339Off Market
- $260,0004 bd2 ba2k sqft3227 Park Garden Dr, Humble, TX 77339Off Market
- $--4 bd3 ba2.3k sqft3215 Park Garden Dr, Humble, TX 77339Sold

- $278,5005 bd2 ba2.3k sqft3231 Park Garden Dr, Humble, TX 77339Off Market

- $232,5673 bd2 ba1.6k sqft3222 Park Garden Dr, Humble, TX 77339Off Market
- $251,2003 bd3 ba2k sqft3222 Timberlark Dr, Humble, TX 77339Off Market
- $281,6005 bd2 ba2.3k sqft3226 Timberlark Dr, Humble, TX 77339Off Market
- $293,0004 bd2 ba1.9k sqft3218 Park Garden Dr, Humble, TX 77339Off Market
A local agent can set up tours, give advice and negotiate with sellers.
A local lender can help you make sure your offer is ready when you are.
Similar homes
- $339,9994 bd3 ba2.4k sqft3806 Forest Village Dr, Humble, TX 77339For Sale
 MLS ID #79191754, Suzanne Ecker, Styled Real Estate. HAR
 - $299,7005 bd3 ba2.3k sqft3210 Village Park Dr, Humble, TX 77339For Sale
 MLS ID #94079948, Teresa Sartin, Keller Williams Realty The Woodlands. HAR
 - $314,9004 bd3 ba2.3k sqft4018 Garden Lake Dr, Humble, TX 77339For Sale
 MLS ID #14355645, Ashley Jehnzen, JLA Realty. HAR
 - $335,0004 bd4 ba2.7k sqft3411 Valley Haven Dr, Humble, TX 77339For Sale
 MLS ID #66499348, Jennifer Chatham, Keller Williams Realty Professionals. HAR
 - $299,9994 bd2 ba2.1k sqft2103 Silver Falls Dr, Humble, TX 77339For SaleMLS ID #93328658, Monica Burca, JLA Realty. HAR
- $295,0003 bd2 ba2.1k sqft2218 Silver Falls Dr, Humble, TX 77339For SaleMLS ID #64871765, Monica Foster, eXp Realty, LLC. HAR
- $342,0004 bd3 ba2.4k sqft3807 Forest Village Dr, Humble, TX 77339For SaleMLS ID #19614814, Bridget Ramirez, Southern Oaks Realty LLC. HAR
- $319,0004 bd3 ba2.4k sqft4326 Meadow Springs Dr, Humble, TX 77339For SaleMLS ID #19712063, Cindy Steinkamp, eXp Realty LLC. HAR
- $275,0004 bd2 ba2k sqft5439 Fern Park Dr, Humble, TX 77339For SaleMLS ID #28952115, Binh Vo, RE/MAX Partners. HAR
- $279,9993 bd3 ba2k sqft3223 Holly Green Dr, Humble, TX 77339For SaleMLS ID #72327443, Nikol Markert, Martha Turner Sotheby's International Realty - Kingwood. HAR
- $--4 bd2 ba2.1k sqft2909 Sycamore Springs Ct, Humble, TX 77339AuctionXome
- $279,0003 bd4 ba2.2k sqft2102 Oak Shores Dr, Humble, TX 77339For SaleMLS ID #94842048, Paula Porterfield, RE/MAX Universal. HAR
- $349,9002 bd2 ba2.3k sqft4226 Misty Timbers Way, Kingwood, TX 77345For SaleMLS ID #83099199, Thomas Saunders, RE/MAX Universal. HAR
- $340,0004 bd3 ba2.8k sqft2227 Pine River Dr, Humble, TX 77339For SaleMLS ID #45318351, Lisseth Larios, The Larios Home Group. HAR
- $345,0004 bd3 ba2.2k sqft5447 Haven Oaks Dr, Humble, TX 77339For SaleMLS ID #51483081, Jennifer Aguilar, Jane Byrd Properties International LLC. HAR
- $315,0004 bd3 ba2.2k sqft2234 Willow Point Dr, Humble, TX 77339For SaleMLS ID #26251858, Jennifer Sheridan, Keller Williams Realty Northeast. HAR
- $339,9004 bd3 ba2.1k sqft2182 Tree Ln, Humble, TX 77339For SaleMLS ID #31030426, Miranda Castro, JLA Realty. HAR
- $345,0004 bd3 ba2.3k sqft3527 Hill Springs Dr, Kingwood, TX 77345For SaleMLS ID #40453882, Shannon Livingstone, Martha Turner Sotheby's International Realty - Kingwood. HAR
- $310,0004 bd3 ba2.2k sqft5502 Maple Square Dr, Humble, TX 77339For SaleMLS ID #79770044, Terri Blewett, Keller Williams Realty Northeast. HAR
- $315,0005 bd3 ba2.4k sqft2142 Parkdale Dr, Humble, TX 77339For SaleMLS ID #95185880, Cynthia Ventura, Agape Real Estate Group. HAR
