Hunter's Ridge home located on quiet, dead end street connecting to the greenbelt trails. Never flooded! With four bedrooms and two and a half baths, this home has all the space needed. With just a few steps down the street, this home provides easy access to Kingwood's infamous greenbelts/bike/walking trails . Home features recent paint, brand new carpet 8/1/26, roof installed 4/10/25, kitchen open to living room, large utility room, spacious attached garage. Large backyard offers plenty of room for outdoor activities, entertainment & gardening. Residents have access to two nearby community pools & can enjoy the surrounding trails and green spaces that make Kingwood unique! Easy access to I-59 and short commute to Downtown. Zoned to Bear Branch Elem, Creeekwood Middle & KHS!
For sale
Price increase: $2.1K (8/2)
$342,000
3807 Forest Village Dr, Humble, TX 77339
4beds
2,496sqft
:
Get pre-qualified$2,813/mo
Single Family Residence
Built in 1986
9,557 Square Feet Lot
$334,300 Zestimate®
$137/sqft
$31/mo HOA
What's special
Spacious attached garageRecent paintFour bedroomsBrand new carpetQuiet dead end streetLarge utility room
- 10 hours |
- 129 |
- 4 |
Zillow last checked:
Listing updated:
Listed by:
Bridget Ramirez TREC #0707350 832-385-3500,
Southern Oaks Realty LLC
Source: HAR,MLS#: 19614814
Facts & features
Interior
Bedrooms & bathrooms
- Bedrooms: 4
- Bathrooms: 3
- Full bathrooms: 2
- 1/2 bathrooms: 1
Rooms
- Room types: Den, Family Room, Utility Room
Primary bedroom
- Level: Second
- Area: 272
- Dimensions: 17x16
Bedroom
- Level: Second
- Area: 110
- Dimensions: 11x10
Bedroom
- Level: Second
- Area: 156
- Dimensions: 13x12
Bedroom
- Level: Second
- Area: 143
- Dimensions: 13x11
Other
- Level: First
Other
- Level: Second
Breakfast
- Level: First
Den
- Level: First
- Area: 110
- Dimensions: 10x11
Dining room
- Level: First
- Area: 120
- Dimensions: 12x10
Kitchen
- Level: First
Living room
- Level: First
- Area: 180
- Dimensions: 15x12
Primary bath
- Level: Second
Utility room
- Level: First
Heating
- Natural Gas
Cooling
- Electric
Appliances
- Included: Microwave, Gas Range, Dishwasher
Features
- All Bedrooms Up
- Number of fireplaces: 1
- Fireplace features: Free Standing, Gas
Interior area
- Total structure area: 2,496
- Total interior livable area: 2,496 sqft
Property
Parking
- Total spaces: 2
- Parking features: Attached
- Attached garage spaces: 2
Features
- Stories: 2
Lot
- Size: 9,557 Square Feet
- Features: Cul-De-Sac, Subdivided, 0 Up To 1/4 Acre
Details
- Parcel number: 1154850350006
Construction
Type & style
- Home type: SingleFamily
- Architectural style: Traditional
- Property subtype: Single Family Residence
Materials
- Brick, Cement Siding, Wood Siding
- Foundation: Slab
- Roof: Composition
Condition
- New construction: No
- Year built: 1986
Utilities & green energy
- Sewer: Public Sewer
- Water: Public
Community & HOA
Community
- Subdivision: Hunters Ridge Village Sec 03
HOA
- Has HOA: Yes
- Amenities included: Park, Pool, Trail(s)
- HOA fee: $375 annually
Location
- Region: Humble
Financial & listing details
- Price per square foot: $137/sqft
- Tax assessed value: $311,974
- Annual tax amount: $7,360
- Date on market: 8/2/2026
- Listing terms: Cash,Conventional,FHA,VA Loan
Estimated market value
$334,300
$318,000 - $351,000
$2,388/mo
Price history
| Date | Event | Price |
|---|---|---|
| 8/2/2026 | Listed for rent | $2,595+4%$1/sqft |
Source:  HAR #42590815 Report a problem HAR #42590815 Report a problem | ||
| 8/2/2026 | Price change | $342,000+0.6%$137/sqft |
Source:  HAR #19614814 Report a problem HAR #19614814 Report a problem | ||
| 5/16/2025 | Listing removed | $2,495$1/sqft |
Source: HAR #67931329 Report a problem | ||
| 5/14/2025 | Price change | $339,900-2.9%$136/sqft |
Source: HAR #84421221 Report a problem | ||
| 5/3/2025 | Listed for rent | $2,495+8.7%$1/sqft |
Source: HAR #67931329 Report a problem | ||
| 3/29/2025 | Listed for sale | $349,900+23304.7%$140/sqft |
Source: HAR #84421221 Report a problem | ||
| 2/23/2024 | Listing removed | -- |
Source: HAR #12905145 Report a problem | ||
| 1/13/2024 | Listed for rent | $2,295+27.9%$1/sqft |
Source: HAR #12905145 Report a problem | ||
| 1/24/2020 | Listing removed | $1,795$1/sqft |
Source: Pearl Partner Group #32674599 Report a problem | ||
| 1/9/2020 | Listed for rent | $1,795$1/sqft |
Source: Pearl Partner Group #32674599 Report a problem | ||
| 1/25/2019 | Listing removed | $1,795$1/sqft |
Source: Pearl Partner Group #7294361 Report a problem | ||
| 12/7/2018 | Listed for rent | $1,795$1/sqft |
Source: Pearl Partner Group #7294361 Report a problem | ||
| 10/4/2018 | Listing removed | $1,795$1/sqft |
Source: RE/MAX ASSOCIATES NORTHEAST #34645422 Report a problem | ||
| 9/28/2018 | Listed for rent | $1,795$1/sqft |
Source: RE/MAX Associates Northeast #34645422 Report a problem | ||
| 11/5/2011 | Listing removed | $1,495$1/sqft |
Source: RE/MAX Associates Northeast #55180763 Report a problem | ||
| 11/2/2011 | Listed for sale | $1,495-99.1%$1/sqft |
Source: RE/MAX Associates Northeast #55180763 Report a problem | ||
| 7/28/2009 | Sold | -- |
Source: Agent Provided Report a problem | ||
| 3/7/2009 | Listing removed | $163,900$66/sqft |
Source: HAR #8989416 Report a problem | ||
| 10/17/2008 | Listed for sale | $163,900$66/sqft |
Source: HAR #4749407 Report a problem | ||
Public tax history
| Year | Property taxes | Tax assessment |
|---|---|---|
| 2025 | $3,170 +4.8% | $311,974 +3.3% |
| 2024 | $3,024 +14.8% | $301,969 -5.8% |
| 2023 | $2,635 +7.9% | $320,683 +13.5% |
| 2022 | $2,442 | $282,454 +22.3% |
| 2021 | -- | $231,033 +5.3% |
| 2020 | $2,278 +2.6% | $219,386 +4% |
| 2019 | $2,221 -57.4% | $210,900 +1.2% |
| 2018 | $5,213 | $208,421 -3.1% |
| 2017 | $5,213 +7.8% | $215,032 +7.3% |
| 2016 | $4,836 +8.7% | $200,438 +3.1% |
| 2015 | $4,450 | $194,359 +26.4% |
| 2014 | $4,450 | $153,721 |
| 2013 | -- | $153,721 |
| 2012 | -- | $153,721 |
| 2011 | -- | $153,721 |
| 2010 | -- | $153,721 +1.2% |
| 2009 | -- | $151,861 -3.6% |
| 2007 | -- | $157,500 +13.1% |
| 2006 | -- | $139,300 |
| 2005 | -- | $139,300 |
| 2004 | -- | $139,300 +5.8% |
| 2003 | -- | $131,700 +10.5% |
| 2000 | -- | $119,200 |
Find assessor info on the county website
Monthly payment
Est. payment
Payment breakdown
Explore the cost of this home by adjusting the details. Changes won't be saved.Climate risks
Neighborhood: Kingwood
Nearby schools
GreatSchools rating
- 9/10Bear Branch Elementary SchoolGrades: PK-5Distance: 0.5 mi
- 9/10Creekwood Middle SchoolGrades: 6-8Distance: 1.1 mi
- 8/10Kingwood High SchoolGrades: 9-12Distance: 1.4 mi
Schools provided by the listing agent
- Elementary: Bear Branch Elementary School (Humble)
- Middle: Creekwood Middle School
- High: Kingwood High School
Source: HAR. This data may not be complete. We recommend contacting the local school district to confirm school assignments for this home.
- $310,3004 bd2 ba2.4k sqft3803 Forest Village Dr, Humble, TX 77339Off Market
- $315,6004 bd2 ba2.4k sqft3811 Forest Village Dr, Humble, TX 77339Off Market
- $353,8004 bd3 ba2.3k sqft2602 Silver Falls Dr, Humble, TX 77339Off Market
- $360,0005 bd3 ba2.4k sqft2604 Silver Falls Dr, Humble, TX 77339Off Market
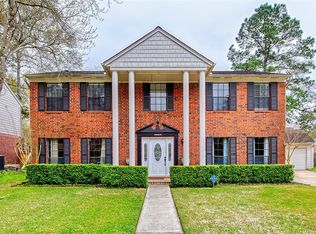
- $321,8004 bd2 ba2.5k sqft3815 Forest Village Dr, Humble, TX 77339Off Market
- $311,3004 bd2 ba2.6k sqft3808 Forest Village Dr, Humble, TX 77339Off Market
- $--4 bd2 ba2.4k sqft3806 Forest Village Dr, Humble, TX 77339Sold
- $302,1004 bd2 ba2.5k sqft3810 Forest Village Dr, Humble, TX 77339Off Market
A local agent can set up tours, give advice and negotiate with sellers.
A local lender can help you make sure your offer is ready when you are.
Similar homes
- $348,3264 bd3 ba2.4k sqft2019 Thousand Pines Dr, Humble, TX 77339For Sale
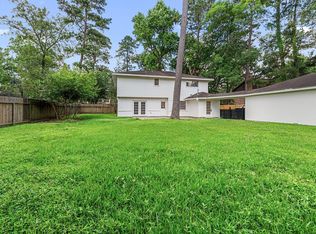 MLS ID #58338012, Kristi Schmidt, Clay Property. HAR
 - $319,0004 bd3 ba2.4k sqft4326 Meadow Springs Dr, Humble, TX 77339For Sale
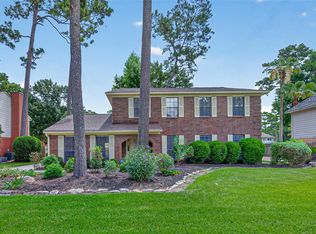 MLS ID #19712063, Cindy Steinkamp, eXp Realty LLC. HAR
 - $329,0004 bd3 ba2.5k sqft2022 Riverlawn Dr, Humble, TX 77339For Sale
 MLS ID #55831008, Morgan Marley, Keller Williams Realty Northeast. HAR
 - $330,0004 bd3 ba2.2k sqft2234 Willow Point Dr, Humble, TX 77339For Sale
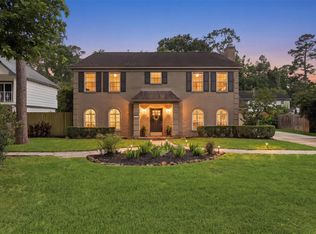 MLS ID #26251858, Jennifer Sheridan, Keller Williams Realty Northeast. HAR
 - $325,0004 bd3 ba2.2k sqft5502 Maple Square Dr, Humble, TX 77339For SaleMLS ID #79770044, Terri Blewett, Keller Williams Realty Northeast. HAR
- $340,0004 bd2 ba2.4k sqft1927 Hidden Creek Dr, Humble, TX 77339For SaleMLS ID #74096816, Lelia Aguilar, RE/MAX The Woodlands & Spring. HAR
- $375,0004 bd4 ba3.1k sqft3406 Wildwood Ridge Ct, Kingwood, TX 77339For SaleMLS ID #18703692, Sandi Nizzi, RA Brokers. HAR
- $320,0004 bd2 ba2.1k sqft1914 Eastwood Lake Ct, Humble, TX 77339For SaleMLS ID #69072476, Diana Coleman, Keller Williams Realty Northeast. HAR
- $294,9004 bd2 ba2.2k sqft1926 Maple Lakes Dr, Humble, TX 77339For SaleMLS ID #71796893, Casey Dewees, The Reyna Group. HAR
- $355,6804 bd3 ba2.7k sqft3410 Meadow Glade Cir, Kingwood, TX 77345For SaleMLS ID #82168262, Ansuya Hesse, iHouzz Realty. HAR
- $315,0004 bd4 ba2.7k sqft19018 Hikers Trail Dr, Humble, TX 77346For SaleMLS ID #89817968, Tammy James, RE/MAX Universal. HAR
- $369,9004 bd2 ba2.2k sqft3106 Falling Brook Dr, Kingwood, TX 77345For SaleMLS ID #61456229, Andrew Day, Fathom Realty. HAR
- $285,0004 bd2 ba2.2k sqft3811 Honey Brook Dr, Kingwood, TX 77345For SaleMLS ID #6511559, Brian Brenner, KSP. HAR
- $375,0004 bd2 ba2.2k sqft6823 Amber Pine Ct, Humble, TX 77346For SaleMLS ID #66552174, Leslie Free, Jane Byrd Properties International LLC. HAR
- $345,0005 bd3 ba3.2k sqft20926 Trellis Ln, Houston, TX 77073For SaleMLS ID #4597538, Jamie McMartin, Compass RE Texas, LLC - West Houston. HAR
- $288,0003 bd2 ba2k sqft1811 Ridgeway Trl, Humble, TX 77339For SaleMLS ID #80603648, Skip Jensen, Real Broker, LLC. HAR
- $429,0004 bd3 ba2.4k sqft1743 Hill Top Ln, Humble, TX 77339For SaleMLS ID #52996445, Kymberly DeRick, Jane Byrd Properties International LLC. HAR
- $330,0004 bd3 ba2.6k sqft5707 Oakwell Station Ct, Humble, TX 77346For SaleMLS ID #96180581, Lisseth Larios, The Larios Home Group. HAR
- $319,9004 bd3 ba2.2k sqft5721 Forest Timbers Dr, Humble, TX 77346For SaleMLS ID #77212735, Melissa Brown, JLA Realty. HAR
- $248,0003 bd2 ba1.9k sqft2034 Lakeville Dr, Humble, TX 77339For SaleMLS ID #47511453, Amy Hersey, Compass RE Texas, LLC - The Woodlands. HAR
