Rare opportunity in the established master-planned community of Kingwood! This charming one-story home with a detached garage offers incredible potential for homeowners or investors alike. Featuring fresh interior paint and brand-new carpet, the property is move-in ready while still offering the perfect canvas to add your own updates and personal touches. Spacious living areas, a functional layout, and timeless character create a warm and inviting atmosphere. Nestled among mature trees in one of Kingwood’s desirable areas, residents enjoy parks, trails, shopping, dining, and exceptional community amenities. Whether you’re searching for a true investment opportunity, income rental property, or affordable entry into Kingwood living, this is a deal you don’t want to miss.
Pending
Price cut: $27K (7/23)
$248,000
2034 Lakeville Dr, Humble, TX 77339
3beds
1,967sqft
Single Family Residence
Built in 1977
8,258 Square Feet Lot
$239,000 Zestimate®
$126/sqft
$31/mo HOA
What's special
Detached garageFresh interior paintCharming one-story homeBrand-new carpetTimeless characterNestled among mature treesFunctional layout
- 79 days |
- 614 |
- 56 |
Zillow last checked:
Listing updated:
Listed by:
Amy Hersey TREC #0673905 281-323-8872,
Compass RE Texas, LLC - The Woodlands
Source: HAR,MLS#: 47511453
Facts & features
Interior
Bedrooms & bathrooms
- Bedrooms: 3
- Bathrooms: 2
- Full bathrooms: 2
Rooms
- Room types: Family Room, Utility Room
Primary bedroom
- Level: First
- Area: 225
- Dimensions: 15x15
Bedroom
- Level: First
- Area: 144
- Dimensions: 12x12
Bedroom
- Level: First
- Area: 132
- Dimensions: 11x12
Breakfast
- Level: First
- Area: 80
- Dimensions: 10x8
Dining room
- Level: First
- Area: 110
- Dimensions: 10x11
Family room
- Level: First
- Area: 384
- Dimensions: 24x16
Kitchen
- Level: First
- Area: 150
- Dimensions: 10x15
Heating
- Electric
Cooling
- Ceiling Fan(s), Electric
Appliances
- Included: Disposal, Double Oven, Microwave, Electric Cooktop, Dishwasher
- Laundry: Electric Dryer Hookup, Washer Hookup
Features
- High Ceilings, All Bedrooms Down, Walk-In Closet(s)
- Flooring: Carpet, Tile, Wood
- Number of fireplaces: 1
- Fireplace features: Wood Burning
Interior area
- Total structure area: 1,967
- Total interior livable area: 1,967 sqft
Property
Parking
- Total spaces: 2
- Parking features: Detached
- Garage spaces: 2
Features
- Stories: 1
- Patio & porch: Covered, Patio/Deck
- Fencing: Back Yard
Lot
- Size: 8,258 Square Feet
- Features: Subdivided, 0 Up To 1/4 Acre
Details
- Parcel number: 1121090000009
Construction
Type & style
- Home type: SingleFamily
- Architectural style: Contemporary
- Property subtype: Single Family Residence
Materials
- Brick, Cement Siding, Wood Siding
- Foundation: Slab
- Roof: Composition
Condition
- New construction: No
- Year built: 1977
Utilities & green energy
- Sewer: Public Sewer
- Water: Public
Community & HOA
Community
- Subdivision: Woodland Hills Village Sec 11
HOA
- Has HOA: Yes
- HOA fee: $375 annually
Location
- Region: Humble
Financial & listing details
- Price per square foot: $126/sqft
- Tax assessed value: $258,141
- Annual tax amount: $6,090
- Date on market: 6/3/2026
- Listing terms: Cash,Conventional,FHA,VA Loan
Estimated market value
$239,000
$227,000 - $251,000
$2,029/mo
Price history
| Date | Event | Price |
|---|---|---|
| 8/7/2026 | Pending sale | $248,000$126/sqft |
Source:  HAR #47511453 Report a problem HAR #47511453 Report a problem | ||
| 7/23/2026 | Price change | $248,000-9.8%$126/sqft |
Source: HAR #47511453 Report a problem | ||
| 6/6/2026 | Listed for sale | $275,000$140/sqft |
Source: HAR #47511453 Report a problem | ||
| 10/31/1989 | Sold | -- |
Source: Agent Provided Report a problem | ||
Public tax history
| Year | Property taxes | Tax assessment |
|---|---|---|
| 2025 | $83 | $258,141 -1.3% |
| 2024 | $83 | $261,656 +4.9% |
| 2023 | $83 | $249,443 +13.1% |
| 2022 | $83 | $220,621 +19.6% |
| 2021 | -- | $184,525 +3.2% |
| 2020 | $83 | $178,796 +3.6% |
| 2019 | $83 -95.5% | $172,595 +3.7% |
| 2018 | $1,862 | $166,483 |
| 2017 | $1,862 -46.5% | $166,483 +4.3% |
| 2016 | $3,478 +8.8% | $159,573 +6.7% |
| 2015 | $3,196 | $149,535 -1.9% |
| 2014 | $3,196 | $152,401 +29.2% |
| 2013 | -- | $118,000 |
| 2012 | -- | $118,000 -5.6% |
| 2011 | -- | $125,000 -5.3% |
| 2010 | -- | $132,000 -4.8% |
| 2009 | -- | $138,645 +2.1% |
| 2007 | -- | $135,752 +16.1% |
| 2006 | -- | $116,900 |
| 2005 | -- | -- |
| 2004 | -- | $116,900 |
| 2003 | -- | $116,900 +16% |
| 2000 | -- | $100,800 |
Find assessor info on the county website
Monthly payment
Est. payment
Payment breakdown
Explore the cost of this home by adjusting the details. Changes won't be saved.Climate risks
Neighborhood: Kingwood
Nearby schools
GreatSchools rating
- 7/10Woodland Hills Elementary SchoolGrades: PK-5Distance: 0.7 mi
- 7/10Kingwood Middle SchoolGrades: 6-8Distance: 0.7 mi
- 7/10Kingwood Park High SchoolGrades: 9-12Distance: 1.5 mi
Schools provided by the listing agent
- Elementary: Woodland Hills Elementary School
- Middle: Kingwood Middle School
- High: Kingwood Park High School
Source: HAR. This data may not be complete. We recommend contacting the local school district to confirm school assignments for this home.
- $274,3004 bd2 ba2.2k sqft2030 Lakeville Dr, Humble, TX 77339Off Market
- $291,5003 bd3 ba2.6k sqft2038 Lakeville Dr, Humble, TX 77339Off Market
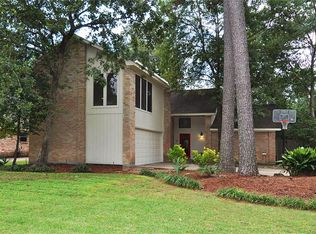
- $240,9003 bd2 ba1.8k sqft2027 Pine River Dr, Humble, TX 77339Off Market
- $298,2004 bd2 ba2.6k sqft2031 Pine River Dr, Humble, TX 77339Off Market
- $257,8004 bd2 ba2.1k sqft2026 Lakeville Dr, Humble, TX 77339Off Market
- $288,5004 bd3 ba2k sqft2042 Lakeville Dr, Humble, TX 77339Off Market
- $342,1004 bd2 ba2.6k sqft2035 Lakeville Dr, Humble, TX 77339Off Market
- $---- bd-- ba-- sqft2035 Lakeville Dr, Kingwood, TX 77339Off Market
A local agent can set up tours, give advice and negotiate with sellers.
A local lender can help you make sure your offer is ready when you are.
Similar homes
- $239,9004 bd3 ba2.4k sqft2239 Parkdale Dr, Humble, TX 77339For Sale
 MLS ID #42977985, Amin Dawood, Keller Williams Signature. HAR
 - $279,9004 bd2 ba2.2k sqft1926 Maple Lakes Dr, Humble, TX 77339For Sale
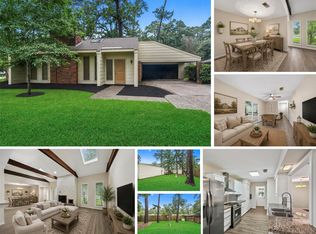 MLS ID #34975754, Casey Dewees, The Reyna Group. HAR
 - $265,0004 bd2 ba2.1k sqft2051 Oak Shores Dr, Humble, TX 77339For Sale
 MLS ID #58129461, Kelly Harpold, CB&A, Realtors. HAR
 - $232,5003 bd2 ba1.4k sqft2774 Tinechester Dr, Kingwood, TX 77339For Sale
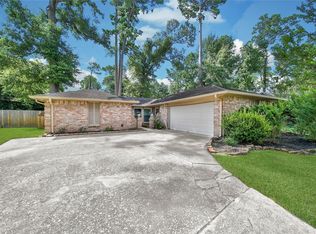 MLS ID #15362139, Francois Jones, Masters Realty. HAR
 - $340,0004 bd2 ba2.4k sqft1927 Hidden Creek Dr, Humble, TX 77339For SaleMLS ID #74096816, Lelia Aguilar, RE/MAX The Woodlands & Spring. HAR
- $330,0004 bd3 ba2.2k sqft2234 Willow Point Dr, Humble, TX 77339For SaleMLS ID #26251858, Jennifer Sheridan, Keller Williams Realty Northeast. HAR
- $310,0004 bd2 ba2.2k sqft1926 Twin Springs Dr, Humble, TX 77339For SaleMLS ID #62679057, Kelly Derouen, Martha Turner Sotheby's International Realty - The Woodlands. HAR
- $315,0005 bd3 ba2.4k sqft2142 Parkdale Dr, Humble, TX 77339For SaleMLS ID #95185880, Cynthia Ventura, Agape Real Estate Group. HAR
- $315,0004 bd3 ba1.9k sqft2051 Shadow Rock Dr, Humble, TX 77339For SaleMLS ID #67898393, Andrea Deane, Martha Turner Sotheby's International Realty - Kingwood. HAR
- $309,9004 bd2 ba2.1k sqft1914 Eastwood Lake Ct, Humble, TX 77339For SaleMLS ID #69072476, Diana Coleman, Keller Williams Realty Northeast. HAR
- $348,3264 bd3 ba2.4k sqft2019 Thousand Pines Dr, Humble, TX 77339For SaleMLS ID #58338012, Kristi Schmidt, Clay Property. HAR
- $340,0004 bd3 ba2.8k sqft2227 Pine River Dr, Humble, TX 77339For SaleMLS ID #45318351, Lisseth Larios, The Larios Home Group. HAR
- $300,0003 bd2 ba2k sqft5411 Glade Estates Dr, Humble, TX 77339For SaleMLS ID #20649262, Kristen Robinson, REALM Real Estate Professionals - North Houston. HAR
- $248,0003 bd3 ba1.7k sqft9830 Haverhill Dr, Humble, TX 77338For SaleMLS ID #46463885, Sheila Craniotis, Redfin Corporation. HAR
- $255,0003 bd3 ba2.1k sqft17502 Possums Run Dr, Humble, TX 77396For SaleMLS ID #28451517, Rebecca Hutton, Redfin Corporation. HAR
- $339,9004 bd3 ba2.9k sqft2119 Woodstream Dr, Humble, TX 77339For SaleMLS ID #26689279, Cheryl Bailey, Safe Harbor Real Estate LLC. HAR
- $247,0003 bd2 ba1.9k sqft6815 River Mill Dr, Spring, TX 77379For SaleMLS ID #27294552, Natalia Martinez-Flores, CB&A, Realtors. HAR
- $294,2004 bd2 ba1.9k sqft4415 Echo Falls Dr, Kingwood, TX 77345For SaleMLS ID #80843200, Mary Beth Hughes, Hughes Real Estate. HAR
- $249,9994 bd3 ba2k sqft4815 Drew Forest Ln, Humble, TX 77346For SaleMLS ID #23607287, Sydney LaPlante, Real Broker, LLC. HAR
- $345,0003 bd2 ba2.4k sqft3214 Fair Falls Dr, Kingwood, TX 77345For SaleMLS ID #28263797, Jennifer Jaeger-Karp, eXp Realty LLC. HAR
