Meticulously maintained one-story home on a spacious corner lot in Kingwood’s desirable Trailwood Village. Timeless curb appeal, mature landscaping and extensive recent updates make this home truly move-in ready. The functional floor plan offers formal living and dining rooms, a spacious family room with raised ceiling, custom built-ins, dry bar and corner fireplace overlooking the backyard through scenic windows. The kitchen features granite countertops, double ovens and an open flow to the breakfast area. Recent improvements include luxury vinyl plank flooring (2025), upgraded electrical panel (2026), French drains (2026) and covered gutters (2025). Major updates include a newer roof (2021), newer HVAC (2020) and a whole-house 25KW generator. Enjoy Kingwood’s trails, parks, pools and top-rated schools.
For sale
Price cut: $6K (7/28)
$329,000
1926 Twin Springs Dr, Humble, TX 77339
4beds
2,215sqft
Single Family Residence
Built in 1972
10,798 Square Feet Lot
$322,200 Zestimate®
$149/sqft
$38/mo HOA
What's special
Meticulously maintained one-story homeCustom built-insFunctional floor planSpacious corner lotScenic windowsTimeless curb appealDry bar
- 37 days |
- 263 |
- 17 |
Zillow last checked:
Listing updated:
Listed by:
Kelly Derouen TREC #0780847 713-598-9690,
Martha Turner Sotheby's International Realty - The Woodlands
Source: HAR,MLS#: 62679057
Facts & features
Interior
Bedrooms & bathrooms
- Bedrooms: 4
- Bathrooms: 2
- Full bathrooms: 2
Rooms
- Room types: Family Room, Utility Room
Primary bedroom
- Level: First
- Area: 195
- Dimensions: 15x13
Bedroom
- Level: First
- Area: 120
- Dimensions: 12x10
Bedroom
- Level: First
- Area: 143
- Dimensions: 13x11
Bedroom
- Level: First
- Area: 120
- Dimensions: 12x10
Breakfast
- Level: First
- Area: 120
- Dimensions: 12x10
Dining room
- Level: First
- Area: 132
- Dimensions: 12x11
Family room
- Level: First
- Area: 300
- Dimensions: 20x15
Kitchen
- Level: First
- Area: 132
- Dimensions: 11x12
Living room
- Level: First
- Area: 100
- Dimensions: 10x10
Utility room
- Level: First
- Area: 60
- Dimensions: 5x12
Heating
- Natural Gas
Cooling
- Ceiling Fan(s), Electric
Appliances
- Included: Disposal, Double Oven, Electric Cooktop, Dishwasher
- Laundry: Gas Dryer Hookup, Washer Hookup
Features
- Crown Molding, High Ceilings, All Bedrooms Down
- Flooring: Tile, Vinyl
- Windows: Insulated/Low-E windows, Window Coverings
- Number of fireplaces: 1
- Fireplace features: Gas, Gas Log
Interior area
- Total structure area: 2,215
- Total interior livable area: 2,215 sqft
Property
Parking
- Total spaces: 2
- Parking features: Garage, Garage Door Opener, Double-Wide Driveway
- Attached garage spaces: 2
Features
- Stories: 1
- Patio & porch: Patio/Deck
- Exterior features: Side Yard, Sprinkler System
- Fencing: Back Yard
Lot
- Size: 10,798 Square Feet
- Features: Subdivided, 0 Up To 1/4 Acre
Details
- Parcel number: 1032530000020
Construction
Type & style
- Home type: SingleFamily
- Architectural style: Traditional
- Property subtype: Single Family Residence
Materials
- Blown-In Insulation, Brick, Wood Siding
- Foundation: Slab
- Roof: Composition
Condition
- New construction: No
- Year built: 1972
Utilities & green energy
- Sewer: Public Sewer
- Water: Public
Community & HOA
Community
- Subdivision: Trailwood Village
HOA
- Has HOA: Yes
- Amenities included: Park, Pool, Trail(s)
- HOA fee: $460 annually
Location
- Region: Humble
Financial & listing details
- Price per square foot: $149/sqft
- Tax assessed value: $302,724
- Annual tax amount: $7,142
- Date on market: 7/9/2026
- Listing terms: Cash,Conventional,FHA
- Ownership: Full Ownership
- Road surface type: Concrete
Estimated market value
$322,200
$306,000 - $338,000
$2,183/mo
Price history
| Date | Event | Price |
|---|---|---|
| 7/28/2026 | Price change | $329,000-1.8%$149/sqft |
Source:  HAR #62679057 Report a problem HAR #62679057 Report a problem | ||
| 7/9/2026 | Listed for sale | $335,000$151/sqft |
Source: HAR #62679057 Report a problem | ||
| 6/18/2026 | Listing removed | $335,000$151/sqft |
Source: HAR #62679057 Report a problem | ||
| 5/29/2026 | Price change | $335,000-1.2%$151/sqft |
Source: HAR #76549831 Report a problem | ||
| 5/15/2026 | Price change | $339,000-1.7%$153/sqft |
Source: HAR #91048105 Report a problem | ||
| 5/8/2026 | Listed for sale | $345,000-3.5%$156/sqft |
Source: HAR #91048105 Report a problem | ||
| 10/31/2024 | Sold | -- |
Source: Agent Provided Report a problem | ||
| 10/8/2024 | Pending sale | $357,500$161/sqft |
Source: HAR #69956855 Report a problem | ||
| 9/15/2024 | Listed for sale | $357,500$161/sqft |
Source: HAR #69956855 Report a problem | ||
Public tax history
| Year | Property taxes | Tax assessment |
|---|---|---|
| 2025 | $216 +232.3% | $302,724 +1.3% |
| 2024 | $65 | $298,842 +3.9% |
| 2023 | -- | $287,636 +10.5% |
| 2022 | $65 | $260,367 +19% |
| 2021 | -- | $218,756 +7% |
| 2020 | $85 -20.8% | $204,537 |
| 2019 | $108 -88.8% | $204,537 -2% |
| 2018 | $967 | $208,785 |
| 2017 | $967 +9.7% | $208,785 +8.9% |
| 2016 | $882 -33.4% | $191,809 +3.7% |
| 2015 | $1,323 | $184,972 +15.1% |
| 2014 | $1,323 | $160,690 +12.4% |
| 2013 | -- | $142,968 |
| 2012 | -- | $142,968 |
| 2011 | -- | $142,968 |
| 2010 | -- | $142,968 |
| 2009 | -- | $142,968 +2.4% |
| 2007 | -- | $139,649 +3% |
| 2006 | -- | $135,630 +10% |
| 2005 | -- | $123,300 |
| 2004 | -- | $123,300 +4.8% |
| 2003 | -- | $117,600 +9% |
| 2000 | -- | $107,900 |
Find assessor info on the county website
Monthly payment
Est. payment
Payment breakdown
Explore the cost of this home by adjusting the details. Changes won't be saved.Climate risks
Neighborhood: Kingwood
Nearby schools
GreatSchools rating
- 7/10Foster Elementary SchoolGrades: PK-5Distance: 0.1 mi
- 7/10Kingwood Middle SchoolGrades: 6-8Distance: 1.2 mi
- 7/10Kingwood Park High SchoolGrades: 9-12Distance: 2.2 mi
Schools provided by the listing agent
- Elementary: Foster Elementary School (Humble)
- Middle: Kingwood Middle School
- High: Kingwood Park High School
Source: HAR. This data may not be complete. We recommend contacting the local school district to confirm school assignments for this home.
- $275,2003 bd2 ba1.9k sqft1922 Twin Springs Dr, Humble, TX 77339Off Market
- $279,8003 bd2 ba2.1k sqft1927 Maple Lakes Dr, Humble, TX 77339Off Market

- $296,8004 bd2 ba2k sqft1923 Maple Lakes Dr, Humble, TX 77339Off Market

- $284,5003 bd2 ba2k sqft1918 Twin Springs Dr, Humble, TX 77339Off Market
- $277,3003 bd2 ba1.8k sqft1927 Twin Springs Dr, Humble, TX 77339Off Market
- $274,2004 bd2 ba2.1k sqft1923 Twin Springs Dr, Humble, TX 77339Off Market
- $286,9003 bd3 ba2k sqft1919 Maple Lakes Dr, Humble, TX 77339Off Market
- $362,2003 bd3 ba2.4k sqft1919 Twin Springs Dr, Humble, TX 77339Off Market
A local agent can set up tours, give advice and negotiate with sellers.
A local lender can help you make sure your offer is ready when you are.
Similar homes
- $279,9004 bd2 ba2.2k sqft1926 Maple Lakes Dr, Humble, TX 77339For Sale
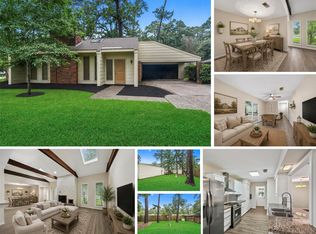 MLS ID #34975754, Casey Dewees, The Reyna Group. HAR
 - $348,3264 bd3 ba2.4k sqft2019 Thousand Pines Dr, Humble, TX 77339For Sale
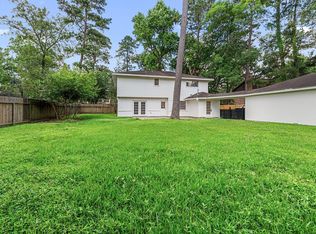 MLS ID #58338012, Kristi Schmidt, Clay Property. HAR
 - $330,0004 bd3 ba2.2k sqft2234 Willow Point Dr, Humble, TX 77339For Sale
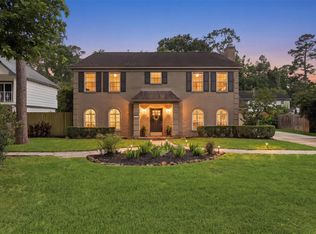 MLS ID #26251858, Jennifer Sheridan, Keller Williams Realty Northeast. HAR
 - $340,0004 bd2 ba2.4k sqft1927 Hidden Creek Dr, Humble, TX 77339For Sale
 MLS ID #74096816, Lelia Aguilar, RE/MAX The Woodlands & Spring. HAR
 - $340,0004 bd3 ba2.8k sqft2227 Pine River Dr, Humble, TX 77339For SaleMLS ID #45318351, Lisseth Larios, The Larios Home Group. HAR
- $335,0004 bd4 ba2.7k sqft3411 Valley Haven Dr, Humble, TX 77339For SaleMLS ID #66499348, Jennifer Chatham, Keller Williams Realty Professionals. HAR
- $315,0005 bd3 ba2.4k sqft2142 Parkdale Dr, Humble, TX 77339For SaleMLS ID #95185880, Cynthia Ventura, Agape Real Estate Group. HAR
- $365,0003 bd3 ba3.1k sqft1923 Crystal Springs Dr, Humble, TX 77339For SaleMLS ID #16131242, Melissa Eastvedt, Corcoran Prestige Realty. HAR
- $399,9004 bd3 ba2.8k sqft1723 Hidden Villas Dr, Humble, TX 77339For SaleMLS ID #53195161, Michael O'Neal, Keller Williams Realty Northeast. HAR
- $239,9004 bd3 ba2.4k sqft2239 Parkdale Dr, Humble, TX 77339For SaleMLS ID #42977985, Amin Dawood, Keller Williams Signature. HAR
- $375,0004 bd4 ba3.1k sqft3406 Wildwood Ridge Ct, Kingwood, TX 77339For SaleMLS ID #18703692, Sandi Nizzi, RA Brokers. HAR
- $284,9003 bd2 ba1.5k sqft1626 Hamblen Rd, Humble, TX 77339For SaleMLS ID #56921358, Tami Heitzwebel, RE/MAX Universal. HAR
- $300,0003 bd2 ba2k sqft5411 Glade Estates Dr, Humble, TX 77339For SaleMLS ID #20649262, Kristen Robinson, REALM Real Estate Professionals - North Houston. HAR
- $450,0004 bd3 ba3.3k sqft2015 Shady Branch Dr, Humble, TX 77339For SaleMLS ID #8505392, Dianna Navarro, Red Door Realty & Associates. HAR
- $232,5003 bd2 ba1.4k sqft2774 Tinechester Dr, Kingwood, TX 77339For SaleMLS ID #15362139, Francois Jones, Masters Realty. HAR
- $274,9994 bd2 ba2.2k sqft3811 Honey Brook Dr, Kingwood, TX 77345For SaleMLS ID #6511559, Brian Brenner, KSP. HAR
- $350,0003 bd2 ba2.5k sqft2935 Laurel Mist Ct, Kingwood, TX 77345For SaleMLS ID #18084459, Kim Fazzino, eXp Realty LLC. HAR
- $360,0004 bd3 ba2.2k sqft25506 Many Oak Dr, Spring, TX 77380For SaleMLS ID #49836122, Gregg Engle, RE/MAX Signature. HAR
- $382,0004 bd4 ba2.3k sqft19503 Evening Shades Ct, Humble, TX 77346For SaleMLS ID #85769031, Jessica Salazar, Refuge Group Properties. HAR
- $315,0004 bd4 ba2.7k sqft19018 Hikers Trail Dr, Humble, TX 77346For SaleMLS ID #89817968, Tammy James, RE/MAX Universal. HAR
