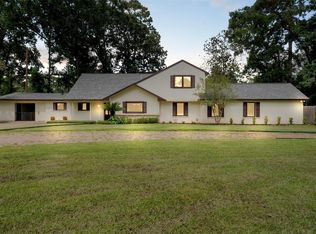
New RUUD HVAC installed 6/24/26, New UHDZ roof installed 7/29/26. Welcome! This spacious 4-bedroom, 2.5-bathroom home sits in the beautiful, established Kingwood community. Let's start by stepping into the grand foyer, also a study/office to the right, complete w/French doors, perfect for a workspace or flex area. The main level features a formal dining room for gatherings, conveniently located next to the well-appointed kitchen. You won't want to miss the charming breakfast nook with lots of natural light which offers a relaxed area w/a great view of the backyard. All bedrooms are tucked upstairs, ensuring a peaceful retreat w/plenty of storage throughout. Also a 3/car garage, ideal for a workshop, golf cart parking or extra storage. Located just steps away from scenic trails, tennis & pickleball courts, horse stables, and duck ponds. Plus, you’re only 3 min. from the brand-new Foster Elem. School, opening in the fall of 2026! This home offers many extras it is a absolute MUST SEE!
For sale
Price cut: $21K (8/27)
$429,000
2015 Shady Branch Dr, Humble, TX 77339
4beds
3,321sqft
Single Family Residence
Built in 1978
0.26 Acres Lot
$421,100 Zestimate®
$129/sqft
$38/mo HOA
What's special
Grand foyerFormal dining roomPlenty of storage throughoutWell-appointed kitchen
- 132 days
- 180
- 13
Zillow last checked:
Listing updated:
Listed by:
Dianna Navarro TREC #0676115 832-256-6054,
Red Door Realty & Associates
Source: HAR,MLS#: 8505392
Facts & features
Interior
Bedrooms & bathrooms
- Bedrooms: 4
- Bathrooms: 3
- Full bathrooms: 2
- 1/2 bathrooms: 1
Rooms
- Room types: Den, Family Room, Utility Room
Primary bedroom
- Level: Second
- Area: 320
- Dimensions: 20x16
Bedroom
- Level: Second
- Area: 156
- Dimensions: 12x13
Bedroom
- Level: Second
- Area: 156
- Dimensions: 13x12
Bedroom
- Level: Second
- Area: 150
- Dimensions: 15x10
Other
- Level: Second
- Area: 204
- Dimensions: 17x12
Breakfast
- Level: First
- Area: 168
- Dimensions: 12x14
Dining room
- Level: First
- Area: 168
- Dimensions: 14x12
Other
- Level: First
- Area: 168
- Dimensions: 14x12
Kitchen
- Level: Second
- Area: 144
- Dimensions: 12x12
Living room
- Level: First
- Area: 368
- Dimensions: 23x16
Utility room
- Level: First
- Area: 72
- Dimensions: 12x6
Heating
- Natural Gas
Cooling
- Ceiling Fan(s), Electric
Appliances
- Included: Disposal, Electric Oven, Microwave, Gas Cooktop, Dishwasher
- Laundry: Gas Dryer Hookup, Washer Hookup
Features
- High Ceilings, All Bedrooms Up
- Flooring: Carpet, Marble, Tile, Wood
- Number of fireplaces: 1
- Fireplace features: Gas Log, Wood Burning
Interior area
- Total structure area: 3,321
- Total interior livable area: 3,321 sqft
Video & virtual tour
Property
Parking
- Total spaces: 3
- Parking features: Attached, Oversized, Double-Wide Driveway, Golf Cart Garage, Workshop in Garage
- Attached garage spaces: 3
Features
- Stories: 2
- Exterior features: Sprinkler System
- Fencing: Back Yard
Lot
- Size: 0.26 Acres
- Features: Greenbelt, Subdivided, 0 Up To 1/4 Acre
Details
- Additional structures: Workshop
- Parcel number: 1098550000061
Construction
Type & style
- Home type: SingleFamily
- Architectural style: Traditional
- Property subtype: Single Family Residence
Materials
- Brick, Cement Siding, Wood Siding
- Foundation: Slab
- Roof: Composition
Condition
- New construction: No
- Year built: 1978
Utilities & green energy
- Sewer: Public Sewer
- Water: Public
Community & HOA
Community
- Features: Subdivision Tennis Court
- Subdivision: Trailwood Village Sec 05
HOA
- Has HOA: Yes
- Amenities included: Basketball Court, Boat Ramp, Jogging Path, Park, Picnic Area, Playground, Pond, Pool, Tennis Court(s), Trail(s)
- HOA fee: $460 annually
Location
- Region: Humble
Financial & listing details
- Price per square foot: $129/sqft
- Tax assessed value: $368,129
- Annual tax amount: $8,685
- Date on market: 4/30/2026
- Listing terms: Cash,Conventional,FHA,VA Loan
- Ownership: Full Ownership
- Road surface type: Concrete, Curbs, Gutters
Estimated market value
$421,100
$400,000 - $442,000
$3,017/mo
Price history
| Date | Event | Price |
|---|---|---|
| 8/27/2026 | Price change | $429,000-4.7%$129/sqft |
Source:  HAR #8505392 Report a problem HAR #8505392 Report a problem | ||
| 5/13/2026 | Price change | $450,000-3.2%$136/sqft |
Source: HAR #8505392 Report a problem | ||
| 4/30/2026 | Listed for sale | $465,000+66.7%$140/sqft |
Source: HAR #8505392 Report a problem | ||
| 2/5/2018 | Listing removed | $279,000$84/sqft |
Source: RE/MAX Associates Northeast #56530590 Report a problem | ||
| 12/19/2017 | Pending sale | $279,000$84/sqft |
Source: RE/MAX Associates Northeast #56530590 Report a problem | ||
| 12/6/2017 | Listed for sale | $279,000+3.4%$84/sqft |
Source: RE/MAX Associates Northeast #56530590 Report a problem | ||
| 3/7/2016 | Sold | -- |
Source: Agent Provided Report a problem | ||
| 1/28/2016 | Pending sale | $269,900$81/sqft |
Source: Flags Real Estate #60444424 Report a problem | ||
| 1/18/2016 | Price change | $269,900-3.6%$81/sqft |
Source: Flags Real Estate #60444424 Report a problem | ||
| 10/11/2015 | Listed for sale | $279,900-5.1%$84/sqft |
Source: Flags Real Estate #60444424 Report a problem | ||
| 8/10/2015 | Listing removed | $294,900$89/sqft |
Source: Flags Real Estate #10316294 Report a problem | ||
| 7/14/2015 | Price change | $294,900-3.3%$89/sqft |
Source: Flags Real Estate #10316294 Report a problem | ||
| 7/8/2015 | Price change | $304,950-3.2%$92/sqft |
Source: Flags Real Estate #10316294 Report a problem | ||
| 6/23/2015 | Listed for sale | $314,900$95/sqft |
Source: Flags Real Estate #10316294 Report a problem | ||
Public tax history
| Year | Property taxes | Tax assessment |
|---|---|---|
| 2025 | $3,740 +3.5% | $368,129 +1.5% |
| 2024 | $3,615 +16.9% | $362,835 +1.9% |
| 2023 | $3,093 +7.8% | $356,197 +10.8% |
| 2022 | $2,868 | $321,531 +18.5% |
| 2021 | -- | $271,247 +5.6% |
| 2020 | $2,667 -1.4% | $256,824 |
| 2019 | $2,705 -58.7% | $256,824 -3.6% |
| 2018 | $6,552 | $266,490 |
| 2017 | $6,552 +11.9% | $266,490 +9% |
| 2016 | $5,853 +17.2% | $244,454 +5.3% |
| 2015 | $4,995 | $232,172 +17.3% |
| 2014 | $4,995 | $197,922 +7.5% |
| 2013 | -- | $184,100 0% |
| 2012 | -- | $184,186 +6.3% |
| 2011 | -- | $173,200 -0.5% |
| 2010 | -- | $174,000 -6.4% |
| 2009 | -- | $185,913 |
| 2007 | -- | $185,913 +5.5% |
| 2006 | -- | $176,300 |
| 2005 | -- | $176,300 +3.3% |
| 2004 | -- | $170,600 +10% |
| 2003 | -- | $155,100 +6.5% |
| 2000 | -- | $145,700 |
Find assessor info on the county website
Monthly payment
Est. payment
Payment breakdown
Explore the cost of this home by adjusting the details. Changes won't be saved.Climate risks
Neighborhood: Kingwood
Nearby schools
Schools provided by the listing agent
- Elementary: Foster Elementary School (Humble)
- Middle: Kingwood Middle School
- High: Kingwood Park High School
Source: HAR. This data may not be complete. We recommend contacting the local school district to confirm school assignments for this home.

Similar homes
- $425,0004 bd4 ba2.8k sqft3430 Willow Ridge Dr, Humble, TX 77339For Sale
 MLS ID #47008525, Jeri Maito, C. Morton Properties, LLC. HAR
 - $449,0004 bd4 ba2.9k sqft4006 Aspen Mountain Trl, Kingwood, TX 77345For Sale
 MLS ID #33371584, Janis Adams, RE/MAX Universal. HAR
 - $557,7005 bd4 ba2.9k sqft1400 Buttercup Ln, Humble, TX 77339For Sale
 MLS ID #98195767, Terri Wendt, Jane Byrd Properties International LLC. HAR
 - $348,3264 bd3 ba2.4k sqft2019 Thousand Pines Dr, Humble, TX 77339For Sale
 MLS ID #58338012, Kristi Schmidt, Clay Property. HAR
