Discover Kingwoods exceptional Forest Cove home situated on a beautiful corner lot w/ private casita, resort-style backyard & mature landscaping. The backyard is an entertainer's dream, featuring a sparkling pool, relaxing hot tub & dry sauna. The spacious floor plan offers a private primary suite & dedicated study on 1st floor. Gameroom is ideal as a media room or home office. Luxurious primary bath boasts a walk-in shower, jetted soaking tub, dual vanities & two walk-in closets. Two upstairs bedrooms feature ensuite bathrooms. Well-appointed kitchen offers abundant workspace, walk-in pantry & a sunny breakfast area. Laundry room includes utility sink & provides access to the enclosed breezeway. A 3 garage serves the main home. The casita is a true bonus w living, dining, kitchen, bedroom, bathroom, laundry room, private garage & separate driveway with an automatic gate. This remarkable property combines space, privacy, and exceptional amenities. All room sizes are approximate.
For sale
Price cut: $26.5K (8/17)
$748,500
1630 Cypress Ln, Humble, TX 77339
4beds
3,030sqft
Single Family Residence
Built in 1979
1.06 Acres Lot
$725,300 Zestimate®
$247/sqft
$15/mo HOA
What's special
Sparkling poolRelaxing hot tubSpacious floor planResort-style backyardCorner lotJetted soaking tubTwo walk-in closets
- 37 days
- 863
- 27
Zillow last checked:
Listing updated:
Listed by:
Cynthia Peek TREC #0302723 713-557-4956,
Peek Realty & Property Mgmt
Source: HAR,MLS#: 6318297
Facts & features
Interior
Bedrooms & bathrooms
- Bedrooms: 4
- Bathrooms: 5
- Full bathrooms: 4
- 1/2 bathrooms: 1
Rooms
- Room types: Quarters/Guest House
Primary bedroom
- Level: First
- Area: 260
- Dimensions: 13 x 20
Bedroom
- Level: First
- Area: 90
- Dimensions: 9 x 10
Bedroom
- Level: Second
- Area: 195
- Dimensions: 13 x 15
Bedroom
- Level: Second
- Area: 120
- Dimensions: 10 x 12
Breakfast
- Level: First
- Area: 132
- Dimensions: 11 x 12
Dining room
- Level: First
- Area: 192
- Dimensions: 12 x 16
Game room
- Level: Second
- Area: 143
- Dimensions: 11 x 13
Kitchen
- Level: First
- Area: 198
- Dimensions: 11 x 18
Living room
- Level: First
- Area: 380
- Dimensions: 19 x 20
Heating
- Natural Gas
Cooling
- Electric
Appliances
- Included: Disposal, Electric Oven, Microwave, Electric Cooktop, Electric Range, Dishwasher
- Laundry: Electric Dryer Hookup, Washer Hookup
Features
- Dry Bar, Formal Entry/Foyer, High Ceilings, Prewired for Alarm System, Vaulted Ceiling, 2 Bedrooms Up, Primary Bed - 1st Floor
- Flooring: Carpet, Tile, Vinyl
- Windows: Window Coverings
- Number of fireplaces: 1
- Fireplace features: Gas
Interior area
- Total structure area: 3,030
- Total interior livable area: 3,030 sqft
Property
Parking
- Total spaces: 3
- Parking features: Electric Gate, Driveway Gate, Garage, Additional Parking, Circular Driveway, Double-Wide Driveway
- Attached garage spaces: 3
Features
- Stories: 2
- Patio & porch: Covered, Patio/Deck
- Has private pool: Yes
- Pool features: Gunite, In Ground
- Has spa: Yes
- Spa features: Spa/Hot Tub, Private
- Fencing: Back Yard,Full
Lot
- Size: 1.06 Acres
- Features: Back Yard, Corner Lot, 1 Up to 2 Acres
Details
- Parcel number: 0952740000010
Construction
Type & style
- Home type: SingleFamily
- Architectural style: Ranch
- Property subtype: Single Family Residence
Materials
- Brick
- Foundation: Slab
- Roof: Composition
Condition
- New construction: No
- Year built: 1979
Utilities & green energy
- Sewer: Public Sewer
- Water: Public
Community & HOA
Community
- Security: Prewired for Alarm System
- Subdivision: Forest Cove Sec 05 U/R
HOA
- Has HOA: Yes
- HOA fee: $175 annually
Location
- Region: Humble
Financial & listing details
- Price per square foot: $247/sqft
- Tax assessed value: $552,277
- Annual tax amount: $12,198
- Date on market: 8/1/2026
- Listing terms: Cash,Conventional
- Road surface type: Concrete
Estimated market value
$725,300
$689,000 - $762,000
$4,057/mo
Price history
| Date | Event | Price |
|---|---|---|
| 8/17/2026 | Price change | $748,500-3.4%$247/sqft |
Source:  HAR #6318297 Report a problem HAR #6318297 Report a problem | ||
| 8/1/2026 | Listed for sale | $775,000$256/sqft |
Source: HAR #6318297 Report a problem | ||
Public tax history
| Year | Property taxes | Tax assessment |
|---|---|---|
| 2025 | $1,731 +34.4% | $552,277 +17.5% |
| 2024 | $1,288 | $470,000 -18.2% |
| 2023 | -- | $574,679 +8.4% |
| 2022 | $1,633 | $530,041 +24.2% |
| 2021 | -- | $426,686 +4.2% |
| 2020 | $1,884 -14% | $409,346 +3.6% |
| 2019 | $2,190 -72.6% | $395,203 -1.2% |
| 2018 | $7,994 | $399,918 |
| 2017 | $7,994 -23.7% | $399,918 -4.1% |
| 2016 | $10,477 -3.1% | $416,968 +0.7% |
| 2015 | $10,809 | $414,013 -4.9% |
| 2014 | $10,809 | $435,371 +14.6% |
| 2013 | -- | $380,000 |
| 2012 | -- | $380,000 -1.2% |
| 2011 | -- | $384,658 +8.6% |
| 2010 | -- | $354,320 -4.9% |
| 2009 | -- | $372,488 +32.6% |
| 2006 | -- | $280,962 +10% |
| 2005 | -- | $255,420 +10% |
| 2004 | -- | $232,200 -5.2% |
| 2003 | -- | $245,000 +11.8% |
| 2000 | -- | $219,100 |
Find assessor info on the county website
Monthly payment
Est. payment
Payment breakdown
Explore the cost of this home by adjusting the details. Changes won't be saved.Climate risks
Neighborhood: Kingwood
Nearby schools
Schools provided by the listing agent
- Elementary: Foster Elementary School (Humble)
- Middle: Kingwood Middle School
- High: Kingwood Park High School
Source: HAR. This data may not be complete. We recommend contacting the local school district to confirm school assignments for this home.

Similar homes
- $679,9004 bd4 ba3.1k sqft1620 Palomino Ln, Humble, TX 77339For Sale
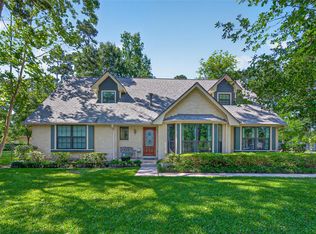 MLS ID #80921069, Greg Fazzino, eXp Realty LLC. HAR
 - $557,7005 bd4 ba2.9k sqft1400 Buttercup Ln, Humble, TX 77339For Sale
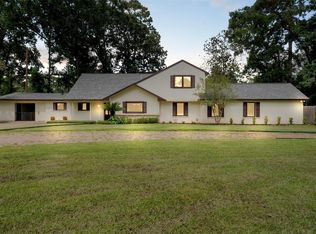 MLS ID #98195767, Terri Wendt, Jane Byrd Properties International LLC. HAR
 - $429,0004 bd3 ba3.3k sqft2015 Shady Branch Dr, Humble, TX 77339For Sale
 MLS ID #8505392, Dianna Navarro, Red Door Realty & Associates. HAR
 - $389,7864 bd3 ba2.9k sqft2402 Oak Shores Dr, Humble, TX 77339For Sale
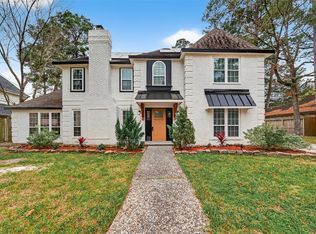 MLS ID #19314470, Aqeel Virk, Keller Williams Realty Southwest. HAR
