Welcome to this beautiful two-story Kingwood home featuring a formal dining room and a formal sitting room upon entry, creating a grand and inviting first impression. The main living area boasts a cozy fireplace and flows seamlessly into a modern kitchen with a spacious island, electric cooktop, and bar seating—perfect for both entertaining and everyday living. The primary suite offers a luxurious retreat with dual sinks, a vanity area, a soaking tub, a separate walk-in shower, and a spacious walk-in closet. Upstairs, a large bonus room provides flexibility for a media space, playroom, or home office.
Outside, the fully fenced backyard is a private oasis with a sparkling pool and an expansive deck, ideal for outdoor gatherings or quiet relaxation. Located in the sought-after Kingwood area, this home offers easy access to nearby shopping, dining, and entertainment. This home is a dream come true.
For sale
Price cut: $9K (7/3)
$409,990
5211 Gladehill Dr, Kingwood, TX 77345
4beds
3,052sqft
Single Family Residence
Built in 1986
0.29 Acres Lot
$407,400 Zestimate®
$134/sqft
$30/mo HOA
What's special
Sparkling poolCozy fireplaceHome officePrivate oasisFormal dining roomFormal sitting roomModern kitchen
- 324 days
- 1,395
- 117
Zillow last checked:
Listing updated:
Listed by:
Brooke Ray TREC #0743054 832-855-9433,
Orchard Brokerage
Source: HAR,MLS#: 72114081
Facts & features
Interior
Bedrooms & bathrooms
- Bedrooms: 4
- Bathrooms: 4
- Full bathrooms: 3
- 1/2 bathrooms: 1
Primary bathroom
- Features: Primary Bath: Double Sinks, Primary Bath: Separate Shower, Primary Bath: Soaking Tub
Kitchen
- Features: Breakfast Bar, Island w/ Cooktop, Kitchen open to Family Room, Pantry
Heating
- Electric
Cooling
- Ceiling Fan(s), Electric
Features
- 2 Bedrooms Up, En-Suite Bath, Primary Bed - 1st Floor, Walk-In Closet(s)
- Flooring: Carpet, Tile
- Windows: Window Coverings
- Number of fireplaces: 1
Interior area
- Total structure area: 3,052
- Total interior livable area: 3,052 sqft
Property
Parking
- Total spaces: 2
- Parking features: Attached
- Attached garage spaces: 2
Features
- Stories: 2
- Patio & porch: Patio/Deck
- Exterior features: Back Green Space
- Has private pool: Yes
- Pool features: In Ground
- Fencing: Back Yard
Lot
- Size: 0.29 Acres
- Features: Back Yard, Subdivided, 1/4 Up to 1/2 Acre
Details
- Parcel number: 1157760030021
Construction
Type & style
- Home type: SingleFamily
- Architectural style: Traditional
- Property subtype: Single Family Residence
Materials
- Brick
- Foundation: Slab
- Roof: Composition
Condition
- New construction: No
- Year built: 1986
Utilities & green energy
- Sewer: Public Sewer
- Water: Public
Community & HOA
Community
- Subdivision: Sand Crk Village Sec 03 Rep
HOA
- Has HOA: Yes
- HOA fee: $360 annually
Location
- Region: Kingwood
Financial & listing details
- Price per square foot: $134/sqft
- Tax assessed value: $465,854
- Annual tax amount: $10,904
- Date on market: 10/8/2025
- Listing terms: Cash,Conventional,FHA,VA Loan
- Ownership: Full Ownership
Estimated market value
$407,400
$387,000 - $428,000
$3,623/mo
Price history
| Date | Event | Price |
|---|---|---|
| 7/3/2026 | Price change | $409,990-2.2%$134/sqft |
Source:  HAR #72114081 Report a problem HAR #72114081 Report a problem | ||
| 6/10/2026 | Price change | $419,000-1.4%$137/sqft |
Source: HAR #72114081 Report a problem | ||
| 5/27/2026 | Price change | $425,000-2.3%$139/sqft |
Source: HAR #72114081 Report a problem | ||
| 5/4/2026 | Price change | $435,000-1.1%$143/sqft |
Source: HAR #72114081 Report a problem | ||
| 4/15/2026 | Price change | $439,900-1.1%$144/sqft |
Source: HAR #72114081 Report a problem | ||
| 3/12/2026 | Price change | $445,000-1.1%$146/sqft |
Source: HAR #72114081 Report a problem | ||
| 1/29/2026 | Price change | $450,000-2.2%$147/sqft |
Source: HAR #72114081 Report a problem | ||
| 1/8/2026 | Price change | $460,000-2.1%$151/sqft |
Source: HAR #72114081 Report a problem | ||
| 11/26/2025 | Price change | $470,000-2.1%$154/sqft |
Source: HAR #72114081 Report a problem | ||
| 10/29/2025 | Price change | $480,000-2%$157/sqft |
Source: HAR #72114081 Report a problem | ||
| 10/8/2025 | Listed for sale | $490,000+66.1%$161/sqft |
Source: HAR #72114081 Report a problem | ||
| 12/22/2015 | Sold | -- |
Source: Agent Provided Report a problem | ||
| 11/13/2015 | Listed for sale | $295,000+23.5%$97/sqft |
Source: Martha Turner Sotheby''s International Realty #19948304 Report a problem | ||
| 12/24/2012 | Listing removed | $238,900$78/sqft |
Source: Keller Williams - The Woodlands #65229464 Report a problem | ||
| 11/12/2012 | Price change | $238,900-2%$78/sqft |
Source: Keller Williams - The Woodlands #65229464 Report a problem | ||
| 9/27/2012 | Price change | $243,800-6.2%$80/sqft |
Source: Keller Williams - The Woodlands #65229464 Report a problem | ||
| 5/19/2012 | Listed for sale | $259,900$85/sqft |
Source: Keller Williams Realty The Woodlands #65229464 Report a problem | ||
Public tax history
| Year | Property taxes | Tax assessment |
|---|---|---|
| 2025 | $5,842 +1.8% | $465,854 +0.3% |
| 2024 | $5,738 +11% | $464,405 +4.4% |
| 2023 | $5,168 +15.2% | $444,830 +16.7% |
| 2022 | $4,488 | $381,296 +12.6% |
| 2021 | -- | $338,552 +7.3% |
| 2020 | $4,019 -0.3% | $315,474 +1.2% |
| 2019 | $4,030 -56% | $311,786 -3% |
| 2018 | $9,154 | $321,496 |
| 2017 | $9,154 +19.4% | $321,496 +19.5% |
| 2016 | $7,665 +9.7% | $269,000 |
| 2015 | $6,989 | $269,000 -1.6% |
| 2014 | $6,989 | $273,395 +8.1% |
| 2013 | -- | $252,864 |
| 2012 | -- | $252,864 +5.4% |
| 2011 | -- | $240,000 |
| 2010 | -- | $240,000 |
| 2009 | -- | $240,000 +3.3% |
| 2007 | -- | $232,400 +6.2% |
| 2006 | -- | $218,905 |
| 2005 | -- | $218,905 |
Find assessor info on the county website
Monthly payment
Est. payment
Payment breakdown
Explore the cost of this home by adjusting the details. Changes won't be saved.Climate risks
Neighborhood: Kingwood
Nearby schools
Schools provided by the listing agent
- Elementary: Deerwood Elementary School
- Middle: Riverwood Middle School
- High: Kingwood High School
Source: HAR. This data may not be complete. We recommend contacting the local school district to confirm school assignments for this home.
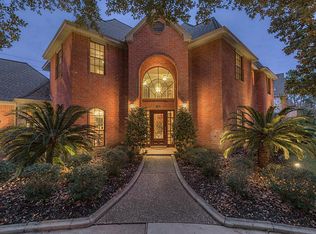
Similar homes
- $389,0004 bd4 ba3.1k sqft3606 Shady Village Dr, Kingwood, TX 77345For Sale
 MLS ID #18406263, Gayla Nizzi, Martha Turner Sotheby's International Realty - Kingwood. HAR
 - $380,0004 bd3 ba3k sqft3007 Sycamore Tree Ct, Kingwood, TX 77345For Sale
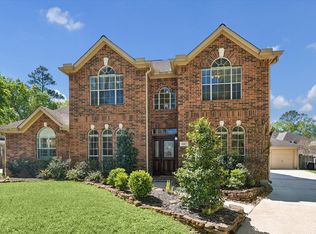 MLS ID #35266517, Victoria Cedillo, Cross Capital Realty. HAR
 - $367,5004 bd3 ba2.5k sqft2810 Woodland Ridge Dr, Kingwood, TX 77345For Sale
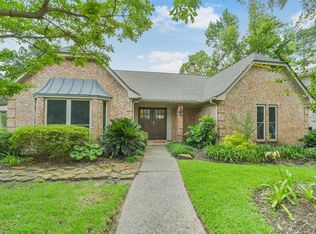 MLS ID #31546699, Shayne Stinson, Beth Wolff Realtors. HAR
 - $380,0004 bd3 ba3.2k sqft4419 Broadleaf St, Kingwood, TX 77345For Sale
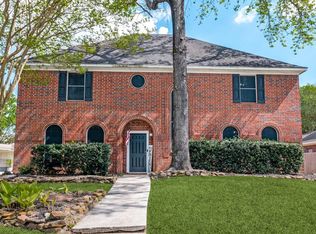 MLS ID #28434962, Bobbie Callahan, Keller Williams Realty Northeast. HAR
