Welcome to this exceptional estate in The Commons of Lake Houston — a rare find with generous acreage, luxury finishes and equestrian amenities. Stepping inside, you’ll be greeted by an expansive living space with high ceilings, elegant crown moulding, and and open floorplan. The kitchen has been completely modernized with beautiful quartz countertops, new cabinetry and appliances, breakfast nook and opens to the grand living. The first-floor main suite offers rear-patio access and GORGEOUS spa-like bath/shower combo, while upstairs hosts four additional bedrooms and a large game room, as well as balcony overlooking your own waterfall oasis!
Outdoor living is equally distinguished: the 2-acre lot includes mature landscaping, a dedicated horse stable/arena, fenced grounds and access to miles of nature and horse trails. Residents enjoy neighborhood lake access for boating and fishing. Conveniently located with easy access to SH 99 with Fiber internet! LOW TAX RATE!
For sale
Price cut: $10K (6/1)
$784,000
1207 Vista Del Lago Dr, Huffman, TX 77336
5beds
3,497sqft
Single Family Residence
Built in 1999
2.03 Acres Lot
$750,800 Zestimate®
$224/sqft
$86/mo HOA
What's special
Generous acreageOpen floorplanHigh ceilingsLuxury finishesGrand livingBeautiful quartz countertopsExpansive living space
- 152 days |
- 225 |
- 18 |
Zillow last checked:
Listing updated:
Listed by:
Inna Yang TREC #0800618 512-825-6362,
Central Metro Realty
Source: HAR,MLS#: 77771898
Facts & features
Interior
Bedrooms & bathrooms
- Bedrooms: 5
- Bathrooms: 4
- Full bathrooms: 3
- 1/2 bathrooms: 1
Heating
- Natural Gas
Cooling
- Electric
Appliances
- Included: Disposal, Refrigerator, Gas Oven, Microwave, Gas Range, Dishwasher
- Laundry: Electric Dryer Hookup, Gas Dryer Hookup, Washer Hookup
Features
- Crown Molding, Formal Entry/Foyer, High Ceilings, Vaulted Ceiling
- Flooring: Carpet, Tile, Wood
- Number of fireplaces: 1
- Fireplace features: Gas Log
Interior area
- Total structure area: 3,497
- Total interior livable area: 3,497 sqft
Property
Parking
- Total spaces: 3
- Parking features: Detached
- Garage spaces: 3
Features
- Stories: 2
Lot
- Size: 2.03 Acres
- Features: Subdivided, Wooded, 2 Up to 5 Acres
Details
- Parcel number: 1182360010001
Construction
Type & style
- Home type: SingleFamily
- Architectural style: Mediterranean
- Property subtype: Single Family Residence
Materials
- Stucco
- Foundation: Slab
- Roof: Tile
Condition
- New construction: No
- Year built: 1999
Utilities & green energy
- Sewer: Septic Tank
Community & HOA
Community
- Subdivision: Commons Lake Houston
HOA
- Has HOA: Yes
- HOA fee: $1,030 annually
Location
- Region: Huffman
Financial & listing details
- Price per square foot: $224/sqft
- Tax assessed value: $629,943
- Annual tax amount: $11,228
- Date on market: 3/19/2026
Estimated market value
$750,800
$713,000 - $788,000
$2,820/mo
Price history
| Date | Event | Price |
|---|---|---|
| 6/1/2026 | Price change | $784,000-1.3%$224/sqft |
Source:  HAR #77771898 Report a problem HAR #77771898 Report a problem | ||
| 4/30/2026 | Price change | $794,000-0.6%$227/sqft |
Source: HAR #77771898 Report a problem | ||
| 11/9/2025 | Listed for sale | $799,000+10.2%$228/sqft |
Source: HAR #58695575 Report a problem | ||
| 11/23/2022 | Listing removed | -- |
Source: HAR #23922863 Report a problem | ||
| 11/4/2022 | Pending sale | $725,000$207/sqft |
Source: HAR #23922863 Report a problem | ||
| 9/16/2022 | Listed for sale | $725,000$207/sqft |
Source: HAR #23922863 Report a problem | ||
Public tax history
| Year | Property taxes | Tax assessment |
|---|---|---|
| 2025 | $1,782 +11.3% | $629,943 +0.5% |
| 2024 | $1,601 +11.9% | $626,737 -8.1% |
| 2023 | $1,430 -45.9% | $682,196 +26.3% |
| 2022 | $2,644 | $540,254 +16.4% |
| 2021 | -- | $463,987 +12.2% |
| 2020 | $2,412 -0.9% | $413,495 +0.8% |
| 2019 | $2,434 -66.7% | $410,200 +7.5% |
| 2018 | $7,315 | $381,712 |
| 2017 | $7,315 +2.7% | $381,712 +2.6% |
| 2016 | $7,125 +4.8% | $372,212 +1.1% |
| 2015 | $6,799 | $368,283 +5.6% |
| 2014 | $6,799 | $348,899 +8.5% |
| 2013 | -- | $321,452 +10.8% |
| 2012 | -- | $290,076 |
| 2011 | -- | $290,076 -3.4% |
| 2010 | -- | $300,430 |
| 2009 | -- | $300,430 -11.6% |
| 2007 | -- | $339,747 +12.5% |
| 2006 | -- | $301,980 |
| 2005 | -- | $301,980 +27.5% |
| 2004 | -- | $236,800 +6.6% |
| 2003 | -- | $222,100 |
| 2002 | -- | $222,100 +6.3% |
| 2001 | -- | $208,900 |
Find assessor info on the county website
Monthly payment
Est. payment
Payment breakdown
Explore the cost of this home by adjusting the details. Changes won't be saved.Climate risks
Neighborhood: 77336
Nearby schools
GreatSchools rating
- 3/10Falcon Ridge Elementary SchoolGrades: K-5Distance: 2 mi
- 4/10Huffman Middle SchoolGrades: 6-8Distance: 4 mi
- 6/10Hargrave High SchoolGrades: 9-12Distance: 3.9 mi
Schools provided by the listing agent
- Elementary: Falcon Ridge Elementary School
- Middle: Huffman Middle School
- High: Hargrave High School
Source: HAR. This data may not be complete. We recommend contacting the local school district to confirm school assignments for this home.
- $531,9004 bd3 ba2.7k sqft1203 Vista Del Lago Dr, Huffman, TX 77336Off Market
- $564,9003 bd2 ba2.6k sqft1215 Vista Del Lago Dr, Huffman, TX 77336Off Market
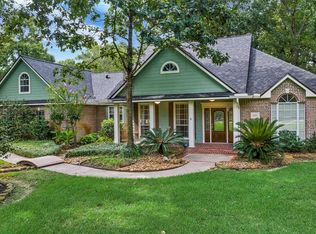
- $662,4003 bd5 ba4k sqft1115 Vista Del Lago Dr, Huffman, TX 77336Off Market

- $657,4004 bd3 ba3k sqft1111 Vista Del Lago Dr, Huffman, TX 77336Off Market
- $115,348-- bd-- ba-- sqft1219 Vista Del Lago Rd, Huffman, TX 77336Off Market
- $720,9004 bd2 ba3.5k sqft1219 Vista Del Lago Dr, Huffman, TX 77336Off Market
- $437,0123 bd2 ba2.1k sqft29079 Huffman Cleveland Rd, Huffman, TX 77336Off Market
- $648,6003 bd3 ba2.1k sqft29079 Huffman Cleveland Rd, Huffman, TX 77336Off Market
A local agent can set up tours, give advice and negotiate with sellers.
A local lender can help you make sure your offer is ready when you are.
Similar homes
- $675,0004 bd3 ba2.7k sqft26726 Eagles Lndg, Huffman, TX 77336For Sale
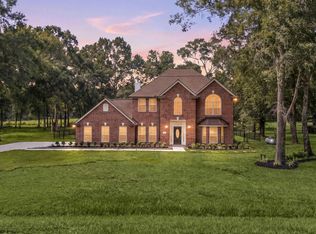 MLS ID #39732302, Nicole Lopez, SERHANT.. HAR
 - $499,9903 bd3 ba2.6k sqft715 Commons Lakeview Dr, Huffman, TX 77336For Sale
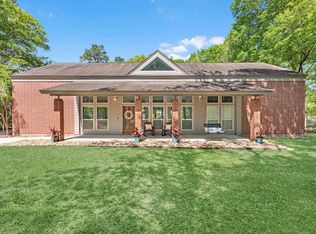 MLS ID #43123863, Tracy Montgomery, Keller Williams Realty Northeast. HAR
 - $839,9004 bd4 ba4.1k sqft6107 Rapid Creek Ct, Kingwood, TX 77345For Sale
 MLS ID #58214862, Manrique Zavala, Walzel Properties - Corporate Office. HAR
 - $785,0003 bd4 ba3.8k sqft8215 Amber Cove Dr, Humble, TX 77346For Sale
 MLS ID #37536790, Jessica Fetzer, Better Homes and Gardens Real Estate Gary Greene - Cypress. HAR
 - $835,0004 bd5 ba3.7k sqft11956 White Oak Xing, Conroe, TX 77385For SaleMLS ID #42246823, Keisha Watson, Texas Boutique Realty. HAR
- $919,0005 bd5 ba4.9k sqft5918 Elmwood Hill Ln, Kingwood, TX 77345For SaleMLS ID #50063114, Bridget Moore, CB&A, Realtors. HAR
- $699,0004 bd4 ba3.5k sqft1626 Spanish Cove Dr, Crosby, TX 77532For SaleMLS ID #31350753, Ana Salazar, Refuge Group Properties. HAR
- $649,0005 bd4 ba3.3k sqft2702 Royal Circle Dr, Humble, TX 77339For SaleMLS ID #45403887, Janis Adams, RE/MAX Universal. HAR
- $815,0005 bd6 ba4.2k sqft20994 Briar Cove Cir, Porter, TX 77365For SaleMLS ID #63426919, Kristin Tillman, Greenwood King Properties - Kirby Office. HAR
- $949,9004 bd5 ba5.1k sqft2515 Kings Forest Dr, Humble, TX 77339For SaleMLS ID #96473347, Suzanne Noonan Murphy, RE/MAX Universal. HAR
- $549,9004 bd4 ba3.3k sqft2318 River Blossom Ln, Kingwood, TX 77345For SaleMLS ID #23946225, Heidi Dix, JAX Realty. HAR
- $795,0003 bd3 ba3.4k sqft28618 Benders Crossing Dr, Spring, TX 77386For SaleMLS ID #39788370, Tracy Halverson, Corcoran Genesis. HAR
- $480,0005 bd4 ba3.4k sqft3207 S Woodstream Way, Kingwood, TX 77345For SaleMLS ID #13743304, Denise Spear, Jane Byrd Properties International LLC. HAR
- $599,0004 bd4 ba3.7k sqft3606 Mulberry Hills Dr, Humble, TX 77339For SaleMLS ID #18209303, Christy Buck, Infinity Real Estate Group. HAR
- $750,0005 bd5 ba4.9k sqft17402 Lake Chelan Ln, Humble, TX 77346For SaleMLS ID #67298672, Hillory Shearer, Compass RE Texas, LLC - Houston. HAR
- $564,0004 bd4 ba3.2k sqft2106 Mountain Lake Dr, Kingwood, TX 77345For SaleMLS ID #2097110, Kerrie Haskett, JLA Realty. HAR
- $875,0005 bd5 ba5.1k sqft1206 Belgravia Way, Kingwood, TX 77339For SaleMLS ID #34843736, Karen Dean-Fennell, Jane Byrd Properties International LLC. HAR
- $699,9904 bd4 ba3.5k sqft25 Private Road 6612, Dayton, TX 77535New ConstructionMLS ID #32880335, Jasmine Gonzalez, Keller Williams Realty Metropolitan. HAR
- $479,0005 bd4 ba3.2k sqft4506 Cardinal Brook Way, Kingwood, TX 77345For SaleMLS ID #71777006, Yukiko Oneil, Keller Williams Realty Northeast. HAR
- $599,0004 bd3 ba3.3k sqft22872 Mersey Ct, Porter, TX 77365For SaleMLS ID #44488354, Tyshawn Whitt, Orchard Brokerage. HAR
