Welcome! Custom craftsmanship meets spacious country living in this impressive 3,500+ sq. ft. home situated on just under 1.5 acres in Dayton. Thoughtfully designed, this home features 4 bedrooms, a private office, an oversized 2-car garage and 3.5 bathrooms. The primary suite offers two walk-in closets and an impressive oversized walk-in shower, while one secondary bedroom serves as a private mother-in-law suite complete with its own full bath and walk-in closet. Approximately 10-ft ceilings in the bedrooms, soaring 12-ft ceilings throughout the main living areas, and 8-ft doors add to the open and spacious feel. A large 3-panel sliding glass door seamlessly connects the main living area to the outdoor entertaining space, complete with an outdoor kitchen. Situated on a spacious corner lot with endless possibilities and ready to be yours! Schedule your appointment!
New construction
$699,990
25 Private Road 6612, Dayton, TX 77535
4beds
3,580sqft
:
Get pre-qualified$4,877/mo
Single Family Residence
Built in 2026
1.43 Acres Lot
$692,100 Zestimate®
$196/sqft
$-- HOA
What's special
Outdoor kitchenPrivate officeSpacious corner lotImpressive oversized walk-in showerCustom craftsmanship
- 15 hours |
- 67 |
- 8 |
Zillow last checked:
Listing updated:
Listed by:
Jasmine Gonzalez TREC #0850414 713-261-3309,
Keller Williams Realty Metropolitan,
Miah Sanchez TREC #0719204 713-614-6200,
Keller Williams Realty Metropolitan
Source: HAR,MLS#: 32880335
Facts & features
Interior
Bedrooms & bathrooms
- Bedrooms: 4
- Bathrooms: 4
- Full bathrooms: 3
- 1/2 bathrooms: 1
Primary bedroom
- Level: First
- Dimensions: NA
Bedroom
- Level: First
- Dimensions: NA
Bedroom
- Level: First
- Dimensions: NA
Bedroom
- Level: First
- Dimensions: NA
Heating
- Electric, Propane
Cooling
- Electric
Interior area
- Total structure area: 3,580
- Total interior livable area: 3,580 sqft
Property
Parking
- Total spaces: 2
- Parking features: Attached, Oversized
- Attached garage spaces: 2
Features
- Stories: 1
Lot
- Size: 1.43 Acres
- Features: Build Line Restricted, Corner Lot, 1 Up to 2 Acres
Details
- Parcel number: 007640000032120
Construction
Type & style
- Home type: SingleFamily
- Architectural style: Contemporary,Traditional
- Property subtype: Single Family Residence
Materials
- Brick, Stone
- Foundation: Slab
- Roof: Composition
Condition
- New construction: Yes
- Year built: 2026
Details
- Builder name: MKA Improvements
Utilities & green energy
- Sewer: Septic Tank
- Water: Well
Community & HOA
Community
- Subdivision: T&No-74
Location
- Region: Dayton
Financial & listing details
- Price per square foot: $196/sqft
- Annual tax amount: $5,622
- Date on market: 8/10/2026
Estimated market value
$692,100
$657,000 - $727,000
$3,754/mo
Price history
| Date | Event | Price |
|---|---|---|
| 8/10/2026 | Listed for sale | $699,990-0.8%$196/sqft |
Source:  HAR #32880335 Report a problem HAR #32880335 Report a problem | ||
| 4/19/2026 | Listing removed | $705,500$197/sqft |
Source: HAR #6776899 Report a problem | ||
| 2/26/2026 | Listed for sale | $705,500$197/sqft |
Source: HAR #69370511 Report a problem | ||
Public tax history
Tax history is unavailable.
Monthly payment
Est. payment
Payment breakdown
Explore the cost of this home by adjusting the details. Changes won't be saved.Climate risks
Neighborhood: 77535
Nearby schools
GreatSchools rating
- 4/10Austin Elementary SchoolGrades: K-5Distance: 2.6 mi
- 4/10Wilson Junior High SchoolGrades: 6-8Distance: 2.8 mi
- 5/10Dayton High SchoolGrades: 9-12Distance: 1.5 mi
Schools provided by the listing agent
- Elementary: Stephen F. Austin Elementary School (Dayton)
- Middle: Woodrow Wilson Junior High School
- High: Dayton High School
Source: HAR. This data may not be complete. We recommend contacting the local school district to confirm school assignments for this home.
- $---- bd15 ba2.5k sqft75 Private Road 6612, Dayton, TX 77535Sold
- $230,700-- bd-- ba1.6k sqft72 County Road 6612, Dayton, TX 77535Off Market
- $281,600-- bd-- ba1.6k sqft104 County Road 6611, Dayton, TX 77535Off Market
- $307,600-- bd8 ba2.5k sqft114 County Road 6612, Dayton, TX 77535Off Market
- $219,600-- bd7 ba1.4k sqft124 County Road 6612, Dayton, TX 77535Off Market
- $293,6003 bd2 ba1.1k sqft106 County Road 6611, Dayton, TX 77535Off Market
- $246,400-- bd-- ba1.7k sqft1645 County Road 661, Dayton, TX 77535Off Market
- $71,440-- bd-- ba-- sqft53 County Road 6611, Dayton, TX 77535Off Market
A local agent can set up tours, give advice and negotiate with sellers.
Similar homes
- $545,7804 bd4 ba3.1k sqft12102 Saint Augustine Dr, Mont Belvieu, TX 77535New Construction
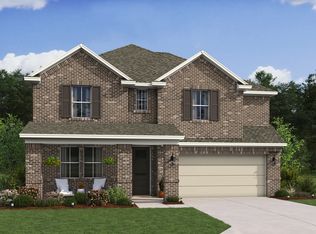 K. Hovnanian Companies, LLC
 - $689,0003 bd4 ba3.3k sqft209 County Road 6324, Dayton, TX 77535For Sale
 MLS ID #94495739, Kelsey Conner, JLA Realty. HAR
 - $629,5004 bd3 ba2.8k sqft997 Road 660, Dayton, TX 77535New Construction
 MLS ID #38225689, Ram Diaz, Priority One Real Estate. HAR
 - $649,9004 bd5 ba3.6k sqft247 County Road 66111, Dayton, TX 77535New Construction
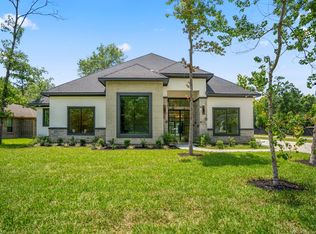 MLS ID #82214745, William Diaz, Compass RE Texas, LLC - The Woodlands. HAR
 - $559,0004 bd4 ba2.8k sqft24 Road 6614, Dayton, TX 77535For SaleMLS ID #37367447, Melissa Gonzalez, Texan Vista Realty. HAR
- $699,0004 bd4 ba3.5k sqft1626 Spanish Cove Dr, Crosby, TX 77532For SaleMLS ID #31350753, Ana Salazar, Refuge Group Properties. HAR
- $699,7773 bd5 ba2.6k sqft2199 County Road 301 N, Dayton, TX 77535New ConstructionMLS ID #54601567, Raquel Knobloch, Texas State Realty. HAR
- $675,0004 bd3 ba2.7k sqft26726 Eagles Lndg, Huffman, TX 77336For SaleMLS ID #39732302, Nicole Lopez, SERHANT.. HAR
- $559,9004 bd4 ba2.8k sqft3137 Road 66125, Dayton, TX 77535New ConstructionMLS ID #75270163, Juan Luis Macedo, MRG Realty, LLC.. HAR
- $546,2504 bd3 ba2.5k sqft1162 Spanish Dr, Dayton, TX 77535New ConstructionMLS ID #64530807, Mygdalia Hernandez, Texcom Realty, Inc.. HAR
- $459,9004 bd3 ba2.7k sqft290 County Road 6615, Dayton, TX 77535For SaleMLS ID #83024277, Candace Mitchell, Origen Realty. HAR
- $546,3004 bd4 ba3.6k sqft12926 Old Fashion Cir, Mont Belvieu, TX 77535New ConstructionHAR
- $470,0004 bd3 ba2.3k sqft1197 Road 660, Dayton, TX 77535New ConstructionMLS ID #64871348, Lisseth Larios, The Larios Home Group. HAR
- $543,0004 bd3 ba2.5k sqft1156 Spanish Dr, Dayton, TX 77535New ConstructionMLS ID #72679975, Mygdalia Hernandez, Texcom Realty, Inc.. HAR
- $475,0004 bd3 ba2.3k sqft50 Road 6613, Dayton, TX 77535For SaleMLS ID #54745617, Julio Garcia, INNOVA Realty. HAR
- $439,9994 bd3 ba2.3k sqft2102 Road 660, Dayton, TX 77535For SaleMLS ID #54074894, Dubelsa Salinas, JLA Realty. HAR
- $526,9904 bd3 ba2.4k sqft4516 Road 66112, Dayton, TX 77535New ConstructionMLS ID #31634751, Grace Harris, RE/MAX Grand. HAR
- $599,9004 bd4 ba3.1k sqft304 Road 6614, Dayton, TX 77535New ConstructionMLS ID #21512408, Afshan Ahsan, Realm Real Estate Professionals - Katy. HAR
- $475,0004 bd3 ba2.5k sqft345 County Road 6242, Dayton, TX 77535New ConstructionMLS ID #10941009, Rocio Guajardo, RE/MAX Fine Properties. HAR
- $478,0004 bd3 ba2.4k sqft374 County Road 6490, Dayton, TX 77535New ConstructionMLS ID #83415302, Rocio Guajardo, RE/MAX Fine Properties. HAR
