Nestled on Spanish Drive at Encino Estates in Dayton TX., this charming Single-Family home boasts 4 bedrooms, 3 bathrooms, and 2564 square feet of living space. Built in 2025, the property offers a spacious lot size of 30,013. square feet, providing ample room for outdoor enjoyment and entertaining.
New construction
$543,000
1156 Spanish Dr, Dayton, TX 77535
4beds
2,564sqft
:
Get pre-qualified$3,819/mo
Single Family Residence
Built in 2025
0.69 Acres Lot
$535,700 Zestimate®
$212/sqft
$33/mo HOA
What's special
- 93 days |
- 169 |
- 17 |
Zillow last checked:
Listing updated:
Listed by:
Mygdalia Hernandez TREC #0508810 281-222-7464,
Texcom Realty, Inc.
Source: HAR,MLS#: 72679975
Facts & features
Interior
Bedrooms & bathrooms
- Bedrooms: 4
- Bathrooms: 3
- Full bathrooms: 3
Primary bathroom
- Features: Primary Bath: Double Sinks, Primary Bath: Separate Shower, Primary Bath: Soaking Tub, Secondary Bath(s): Double Sinks, Secondary Bath(s): Tub/Shower Combo, Vanity Area
Kitchen
- Features: Breakfast Bar, Kitchen Island, Kitchen open to Family Room, Pantry, Pot Filler, Pots/Pans Drawers, Soft Closing Cabinets, Soft Closing Drawers, Walk-in Pantry
Heating
- Electric
Cooling
- Electric
Appliances
- Included: Water Heater, Disposal, Electric Oven, Oven, Microwave, Electric Cooktop, Dishwasher, Instant Hot Water
- Laundry: Electric Dryer Hookup, Gas Dryer Hookup, Washer Hookup
Features
- High Ceilings, Prewired for Alarm System
- Flooring: Tile
- Windows: Insulated/Low-E windows, Solar Screens, Window Coverings
- Number of fireplaces: 1
- Fireplace features: Electric
Interior area
- Total structure area: 2,564
- Total interior livable area: 2,564 sqft
Video & virtual tour
Property
Parking
- Total spaces: 2
- Parking features: Attached, Additional Parking, Garage Door Opener, Electric Vehicle Charging Station(s)
- Attached garage spaces: 2
Features
- Stories: 1
- Patio & porch: Covered
- Fencing: None
Lot
- Size: 0.69 Acres
- Dimensions: 100 x 300
- Features: Back Yard, Build Line Restricted, Cleared, 1/2 Up to 1 Acre
Details
- Parcel number: 0000000000000000
Construction
Type & style
- Home type: SingleFamily
- Architectural style: Contemporary,Mediterranean
- Property subtype: Single Family Residence
Materials
- Batts Insulation, Blown-In Insulation, Stone, Stucco
- Foundation: Slab
- Roof: Composition
Condition
- New construction: Yes
- Year built: 2025
Details
- Builder name: AA Builders
Utilities & green energy
- Sewer: Aerobic Septic, Other
- Water: Other
- Utilities for property: Sewer Not Available
Community & HOA
Community
- Security: Prewired for Alarm System
- Subdivision: Encino Estates
HOA
- Has HOA: Yes
- Amenities included: Jogging Path, Picnic Area, Playground, Security, Trail(s)
- HOA fee: $400 annually
Location
- Region: Dayton
Financial & listing details
- Price per square foot: $212/sqft
- Annual tax amount: $943
- Date on market: 4/25/2026
- Listing terms: Cash,Conventional,FHA,USDA Loan
- Ownership: Full Ownership
- Road surface type: Asphalt
Estimated market value
$535,700
$509,000 - $562,000
$3,001/mo
Price history
| Date | Event | Price |
|---|---|---|
| 4/25/2026 | Listed for sale | $543,000$212/sqft |
Source:  HAR #72679975 Report a problem HAR #72679975 Report a problem | ||
Public tax history
Tax history is unavailable.
Monthly payment
Est. payment
Payment breakdown
Explore the cost of this home by adjusting the details. Changes won't be saved.Climate risks
Neighborhood: 77535
Nearby schools
GreatSchools rating
- 4/10Austin Elementary SchoolGrades: K-5Distance: 7.4 mi
- 4/10Wilson Junior High SchoolGrades: 6-8Distance: 7.5 mi
- 5/10Dayton High SchoolGrades: 9-12Distance: 5.7 mi
Schools provided by the listing agent
- Elementary: Stephen F. Austin Elementary School (Dayton)
- Middle: Woodrow Wilson Junior High School
- High: Dayton High School
Source: HAR. This data may not be complete. We recommend contacting the local school district to confirm school assignments for this home.
- $532,800-- bd12 ba2.5k sqft1156 Road 6604, Dayton, TX 77535Off Market
- $64,420-- bd-- ba-- sqft1150 Road 6604, Dayton, TX 77535Off Market
- $64,520-- bd-- ba-- sqft1162 Road 6604, Dayton, TX 77535Off Market
- $546,2504 bd3 ba2.5k sqft1162 Spanish Dr, Dayton, TX 77535New Construction

- $424,2004 bd3 ba2.4k sqft1479 Road 66114, Dayton, TX 77535Off Market
- $425,5004 bd3 ba2.6k sqft1528 Road 66114, Dayton, TX 77535Off Market
- $64,420-- bd-- ba-- sqft1144 Road 6604, Dayton, TX 77535Off Market
- $460,400-- bd13 ba2.4k sqft1168 Road 6604, Dayton, TX 77535Off Market
A local agent can set up tours, give advice and negotiate with sellers.
Similar homes
- $546,2504 bd3 ba2.5k sqft1162 Spanish Dr, Dayton, TX 77535New ConstructionMLS ID #64530807, Mygdalia Hernandez, Texcom Realty, Inc.. HAR
- $522,9904 bd3 ba2.6k sqft4512 Road 66112, Dayton, TX 77535New Construction
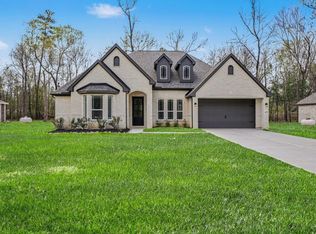 MLS ID #98256295, Grace Harris, RE/MAX Grand. HAR
 - $559,0004 bd4 ba2.8k sqft24 Road 6614, Dayton, TX 77535For Sale
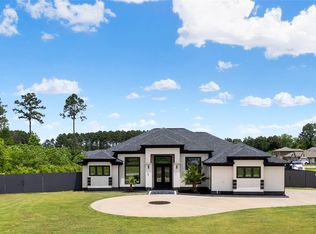 MLS ID #37367447, Melissa Gonzalez, Texan Vista Realty. HAR
 - $475,0004 bd3 ba2.3k sqft50 Road 6613, Dayton, TX 77535For Sale
 MLS ID #54745617, Julio Garcia, INNOVA Realty. HAR
 - $499,9004 bd3 ba2.7k sqft30 Road 66111, Dayton, TX 77535New ConstructionMLS ID #53330328, Maria Losano, Better Homes and Gardens Real Estate Gary Greene - Lake Houston. HAR
- $526,9904 bd3 ba2.2k sqft4524 Road 66112, Dayton, TX 77535New ConstructionMLS ID #98401967, Grace Harris, RE/MAX Grand. HAR
- $526,9904 bd3 ba2.4k sqft4516 Road 66112, Dayton, TX 77535New ConstructionMLS ID #31634751, Grace Harris, RE/MAX Grand. HAR
- $520,9904 bd3 ba2.2k sqft4536 Road 66112, Dayton, TX 77535New ConstructionMLS ID #26106580, Grace Harris, RE/MAX Grand. HAR
- $519,9904 bd3 ba2.4k sqft4520 Road 66112, Dayton, TX 77535New ConstructionMLS ID #76490583, Grace Harris, RE/MAX Grand. HAR
- $459,9004 bd3 ba2.7k sqft290 County Road 6615, Dayton, TX 77535For SaleMLS ID #83024277, Candace Mitchell, Origen Realty. HAR
- $575,0004 bd4 ba2.8k sqft3137 Road 66125, Dayton, TX 77535New ConstructionMLS ID #75270163, Juan Luis Macedo, MRG Realty, LLC.. HAR
- $649,9004 bd5 ba3.6k sqft247 County Road 66111, Dayton, TX 77535New ConstructionMLS ID #82214745, William Diaz, Compass RE Texas, LLC - The Woodlands. HAR
- $439,9994 bd3 ba2.3k sqft2102 Road 660, Dayton, TX 77535For SaleMLS ID #54074894, Dubelsa Salinas, JLA Realty. HAR
- $629,5004 bd3 ba2.8k sqft997 Road 660, Dayton, TX 77535New ConstructionMLS ID #38225689, Ram Diaz, Priority One Real Estate. HAR
- $450,0004 bd4 ba2.4k sqft1503 Northern Dr, Dayton, TX 77535New ConstructionMLS ID #58585669, Jared Turner, Turner Mangum,LLC. HAR
- $470,0004 bd3 ba2.3k sqft1197 Road 660, Dayton, TX 77535New ConstructionMLS ID #20883715, Lisseth Larios, The Larios Home Group. HAR
- $478,0004 bd3 ba2.4k sqft374 County Road 6490, Dayton, TX 77535New ConstructionMLS ID #83415302, Rocio Guajardo, RE/MAX Fine Properties. HAR
- $599,9004 bd4 ba3.1k sqft304 Road 6614, Dayton, TX 77535New ConstructionMLS ID #21512408, Afshan Ahsan, Realm Real Estate Professionals - Katy. HAR
- $525,0004 bd4 ba2.4k sqft243 County Road 487, Dayton, TX 77535New ConstructionMLS ID #88648577, Ivan Parada Alvarez, JLA Realty. HAR
- $529,9004 bd3 ba2.5k sqft27680 Rio Blanco Dr, Splendora, TX 77372For SaleMLS ID #51947470, Luana Cope, JLA Realty. HAR
