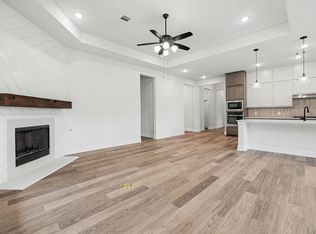
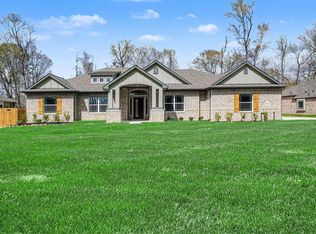
Beautiful one-story on nearly an acre with space to add a shop or store your boat, RV, or trailer! This 2,617 sq ft home features 4 bedrooms + study, dining, 3 baths & 3-car tandem garage w/ 8’ door. High ceilings, 8’ front/interior doors, crown molding & laminate wood floors (carpet in bedrooms). Gourmet kitchen boasts double-stacked cabinets, quartz counters, SS built-ins, apron sink, black farmhouse fixtures & designer backsplash, opening to the family room w/ shiplap fireplace. Private primary suite w/ spa bath + guest suite. Covered patio, oversized utility, sprinkler, propane, smart wiring, USB/media outlets, front gutters & more! Dayton ISD, low tax rate!
New construction
$522,990
4512 Road 66112, Dayton, TX 77535
4beds
2,617sqft
Single Family Residence
Built in 2025
0.71 Acres Lot
$516,100 Zestimate®
$200/sqft
$38/mo HOA
What's special
Laminate wood floorsHigh ceilingsQuartz countersCovered patioGuest suiteBlack farmhouse fixturesFront gutters
- 43 days
- 63
- 6
Zillow last checked:
Listing updated:
Listed by:
Grace Harris TREC #0581705 281-450-1056,
RE/MAX Grand
Source: HAR,MLS#: 98256295
Facts & features
Interior
Bedrooms & bathrooms
- Bedrooms: 4
- Bathrooms: 3
- Full bathrooms: 3
Rooms
- Room types: Family Room, Utility Room
Primary bedroom
- Features: Double Sinks
- Level: First
- Area: 289
- Dimensions: 17 x 17
Bedroom
- Level: First
- Area: 143
- Dimensions: 13 x 11
Bedroom
- Level: First
- Area: 143
- Dimensions: 13 x 11
Bedroom
- Level: First
- Area: 144
- Dimensions: 12 x 12
Other
- Level: First
- Area: 144
- Dimensions: 12 x 12
Breakfast
- Level: First
- Area: 100
- Dimensions: 10 x 10
Dining room
- Level: First
- Area: 156
- Dimensions: 13 x 12
Family room
- Level: First
- Area: 324
- Dimensions: 18 x 18
Kitchen
- Level: First
- Area: 130
- Dimensions: 13 x 10
Primary bath
- Features: Double Sinks, Tub + Separate Shower
- Level: First
- Area: 169
- Dimensions: 13 x 13
Utility room
- Level: First
- Area: 72
- Dimensions: 9 x 8
Heating
- Propane
Cooling
- Ceiling Fan(s), Electric
Appliances
- Included: ENERGY STAR Qualified Appliances, Disposal, Electric Oven, Microwave, Gas Cooktop, Dishwasher
- Laundry: Electric Dryer Hookup, Gas Dryer Hookup, Washer Hookup
Features
- Crown Molding, High Ceilings, All Bedrooms Down, En-Suite Bath, Primary Bed - 1st Floor, Walk-In Closet(s)
- Flooring: Carpet, Laminate
- Windows: Insulated/Low-E windows
- Number of fireplaces: 1
- Fireplace features: Gas
Interior area
- Total structure area: 2,617
- Total interior livable area: 2,617 sqft
Property
Parking
- Total spaces: 3
- Parking features: Attached, Tandem
- Attached garage spaces: 3
Features
- Stories: 1
- Patio & porch: Covered, Porch
- Exterior features: Sprinkler System
Lot
- Size: 0.71 Acres
- Features: Back Yard, Subdivided, 1/2 Up to 1 Acre
Details
- Parcel number: 004136000504000
Construction
Type & style
- Home type: SingleFamily
- Architectural style: Traditional
- Property subtype: Single Family Residence
Materials
- Brick, Cement Siding
- Foundation: Slab
- Roof: Composition
Condition
- New construction: Yes
- Year built: 2025
Details
- Builder name: KENDALL HOMES
Utilities & green energy
- Sewer: Septic Tank
- Water: Public
Green energy
- Energy efficient items: HVAC
Community & HOA
Community
- Subdivision: Encino Estates
HOA
- Has HOA: Yes
- HOA fee: $450 annually
Location
- Region: Dayton
Financial & listing details
- Price per square foot: $200/sqft
- Tax assessed value: $56,350
- Annual tax amount: $827
- Date on market: 7/27/2026
- Listing terms: Cash,Conventional,FHA,USDA Loan,VA Loan
Estimated market value
$516,100
$490,000 - $542,000
$3,071/mo
Price history
| Date | Event | Price |
|---|---|---|
| 7/27/2026 | Price change | $522,990+3.6%$200/sqft |
Source:  HAR #98256295 Report a problem HAR #98256295 Report a problem | ||
| 9/14/2025 | Listed for sale | $504,990$193/sqft |
Source: HAR #85791775 Report a problem | ||
Public tax history
| Year | Property taxes | Tax assessment |
|---|---|---|
| 2025 | $827 +0.3% | $56,350 -15% |
| 2024 | $825 | $66,290 |
Find assessor info on the county website
Monthly payment
Est. payment
Payment breakdown
Explore the cost of this home by adjusting the details. Changes won't be saved.Climate risks
Neighborhood: 77535
Nearby schools
Schools provided by the listing agent
- Elementary: Stephen F. Austin Elementary School (Dayton)
- Middle: Woodrow Wilson Junior High School
- High: Dayton High School
Source: HAR. This data may not be complete. We recommend contacting the local school district to confirm school assignments for this home.

Similar homes
- $520,9904 bd3 ba2.2k sqft4536 Road 66112, Dayton, TX 77535New Construction
 MLS ID #26106580, Grace Harris, RE/MAX Grand. HAR
 - $526,9904 bd3 ba2.2k sqft4524 Road 66112, Dayton, TX 77535New Construction
 MLS ID #98401967, Grace Harris, RE/MAX Grand. HAR
 - $526,9904 bd3 ba2.4k sqft4516 Road 66112, Dayton, TX 77535New Construction
 MLS ID #31634751, Grace Harris, RE/MAX Grand. HAR
 - $512,9904 bd3 ba2.4k sqft3012 Road 66111, Dayton, TX 77535New Construction
 MLS ID #68643478, Grace Harris, RE/MAX Grand. HAR
