Discover Dayton’s hidden gem in Encino Estates with a low 1.49% tax rate! Centrally located between Crosby, Mont Belvieu, Humble, and Baytown, with quick access to Hwy 90 and Hwy 99! This stunning 4-bedroom, 2.5-bath home with tandem 3-car garage offers 2,482 sq. ft. of open living on nearly acre. Elegant entry leads to a formal dining room and chef’s kitchen with stacked cabinets, granite counters, custom backsplash, stainless appliances, and 30” gas cooktop. The open plan features a family room with floor-to-ceiling stone fireplace and laminate wood floors. Primary suite boasts high ceilings, dual vanities, oversized shower, and walk-in closet. Extras include oversized extended covered porch, front sprinklers, front gutters, propane, USB/media outlets, and 8-ft garage door with rear garage door access to the backyard and more! Come see this home today!
New construction
$517,990
4508 Road 66112, Dayton, TX 77535
4beds
2,482sqft
:
Get pre-qualified$3,648/mo
Single Family Residence
Built in 2025
0.71 Acres Lot
$511,800 Zestimate®
$209/sqft
$38/mo HOA
What's special
Floor-to-ceiling stone fireplaceLaminate wood floorsElegant entryFormal dining roomGranite countersStainless appliancesOversized extended covered porch
- 1 day |
- 11 |
- 1 |
Likely to sell faster than
Zillow last checked:
Listing updated:
Listed by:
Grace Harris TREC #0581705 281-450-1056,
RE/MAX Grand
Source: HAR,MLS#: 7417165
Facts & features
Interior
Bedrooms & bathrooms
- Bedrooms: 4
- Bathrooms: 3
- Full bathrooms: 2
- 1/2 bathrooms: 1
Rooms
- Room types: Family Room, Utility Room
Primary bedroom
- Features: Double Sinks
- Level: First
- Area: 289
- Dimensions: 17 x 17
Bedroom
- Level: First
- Area: 144
- Dimensions: 12 x 12
Bedroom
- Level: First
- Area: 182
- Dimensions: 14 x 13
Bedroom
- Level: First
- Area: 121
- Dimensions: 11 x 11
Breakfast
- Level: First
- Area: 120
- Dimensions: 12 x 10
Dining room
- Level: First
- Area: 169
- Dimensions: 13 x 13
Family room
- Level: First
- Area: 323
- Dimensions: 19 x 17
Kitchen
- Level: First
- Area: 192
- Dimensions: 16 x 12
Primary bath
- Features: Double Sinks, Tub + Separate Shower
- Level: First
- Area: 130
- Dimensions: 13 x 10
Utility room
- Level: First
- Area: 48
- Dimensions: 8 x 6
Heating
- Propane
Cooling
- Ceiling Fan(s), Electric
Appliances
- Included: ENERGY STAR Qualified Appliances, Disposal, Electric Oven, Microwave, Gas Cooktop, Dishwasher
- Laundry: Electric Dryer Hookup, Gas Dryer Hookup, Washer Hookup
Features
- Crown Molding, High Ceilings, All Bedrooms Down, En-Suite Bath, Primary Bed - 1st Floor, Walk-In Closet(s)
- Flooring: Carpet, Laminate
- Windows: Insulated/Low-E windows
- Number of fireplaces: 1
- Fireplace features: Gas
Interior area
- Total structure area: 2,482
- Total interior livable area: 2,482 sqft
Property
Parking
- Total spaces: 3
- Parking features: Attached, Tandem, Garage Door Opener
- Attached garage spaces: 3
Features
- Stories: 1
- Patio & porch: Covered, Porch
- Exterior features: Sprinkler System
Lot
- Size: 0.71 Acres
- Features: Back Yard, Subdivided, 1/2 Up to 1 Acre
Details
- Parcel number: 004136000503000
Construction
Type & style
- Home type: SingleFamily
- Architectural style: Traditional
- Property subtype: Single Family Residence
Materials
- Brick, Cement Siding, Stone
- Foundation: Slab
- Roof: Composition
Condition
- New construction: Yes
- Year built: 2025
Details
- Builder name: KENDALL HOMES
Utilities & green energy
- Sewer: Septic Tank
- Water: Public
Green energy
- Energy efficient items: HVAC
Community & HOA
Community
- Subdivision: Encino Estates
HOA
- Has HOA: Yes
- HOA fee: $450 annually
Location
- Region: Dayton
Financial & listing details
- Price per square foot: $209/sqft
- Tax assessed value: $56,350
- Annual tax amount: $827
- Date on market: 7/27/2026
- Listing terms: Cash,Conventional,FHA,USDA Loan,VA Loan
Estimated market value
$511,800
$486,000 - $537,000
$2,927/mo
Price history
| Date | Event | Price |
|---|---|---|
| 9/23/2025 | Listed for sale | $517,990$209/sqft |
Source:  HAR #21865744 Report a problem HAR #21865744 Report a problem | ||
Public tax history
| Year | Property taxes | Tax assessment |
|---|---|---|
| 2025 | $827 +0.3% | $56,350 -15% |
| 2024 | $825 | $66,290 |
Find assessor info on the county website
Monthly payment
Est. payment
Payment breakdown
Explore the cost of this home by adjusting the details. Changes won't be saved.Climate risks
Neighborhood: 77535
Nearby schools
GreatSchools rating
- 4/10Austin Elementary SchoolGrades: K-5Distance: 7.6 mi
- 4/10Wilson Junior High SchoolGrades: 6-8Distance: 7.7 mi
- 5/10Dayton High SchoolGrades: 9-12Distance: 5.9 mi
Schools provided by the listing agent
- Elementary: Stephen F. Austin Elementary School (Dayton)
- Middle: Woodrow Wilson Junior High School
- High: Dayton High School
Source: HAR. This data may not be complete. We recommend contacting the local school district to confirm school assignments for this home.
- $---- bd11 ba2.5k sqft1284 Road 66112, Dayton, TX 77535Sold
- $444,800-- bd12 ba2.3k sqft3176 Road 66125, Dayton, TX 77535Off Market
- $---- bd13 ba2.5k sqft1402 Road 66113, Dayton, TX 77535Sold
- $394,200-- bd12 ba2.2k sqft1354 Road 66113, Dayton, TX 77535Off Market
- $423,300-- bd11 ba2.2k sqft1366 Road 66113, Dayton, TX 77535Off Market
- $464,9004 bd3 ba2.5k sqft1360 Road 66113, Dayton, TX 77535For Sale
- $384,4005 bd2 ba2.5k sqft1348 Road 66113, Dayton, TX 77535Off Market
- $487,800-- bd13 ba2.4k sqft1372 Road 66113, Dayton, TX 77535Off Market
A local agent can set up tours, give advice and negotiate with sellers.
A local lender can help you make sure your offer is ready when you are.
Similar homes
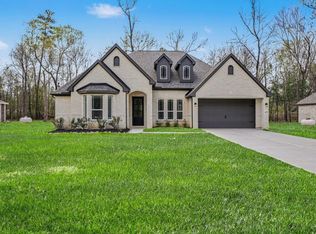
- $522,9904 bd3 ba2.6k sqft4512 Road 66112, Dayton, TX 77535New Construction
 MLS ID #98256295, Grace Harris, RE/MAX Grand. HAR
 - $509,9903 bd3 ba2.2k sqft1272 Road 66112, Dayton, TX 77535New Construction
 MLS ID #44256280, Grace Harris, RE/MAX Grand. HAR
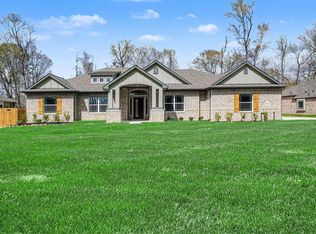
 - $512,9904 bd3 ba2.4k sqft3012 Road 66111, Dayton, TX 77535New Construction
 MLS ID #68643478, Grace Harris, RE/MAX Grand. HAR
 - $526,9904 bd3 ba2.4k sqft4516 Road 66112, Dayton, TX 77535New Construction
 MLS ID #31634751, Grace Harris, RE/MAX Grand. HAR
 - $520,9904 bd3 ba2.2k sqft4536 Road 66112, Dayton, TX 77535New ConstructionMLS ID #26106580, Grace Harris, RE/MAX Grand. HAR
- $526,9904 bd3 ba2.2k sqft4524 Road 66112, Dayton, TX 77535New ConstructionMLS ID #98401967, Grace Harris, RE/MAX Grand. HAR
- $519,9904 bd3 ba2.4k sqft4520 Road 66112, Dayton, TX 77535New ConstructionMLS ID #76490583, Grace Harris, RE/MAX Grand. HAR
- $450,0004 bd4 ba2.4k sqft1503 Northern Dr, Dayton, TX 77535New ConstructionMLS ID #58585669, Jared Turner, Turner Mangum,LLC. HAR
- $499,9004 bd4 ba2.2k sqft1865 Road 66116, Dayton, TX 77535New ConstructionMLS ID #35804204, Craig Perez, Keller Williams Elite. HAR
- $434,9994 bd3 ba2.3k sqft267 Road 6613, Dayton, TX 77535For SaleMLS ID #55308564, Francisco Chacon, Sierra Vista Realty LLC. HAR
- $399,7753 bd2 ba2k sqft4036 Road 66124, Dayton, TX 77535New ConstructionHAR
- $478,0004 bd3 ba2.4k sqft374 County Road 6490, Dayton, TX 77535New ConstructionMLS ID #83415302, Rocio Guajardo, RE/MAX Fine Properties. HAR
- $385,0004 bd2 ba2k sqft1295 Road 66112, Dayton, TX 77535For SaleMLS ID #45330722, Julio Davila Rivera, eXp Realty LLC. HAR
- $390,0004 bd3 ba2.4k sqft17 Road 6615, Dayton, TX 77535For SaleMLS ID #47513656, Dray Gonzalez, Keller Williams Elite. HAR
- $394,9904 bd3 ba2k sqft4316 Road 66128, Dayton, TX 77535New ConstructionHAR
- $525,0003 bd2 ba2.6k sqft2501 Fm 1008, Dayton, TX 77535For SaleMLS ID #53036185, Phillip Cameron, Cameron Real Estate. HAR
- $525,0004 bd4 ba2.4k sqft243 County Road 487, Dayton, TX 77535New ConstructionMLS ID #88648577, Ivan Parada Alvarez, JLA Realty. HAR
- $390,0004 bd2 ba1.8k sqft210 Road 662, Dayton, TX 77535For SaleMLS ID #60328464, Carli Simons, Results Real Estate. HAR
- $445,1224 bd3 ba2.5k sqft3009 Sentineal Meadows Ln, Dayton, TX 77535New ConstructionHAR
- $699,7773 bd5 ba2.6k sqft2199 County Road 301 N, Dayton, TX 77535New ConstructionMLS ID #54601567, Raquel Knobloch, Texas State Realty. HAR
