Welcome to this spacious and beautifully designed 4-bedroom, 3.5-bathroom home located on an impressive 30,000-square-foot lot! This property is perfect for those who crave space and privacy while still enjoying all the modern conveniences. Step inside and discover a bright and airy open-concept layout, featuring a cozy living area that flows seamlessly into the dining and kitchen spaces. The primary suite is a true retreat, offering a large bedroom with a walk-in closet, bathroom with dual vanities, and a large shower. Upstairs, the versatile loft area comes with a projector and provides additional living space that can be used as a bedroom, office, playroom, entertainment area, etc. Outside, offers plenty of room to garden, add a pool, and entertain with the full outdoor kitchen package, including grill, sink, range, and fridge! Whether you're looking to create an outdoor oasis or enjoy the natural beauty surrounding you, this home has it all! Call or text to schedule an appointment!
New construction
Price cut: $15.1K (7/10)
$499,900
1865 Road 66116, Dayton, TX 77535
4beds
2,268sqft
Single Family Residence
Built in 2026
0.69 Acres Lot
$494,600 Zestimate®
$220/sqft
$38/mo HOA
What's special
Versatile loft areaBathroom with dual vanitiesLarge shower
- 142 days
- 48
- 7
Zillow last checked:
Listing updated:
Listed by:
Craig Perez TREC #0736280 281-739-4307,
Keller Williams Elite
Source: HAR,MLS#: 35804204
Facts & features
Interior
Bedrooms & bathrooms
- Bedrooms: 4
- Bathrooms: 4
- Full bathrooms: 3
- 1/2 bathrooms: 1
Heating
- Propane
Cooling
- Electric
Appliances
- Included: Refrigerator, Washer, Gas Oven, Microwave, Gas Range, Dishwasher
- Laundry: Electric Dryer Hookup, Washer Hookup
Features
- Flooring: Carpet, Tile
Interior area
- Total structure area: 2,268
- Total interior livable area: 2,268 sqft
Video & virtual tour
Property
Parking
- Total spaces: 2
- Parking features: Attached
- Attached garage spaces: 2
Features
- Stories: 1
- Patio & porch: Porch
- Exterior features: Outdoor Kitchen
Lot
- Size: 0.69 Acres
- Features: Subdivided, 1/2 Up to 1 Acre
Details
- Parcel number: 004134000227000
Construction
Type & style
- Home type: SingleFamily
- Architectural style: Contemporary
- Property subtype: Single Family Residence
Materials
- Other, Stone, Stucco
- Foundation: Slab
- Roof: Composition
Condition
- New construction: Yes
- Year built: 2026
Details
- Builder name: Evergreen Landscape
Utilities & green energy
- Sewer: Septic Tank
- Water: Public
Community & HOA
Community
- Subdivision: Encino Estates
HOA
- Has HOA: Yes
- HOA fee: $450 annually
Location
- Region: Dayton
Financial & listing details
- Price per square foot: $220/sqft
- Tax assessed value: $64,420
- Annual tax amount: $943
- Date on market: 4/20/2026
- Listing terms: Cash,Conventional,FHA,VA Loan
Estimated market value
$494,600
$470,000 - $519,000
$2,642/mo
Price history
| Date | Event | Price |
|---|---|---|
| 7/10/2026 | Price change | $499,900-2.9%$220/sqft |
Source:  HAR #35804204 Report a problem HAR #35804204 Report a problem | ||
| 6/10/2026 | Price change | $515,000-4.6%$227/sqft |
Source: HAR #35804204 Report a problem | ||
| 4/20/2026 | Price change | $539,900-1.8%$238/sqft |
Source: HAR #35804204 Report a problem | ||
| 1/3/2026 | Price change | $549,990+1.8%$243/sqft |
Source: HAR #3440604 Report a problem | ||
| 10/23/2025 | Price change | $540,000+2.9%$238/sqft |
Source: HAR #3440604 Report a problem | ||
| 8/26/2025 | Price change | $524,990+5%$231/sqft |
Source: HAR #3440604 Report a problem | ||
| 8/6/2025 | Price change | $499,990+5.3%$220/sqft |
Source: HAR #3440604 Report a problem | ||
| 7/1/2025 | Price change | $474,990+5.6%$209/sqft |
Source: HAR #3440604 Report a problem | ||
| 3/27/2025 | Listed for sale | $449,990+765.4%$198/sqft |
Source: HAR #3440604 Report a problem | ||
| 9/20/2024 | Sold | -- |
Source: eXp Realty #147132842 Report a problem | ||
| 3/25/2024 | Listing removed | -- |
Source: HAR #58822581 Report a problem | ||
| 3/9/2024 | Pending sale | $51,999$23/sqft |
Source: HAR #58822581 Report a problem | ||
| 2/9/2024 | Price change | $51,999-4.6%$23/sqft |
Source: HAR #58822581 Report a problem | ||
| 1/28/2024 | Price change | $54,499-4.4%$24/sqft |
Source: HAR #58822581 Report a problem | ||
| 1/18/2024 | Listed for sale | $56,999-8.8%$25/sqft |
Source: HAR #58822581 Report a problem | ||
| 1/10/2024 | Listing removed | -- |
Source: HAR #30303718 Report a problem | ||
| 1/4/2024 | Listed for sale | $62,500-9.3%$28/sqft |
Source: HAR #30303718 Report a problem | ||
| 11/17/2023 | Listing removed | -- |
Source: HAR #65409453 Report a problem | ||
| 10/25/2023 | Listed for sale | $68,900$30/sqft |
Source: HAR #65409453 Report a problem | ||
Public tax history
| Year | Property taxes | Tax assessment |
|---|---|---|
| 2025 | $945 +0.3% | $64,420 |
| 2024 | $943 -1.6% | $64,420 |
| 2023 | $958 | $64,420 |
Find assessor info on the county website
Monthly payment
Est. payment
Payment breakdown
Explore the cost of this home by adjusting the details. Changes won't be saved.Climate risks
Neighborhood: 77535
Nearby schools
Schools provided by the listing agent
- Elementary: Stephen F. Austin Elementary School (Dayton)
- Middle: Woodrow Wilson Junior High School
- High: Dayton High School
Source: HAR. This data may not be complete. We recommend contacting the local school district to confirm school assignments for this home.

Similar homes
- $517,9904 bd3 ba2.4k sqft4508 Road 66112, Dayton, TX 77535New Construction
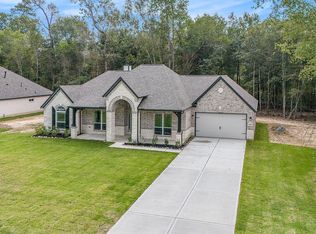 MLS ID #7417165, Grace Harris, RE/MAX Grand. HAR
 - $499,9004 bd3 ba2.7k sqft30 Road 66111, Dayton, TX 77535New Construction
 MLS ID #86876954, Maria Losano, Better Homes and Gardens Real Estate Gary Greene - Lake Houston. HAR
 - $475,0004 bd3 ba2.3k sqft50 Road 6613, Dayton, TX 77535For Sale
 MLS ID #54745617, Julio Garcia, INNOVA Realty. HAR
 - $512,9904 bd3 ba2.4k sqft3012 Road 66111, Dayton, TX 77535New Construction
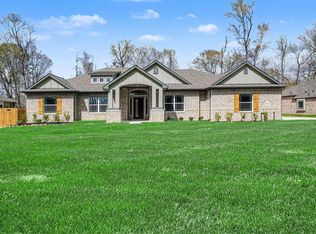 MLS ID #68643478, Grace Harris, RE/MAX Grand. HAR
