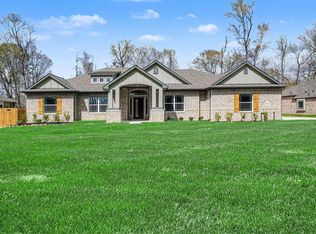
This beautifully maintained 4-bedroom, 2 full and 2 half-bathroom home sits on a spacious lot. The property offers ample indoor and outdoor space ideal for families and those seeking country living with convenient access to town.
Inside, enjoy a functional layout with generous living areas and well-sized bedrooms. The expansive lot provides endless possibilities for gardening, outdoor activities, or future additions.
This home combines comfort, space, and a tranquil setting—perfect for your next chapter.
Schedule your private showing today!
New construction
$519,000
3033 Coast, Dayton, TX 77535
4beds
2,738sqft
Single Family Residence
Built in 2025
0.67 Acres Lot
$512,700 Zestimate®
$190/sqft
$33/mo HOA
What's special
Spacious lotEndless possibilities for gardeningExpansive lotWell-sized bedroomsFunctional layout
- 97 days
- 25
- 0
Zillow last checked:
Listing updated:
Listed by:
Maria Williams TREC #0506352 281-354-1299,
Texcom Realty, Inc.,
Priscilla Williams TREC #0627183 832-683-9791,
Texcom Realty, Inc.
Source: HAR,MLS#: 37605176
Facts & features
Interior
Bedrooms & bathrooms
- Bedrooms: 4
- Bathrooms: 4
- Full bathrooms: 2
- 1/2 bathrooms: 2
Rooms
- Room types: Family Room, Media Room, Utility Room
Primary bedroom
- Level: First
- Area: 182
- Dimensions: 13x14
Bedroom
- Level: First
- Area: 121
- Dimensions: 11x11
Bedroom
- Level: First
- Area: 144
- Dimensions: 12x12
Bedroom
- Level: First
- Area: 156
- Dimensions: 12x13
Other
- Level: First
- Area: 96
- Dimensions: 8x12
Dining room
- Level: First
- Area: 144
- Dimensions: 12x12
Game room
- Level: Second
- Area: 242
- Dimensions: 22x11
Kitchen
- Level: First
- Area: 169
- Dimensions: 13x13
Living room
- Level: First
- Area: 323
- Dimensions: 17x19
Utility room
- Level: First
- Area: 54
- Dimensions: 9x6
Heating
- Electric
Cooling
- Ceiling Fan(s), Electric
Appliances
- Included: Disposal, Refrigerator, Gas Oven, Trash Compactor, Microwave, Gas Range, Dishwasher
- Laundry: Electric Dryer Hookup, Washer Hookup
Features
- High Ceilings, All Bedrooms Down, Walk-In Closet(s)
- Flooring: Tile, Vinyl
- Number of fireplaces: 1
- Fireplace features: Electric
Interior area
- Total structure area: 2,738
- Total interior livable area: 2,738 sqft
Property
Parking
- Total spaces: 2
- Parking features: Attached
- Attached garage spaces: 2
Features
- Stories: 1
- Patio & porch: Covered, Patio/Deck, Porch
Lot
- Size: 0.67 Acres
- Dimensions: 100 x 291
- Features: Back Yard, Build Line Restricted, Subdivided, 1/2 Up to 1 Acre
Details
- Parcel number: 0000000000033
Construction
Type & style
- Home type: SingleFamily
- Architectural style: Traditional
- Property subtype: Single Family Residence
Materials
- Brick, Stone
- Foundation: Slab
- Roof: Composition
Condition
- New construction: Yes
- Year built: 2025
Details
- Builder name: D & G Construction & Remodels Corp
Utilities & green energy
- Sewer: Aerobic Septic, Other
- Water: Other
Green energy
- Energy efficient items: Thermostat
Community & HOA
Community
- Subdivision: Encino Estates
HOA
- Has HOA: Yes
- Amenities included: Jogging Path, Park, Picnic Area, Playground
- HOA fee: $400 annually
Location
- Region: Dayton
Financial & listing details
- Price per square foot: $190/sqft
- Date on market: 5/29/2026
- Listing terms: Cash,Conventional,FHA,VA Loan
- Ownership: Full Ownership
- Road surface type: Asphalt
Estimated market value
$512,700
$487,000 - $538,000
$3,199/mo
Price history
| Date | Event | Price |
|---|---|---|
| 5/29/2026 | Listed for sale | $519,000$190/sqft |
Source:  HAR #37605176 Report a problem HAR #37605176 Report a problem | ||
Public tax history
Tax history is unavailable.
Monthly payment
Est. payment
Payment breakdown
Explore the cost of this home by adjusting the details. Changes won't be saved.Climate risks
Neighborhood: 77535
Nearby schools
Schools provided by the listing agent
- Elementary: Stephen F. Austin Elementary School (Dayton)
- Middle: Woodrow Wilson Junior High School
- High: Dayton High School
Source: HAR. This data may not be complete. We recommend contacting the local school district to confirm school assignments for this home.
Similar homes
- $549,9004 bd4 ba3.1k sqft304 Road 6614, Dayton, TX 77535New Construction
 MLS ID #98646106, Maria Williams, Texcom Realty, Inc.. HAR
 - $512,9904 bd3 ba2.4k sqft3012 Road 66111, Dayton, TX 77535New Construction
 MLS ID #68643478, Grace Harris, RE/MAX Grand. HAR
 - $519,9904 bd3 ba2.4k sqft4520 Road 66112, Dayton, TX 77535New Construction
 MLS ID #76490583, Grace Harris, RE/MAX Grand. HAR
 - $526,9904 bd3 ba2.4k sqft4516 Road 66112, Dayton, TX 77535New Construction
 MLS ID #31634751, Grace Harris, RE/MAX Grand. HAR
