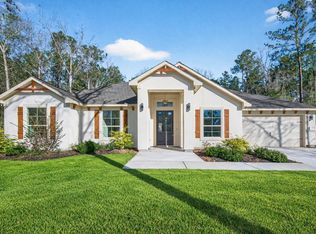
Welcome to this stunning new home that perfectly blends modern look with country charm! Open concept design with a beautiful kitchen that opens to a large living area with high ceilings adorned by wood beams and a modern custom fireplace surrounded floor to ceiling with gorgeous stone.
Premium quartz counter tops, Beautiful modern backsplash, stainless steel appliances, under and top cabinet lights, soft-close drawers and cabinets, walk-in pantry and tons of storage space.
Resort style primary bathroom with frameless glass shower and luxury soaking tub. A huge custom closet, spacious utility room conveniently equipped with a quartz counter sink.
A large covered back porch perfect for gatherings and entertaining.
House is setup with gas lines for easy switch if you prefer. Is prewired for cameras and security system, LED ambient outdoor lights, generator connections and much more! This home is sitting on a 1.52 ACRES LOT with no HOA and a LOW TAX RATE!
New construction
Price cut: $2K (7/16)
$478,000
374 County Road 6490, Dayton, TX 77535
4beds
2,430sqft
Single Family Residence
Built in 2026
1.52 Acres Lot
$476,900 Zestimate®
$197/sqft
$-- HOA
What's special
Led ambient outdoor lightsStainless steel appliancesPremium quartz countertopsHuge custom closetBeautiful modern backsplashLuxury soaking tubTons of storage space
- 102 days
- 611
- 77
Zillow last checked:
Listing updated:
Listed by:
Rocio Guajardo TREC #0658049 832-205-4299,
RE/MAX Fine Properties
Source: HAR,MLS#: 83415302
Facts & features
Interior
Bedrooms & bathrooms
- Bedrooms: 4
- Bathrooms: 3
- Full bathrooms: 2
- 1/2 bathrooms: 1
Rooms
- Room types: Family Room, Utility Room
Primary bathroom
- Features: Half Bath, Primary Bath: Double Sinks, Primary Bath: Separate Shower, Primary Bath: Soaking Tub, Secondary Bath(s): Tub/Shower Combo, Vanity Area
Kitchen
- Features: Breakfast Bar, Kitchen Island, Kitchen open to Family Room, Pantry, Pot Filler, Soft Closing Cabinets, Soft Closing Drawers, Under Cabinet Lighting, Walk-in Pantry
Heating
- Electric
Cooling
- Ceiling Fan(s), Electric
Appliances
- Included: ENERGY STAR Qualified Appliances, Refrigerator, Electric Oven, Microwave, Electric Range, Dishwasher
- Laundry: Electric Dryer Hookup, Gas Dryer Hookup, Washer Hookup
Features
- High Ceilings, Prewired for Alarm System, En-Suite Bath, Walk-In Closet(s)
- Flooring: Tile
- Windows: Insulated/Low-E windows
- Number of fireplaces: 1
- Fireplace features: Electric
Interior area
- Total structure area: 2,430
- Total interior livable area: 2,430 sqft
Property
Parking
- Total spaces: 2
- Parking features: Attached, Oversized, Additional Parking, Double-Wide Driveway, Extra Driveway
- Attached garage spaces: 2
Features
- Stories: 1
- Patio & porch: Covered, Patio/Deck
- Exterior features: Back Green Space, Side Yard
Lot
- Size: 1.52 Acres
- Features: Back Yard, Other, 1 Up to 2 Acres
Details
- Parcel number: 007840000050046
Construction
Type & style
- Home type: SingleFamily
- Architectural style: Contemporary,Traditional
- Property subtype: Single Family Residence
Materials
- Blown-In Insulation, Cement Siding, Stone
- Foundation: Slab
- Roof: Composition
Condition
- New construction: Yes
- Year built: 2026
Details
- Builder name: B MEX
Utilities & green energy
- Sewer: Aerobic Septic
- Water: Well
Green energy
- Energy efficient items: Attic Vents, Thermostat, Lighting, HVAC
Community & HOA
Community
- Security: Prewired for Alarm System
- Subdivision: Winter Valley
Location
- Region: Dayton
Financial & listing details
- Price per square foot: $197/sqft
- Date on market: 5/29/2026
- Listing terms: Cash,Conventional,FHA,Other,VA Loan
Estimated market value
$476,900
$453,000 - $501,000
$2,790/mo
Price history
| Date | Event | Price |
|---|---|---|
| 7/16/2026 | Price change | $478,000-0.4%$197/sqft |
Source:  HAR #83415302 Report a problem HAR #83415302 Report a problem | ||
| 5/29/2026 | Listed for sale | $480,000$198/sqft |
Source: HAR #83415302 Report a problem | ||
Public tax history
Tax history is unavailable.
Monthly payment
Est. payment
Payment breakdown
Explore the cost of this home by adjusting the details. Changes won't be saved.Climate risks
Neighborhood: Winter Valley Estates
Nearby schools
Schools provided by the listing agent
- Elementary: Stephen F. Austin Elementary School (Dayton)
- Middle: Woodrow Wilson Junior High School
- High: Dayton High School
Source: HAR. This data may not be complete. We recommend contacting the local school district to confirm school assignments for this home.
Similar homes
- $470,0004 bd3 ba2.3k sqft1197 Road 660, Dayton, TX 77535New Construction
 MLS ID #64871348, Lisseth Larios, The Larios Home Group. HAR
 - $475,0004 bd3 ba2.3k sqft50 Road 6613, Dayton, TX 77535For Sale
 MLS ID #54745617, Julio Garcia, INNOVA Realty. HAR
 - $459,0004 bd3 ba2.7k sqft290 County Road 6615, Dayton, TX 77535For Sale
 MLS ID #83024277, Candace Mitchell, Origen Realty. HAR
 - $499,9004 bd4 ba2.5k sqft975 Road 660, Dayton, TX 77535New Construction
 MLS ID #88322864, Naila Duran, Neuheim Real Estate Co. LLC. HAR
