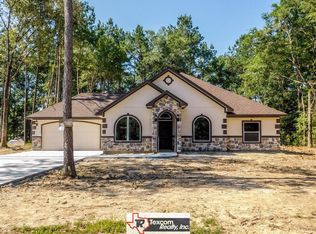
Welcome to this stunning modern 4-bedroom, 3.5-bath home, perfectly designed for both comfort and style. The split floor plan offers privacy and functionality, with spacious rooms filled with natural light. The heart of the home features custom cabinetry, a beautiful kitchen that opens to the breakfast room and spacious living room suited for all gatherings. Situated on 3/4 of an acre located near the entrance of community for ease of access.
New construction
$469,900
975 Road 660, Dayton, TX 77535
4beds
2,567sqft
Single Family Residence
Built in 2026
0.69 Acres Lot
$467,500 Zestimate®
$183/sqft
$38/mo HOA
What's special
Beautiful kitchenCustom cabinetry
- 6 days
- 119
- 20
Likely to sell faster than
Zillow last checked:
Listing updated:
Listed by:
Naila Duran TREC #0665332 713-364-2028,
Neuheim Real Estate Co. LLC
Source: HAR,MLS#: 49707397
Facts & features
Interior
Bedrooms & bathrooms
- Bedrooms: 4
- Bathrooms: 4
- Full bathrooms: 3
- 1/2 bathrooms: 1
Primary bedroom
- Level: First
- Area: 272
- Dimensions: 17x16
Bedroom
- Level: First
- Area: 110
- Dimensions: 11x10
Bedroom
- Level: First
- Area: 121
- Dimensions: 11x11
Bedroom
- Level: First
- Area: 165
- Dimensions: 15x11
Other
- Level: First
- Area: 121
- Dimensions: 11x11
Breakfast
- Level: First
- Area: 104
- Dimensions: 13x8
Dining room
- Level: First
- Area: 110
- Dimensions: 11x10
Family room
- Level: First
- Area: 378
- Dimensions: 21x18
Kitchen
- Level: First
- Area: 208
- Dimensions: 16x13
Heating
- Propane
Cooling
- Ceiling Fan(s), Electric
Appliances
- Included: Disposal, Gas Oven, Microwave, Gas Cooktop, Dishwasher
- Laundry: Electric Dryer Hookup, Gas Dryer Hookup, Washer Hookup
Features
- Formal Entry/Foyer, High Ceilings, Prewired for Alarm System, Vaulted Ceiling, Sitting Area, Split Plan, Walk-In Closet(s)
- Flooring: Carpet, Tile
- Windows: Insulated/Low-E windows
- Number of fireplaces: 1
- Fireplace features: Gas
Interior area
- Total structure area: 2,567
- Total interior livable area: 2,567 sqft
Property
Parking
- Total spaces: 2
- Parking features: Attached, Additional Parking, Garage Door Opener, Double-Wide Driveway
- Attached garage spaces: 2
Features
- Stories: 1
- Patio & porch: Covered, Patio/Deck
Lot
- Size: 0.69 Acres
- Dimensions: 120 x 251
- Features: Back Yard, Build Line Restricted, Cul-De-Sac, Subdivided, 1/2 Up to 1 Acre
Details
- Parcel number: 004130000329000
Construction
Type & style
- Home type: SingleFamily
- Architectural style: Contemporary
- Property subtype: Single Family Residence
Materials
- Stucco
- Foundation: Slab
- Roof: Composition
Condition
- New construction: Yes
- Year built: 2026
Details
- Builder name: Brixton Development
Utilities & green energy
- Sewer: Aerobic Septic, Other
- Water: Other
Green energy
- Energy efficient items: Attic Vents, Thermostat, HVAC
Community & HOA
Community
- Security: Prewired for Alarm System
- Subdivision: Encino Estates, Sec 1
HOA
- Has HOA: Yes
- Amenities included: Controlled Access, Picnic Area
- HOA fee: $450 annually
Location
- Region: Dayton
Financial & listing details
- Price per square foot: $183/sqft
- Tax assessed value: $411,450
- Annual tax amount: $914
- Date on market: 10/19/2026
- Listing terms: Cash,Conventional,FHA,Investor,VA Loan
- Ownership: Full Ownership
- Road surface type: Concrete
Estimated market value
$467,500
$444,000 - $491,000
$3,034/mo
Price history
| Date | Event | Price |
|---|---|---|
| 10/19/2026 | Listed for sale | $469,900$183/sqft |
Source:  HAR #49707397 Report a problem HAR #49707397 Report a problem | ||
| 10/19/2026 | Listing removed | $469,900$183/sqft |
Source: HAR #88322864 Report a problem | ||
| 10/10/2026 | Price change | $469,900-6%$183/sqft |
Source: HAR #88322864 Report a problem | ||
| 7/27/2026 | Price change | $499,900-1.9%$195/sqft |
Source: HAR #88322864 Report a problem | ||
| 4/24/2026 | Listed for sale | $509,549-3.9%$198/sqft |
Source: HAR #5964486 Report a problem | ||
| 4/21/2026 | Listing removed | $530,000$206/sqft |
Source: HAR #98004609 Report a problem | ||
| 8/11/2025 | Listed for sale | $530,000$206/sqft |
Source: HAR #98004609 Report a problem | ||
Public tax history
| Year | Property taxes | Tax assessment |
|---|---|---|
| 2026 | -- | $411,450 +538.7% |
| 2025 | $945 +3.4% | $64,420 |
| 2024 | $914 -4.6% | $64,420 |
| 2023 | $958 +12.2% | $64,420 +25% |
| 2022 | $854 +260.3% | $51,540 +25.9% |
| 2021 | $237 +0.5% | $40,930 |
| 2020 | $236 -4.5% | $40,930 |
| 2019 | $247 | $40,930 +24.7% |
| 2018 | -- | $32,830 |
Find assessor info on the county website
Monthly payment
Est. payment
Payment breakdown
Explore the cost of this home by adjusting the details. Changes won't be saved.Climate risks
Neighborhood: 77535
Nearby schools
Schools provided by the listing agent
- Elementary: Stephen F. Austin Elementary School (Dayton)
- Middle: Woodrow Wilson Junior High School
- High: Dayton High School
Source: HAR. This data may not be complete. We recommend contacting the local school district to confirm school assignments for this home.

Similar homes
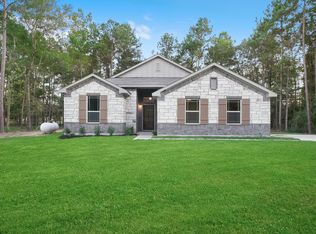
- $495,0004 bd4 ba2.8k sqft24 Road 6614, Dayton, TX 77535For Sale
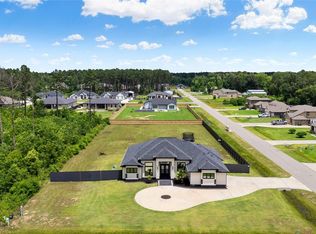 MLS ID #52034374, Melissa Gonzalez, Texan Vista Realty. HAR
 - $470,0004 bd3 ba2.3k sqft1197 Road 660, Dayton, TX 77535New Construction
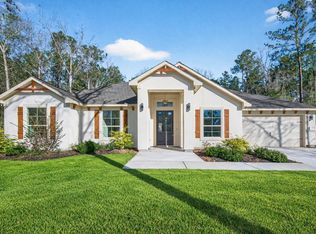 MLS ID #64871348, Lisseth Larios, The Larios Home Group. HAR
 - $499,9004 bd3 ba2.5k sqft855 Road 6609, Dayton, TX 77535New Construction
 MLS ID #20561904, Kaleb Monroe, Real Broker, LLC. HAR
 - $474,9004 bd3 ba2.3k sqft50 Road 6613, Dayton, TX 77535For Sale
 MLS ID #82127937, Julio Garcia, INNOVA Realty. HAR
