Discover the incredible opportunity this home presents, featuring an exceptionally low tax rate of just 1.48%! The builder is also open to accommodating any specific requests you may have. For further details, please don't hesitate to reach out! We look forward to helping you make this dream home yours!
Pending
$395,000
525 County Road 6617, Dayton, TX 77535
4beds
2,200sqft
:
Get pre-qualified$2,819/mo
Single Family Residence
Built in 2026
0.72 Acres Lot
$393,900 Zestimate®
$180/sqft
$38/mo HOA
What's special
- 142 days |
- 19 |
- 2 |
Zillow last checked:
Listing updated:
Listed by:
Crystal Diaz TREC #0758111 832-713-1194,
Keller Williams Realty Metropolitan
Source: HAR,MLS#: 11009724
Facts & features
Interior
Bedrooms & bathrooms
- Bedrooms: 4
- Bathrooms: 3
- Full bathrooms: 3
Rooms
- Room types: Family Room, Utility Room
Primary bathroom
- Features: Primary Bath: Double Sinks, Primary Bath: Separate Shower, Primary Bath: Soaking Tub, Secondary Bath(s): Tub/Shower Combo, Vanity Area
Kitchen
- Features: Breakfast Bar, Kitchen Island, Kitchen open to Family Room, Pantry, Pots/Pans Drawers, Soft Closing Cabinets, Soft Closing Drawers, Under Cabinet Lighting
Heating
- Electric
Cooling
- Ceiling Fan(s), Electric
Appliances
- Included: ENERGY STAR Qualified Appliances, Water Heater, Disposal, Convection Oven, Double Oven, Microwave, Free-Standing Range, Dishwasher
- Laundry: Electric Dryer Hookup, Washer Hookup
Features
- Crown Molding, Formal Entry/Foyer, High Ceilings, Prewired for Alarm System, All Bedrooms Down, Walk-In Closet(s)
- Flooring: Carpet, Engineered Hardwood, Tile
- Windows: Insulated/Low-E windows, Window Coverings
Interior area
- Total structure area: 2,200
- Total interior livable area: 2,200 sqft
Property
Parking
- Total spaces: 2
- Parking features: Attached
- Attached garage spaces: 2
Features
- Stories: 1
- Patio & porch: Covered, Patio/Deck
- Exterior features: Back Green Space, Side Yard, Sprinkler System
- Fencing: None
Lot
- Size: 0.72 Acres
- Dimensions: 100 x 314
- Features: Back Yard, Subdivided, 1/2 Up to 1 Acre
Details
- Parcel number: 004131000730000
Construction
Type & style
- Home type: SingleFamily
- Architectural style: Colonial,Contemporary,English,Other,Ranch,Traditional
- Property subtype: Single Family Residence
Materials
- Blown-In Insulation, Stucco
- Foundation: Slab
- Roof: Composition,Energy Star/Reflective Roof
Condition
- New construction: Yes
- Year built: 2026
Details
- Builder name: Aurora Custom Homes TX LLC
Utilities & green energy
- Sewer: Aerobic Septic, Other, Septic Tank
- Water: Other
Green energy
- Green verification: ENERGY STAR Certified Homes, Other Energy Report
- Energy efficient items: Lighting, HVAC, Insulation, Other Energy Features
Community & HOA
Community
- Security: Prewired for Alarm System
- Subdivision: Encino Estates
HOA
- Has HOA: Yes
- Amenities included: Controlled Access, Picnic Area, Playground, Security, Trail(s)
- HOA fee: $450 annually
Location
- Region: Dayton
Financial & listing details
- Price per square foot: $180/sqft
- Tax assessed value: $425,110
- Annual tax amount: $1,003
- Date on market: 3/10/2026
- Listing terms: Cash,Conventional,FHA,Owner Will Carry,VA Loan
- Ownership: Full Ownership
- Road surface type: Asphalt, Curbs, Gutters
Estimated market value
$393,900
$374,000 - $414,000
$2,634/mo
Price history
| Date | Event | Price |
|---|---|---|
| 6/12/2026 | Pending sale | $395,000$180/sqft |
Source:  HAR #11009724 Report a problem HAR #11009724 Report a problem | ||
| 4/8/2026 | Price change | $395,000-4.6%$180/sqft |
Source: HAR #11009724 Report a problem | ||
| 4/1/2026 | Price change | $414,000-5.7%$188/sqft |
Source: HAR #11009724 Report a problem | ||
| 1/23/2026 | Price change | $439,000-9.3%$200/sqft |
Source: HAR #37287369 Report a problem | ||
| 6/9/2025 | Price change | $484,000-1%$220/sqft |
Source: HAR #13910499 Report a problem | ||
| 2/12/2025 | Price change | $489,000-5%$222/sqft |
Source: HAR #20586179 Report a problem | ||
| 1/29/2025 | Price change | $515,000-1.7%$234/sqft |
Source: HAR #75944929 Report a problem | ||
| 12/5/2024 | Price change | $524,000-4.6%$238/sqft |
Source: HAR #75944929 Report a problem | ||
| 11/20/2024 | Listed for sale | $549,000$250/sqft |
Source: HAR #75944929 Report a problem | ||
Public tax history
| Year | Property taxes | Tax assessment |
|---|---|---|
| 2025 | $6,237 +84.3% | $425,110 +530.6% |
| 2024 | $3,385 +41.1% | $67,410 |
| 2023 | $2,398 +71.8% | $67,410 +25% |
| 2022 | $1,396 +462.7% | $53,930 +25.9% |
| 2021 | $248 +18.2% | $42,830 +17.7% |
| 2020 | $210 | $36,400 |
Find assessor info on the county website
Monthly payment
Est. payment
Payment breakdown
Explore the cost of this home by adjusting the details. Changes won't be saved.Climate risks
Neighborhood: 77535
Nearby schools
GreatSchools rating
- 4/10Austin Elementary SchoolGrades: K-5Distance: 6.8 mi
- 4/10Wilson Junior High SchoolGrades: 6-8Distance: 6.9 mi
- 5/10Dayton High SchoolGrades: 9-12Distance: 5 mi
Schools provided by the listing agent
- Elementary: Stephen F. Austin Elementary School (Dayton)
- Middle: Woodrow Wilson Junior High School
- High: Dayton High School
Source: HAR. This data may not be complete. We recommend contacting the local school district to confirm school assignments for this home.
- $398,600-- bd13 ba2.3k sqft515 County Road 6617, Dayton, TX 77535Off Market
- $435,100-- bd13 ba2.5k sqft535 County Road 6617, Dayton, TX 77535Off Market
- $491,200-- bd15 ba2.4k sqft254 County Road 6615, Dayton, TX 77535Off Market
- $539,600-- bd15 ba2.2k sqft271 County Road 6615, Dayton, TX 77535Off Market
- $497,900-- bd17 ba2.5k sqft236 County Road 6615, Dayton, TX 77535Off Market
- $64,420-- bd-- ba-- sqft291 County Road 6615, Dayton, TX 77535Off Market
- $64,9000.736 Acres505 Road 6617, Dayton, TX 77535Lot/Land
- $496,700-- bd15 ba2.6k sqft311 County Road 6615, Dayton, TX 77535Off Market
A local agent can set up tours, give advice and negotiate with sellers.
A local lender can help you make sure your offer is ready when you are.
Similar homes
- $394,9904 bd3 ba2k sqft4316 Road 66128, Dayton, TX 77535New Construction
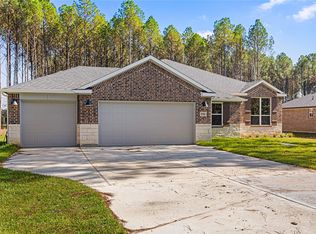 HAR
HAR - $470,0004 bd3 ba2.3k sqft1197 Road 660, Dayton, TX 77535New Construction
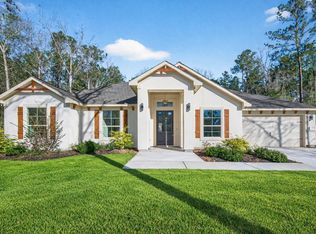 MLS ID #64871348, Lisseth Larios, The Larios Home Group. HAR
 - $475,0004 bd3 ba2.3k sqft50 Road 6613, Dayton, TX 77535For Sale
 MLS ID #54745617, Julio Garcia, INNOVA Realty. HAR
 - $439,9904 bd3 ba2.4k sqft4304 Road 66128, Dayton, TX 77535New Construction
 HAR
HAR - $522,9904 bd3 ba2.6k sqft4512 Road 66112, Dayton, TX 77535New ConstructionMLS ID #98256295, Grace Harris, RE/MAX Grand. HAR
- $450,0004 bd4 ba2.4k sqft1503 Northern Dr, Dayton, TX 77535New ConstructionMLS ID #58585669, Jared Turner, Turner Mangum,LLC. HAR
- $559,0004 bd4 ba2.8k sqft24 Road 6614, Dayton, TX 77535For SaleMLS ID #37367447, Melissa Gonzalez, Texan Vista Realty. HAR
- $475,0004 bd3 ba2.5k sqft345 County Road 6242, Dayton, TX 77535New ConstructionMLS ID #10941009, Rocio Guajardo, RE/MAX Fine Properties. HAR
- $478,0004 bd3 ba2.4k sqft374 County Road 6490, Dayton, TX 77535New ConstructionMLS ID #83415302, Rocio Guajardo, RE/MAX Fine Properties. HAR
- $512,9904 bd3 ba2.4k sqft3012 Road 66111, Dayton, TX 77535New ConstructionMLS ID #68643478, Grace Harris, RE/MAX Grand. HAR
- $399,0004 bd3 ba2.1k sqft1160 Imperial Ranch Way, Dayton, TX 77535For SaleMLS ID #22527661, Kimberly Davila, JLA Realty. HAR
- $575,0004 bd4 ba2.8k sqft3137 Road 66125, Dayton, TX 77535New ConstructionMLS ID #75270163, Juan Luis Macedo, MRG Realty, LLC.. HAR
- $399,9003 bd2 ba2.2k sqft1190 Imperial Ranch Way, Dayton, TX 77535For SaleMLS ID #75089470, Tafi Daniels, RE/MAX ONE - Premier. HAR
- $372,0004 bd3 ba2.4k sqft1524 Apache Heights Dr, Dayton Lakes, TX 77535New ConstructionHAR
- $349,9003 bd2 ba1.5k sqft113 County Road 645, Dayton, TX 77535New ConstructionMLS ID #78441722, Antonio Rodriguez, Keller Williams Houston Central. HAR
- $371,9004 bd3 ba2.7k sqft29003 Spicewood Valley Dr, New Caney, TX 77357For SaleMLS ID #71533871, Gary Bisha, My Castle Realty. HAR
- $365,4974 bd3 ba2.7k sqft734 Stagecoach Dr, Dayton, TX 77535New ConstructionHAR
- $392,9904 bd3 ba2k sqft418 Rugged Rock Ln, New Caney, TX 77357New ConstructionHAR
- $434,9004 bd3 ba2.4k sqft11715 Autumn Leaf Dr, Mont Belvieu, TX 77535For SaleMLS ID #82275226, LaRon Phillips, Levi Rodgers Real Estate Group. HAR
- $339,9004 bd3 ba2.2k sqft1014 Exotic Pine St, Huffman, TX 77336New ConstructionMLS ID #21821246, Lisseth Larios, The Larios Home Group. HAR
