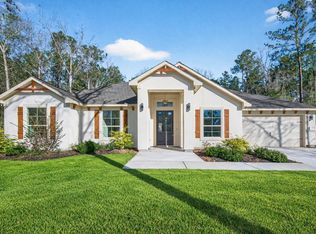
Welcome to 855 Road 6609, a stunning new construction home offering 2,505 SF of thoughtfully designed living space on an oversized 30,187 SF lot. This 4-bedroom, 2.5-bath home features an open-concept layout with warm wood flooring, a spacious kitchen with an oversized island, and a vaulted living area highlighted by a statement fireplace and exposed wood beam. The primary suite offers a relaxing retreat with an impressive walk-in closet and built-in storage. Expansive windows fill the home with natural light, while the large homesite provides plenty of room for outdoor living or a future pool. Complete with a 2-car garage and striking modern exterior, this home blends space, style, and new-construction living.
New construction
$499,900
855 Road 6609, Dayton, TX 77535
4beds
2,505sqft
Single Family Residence
Built in 2026
0.69 Acres Lot
$-- Zestimate®
$200/sqft
$-- HOA
What's special
Statement fireplaceStriking modern exteriorWarm wood flooringBuilt-in storageImpressive walk-in closetExposed wood beamOpen-concept layout
- 5 days
- 130
- 6
Zillow last checked:
Listing updated:
Listed by:
Kaleb Monroe TREC #0732848 281-520-8040,
Real Broker, LLC
Source: HAR,MLS#: 20561904
Facts & features
Interior
Bedrooms & bathrooms
- Bedrooms: 4
- Bathrooms: 3
- Full bathrooms: 2
- 1/2 bathrooms: 1
Primary bedroom
- Level: First
- Dimensions: 14’6” x 17’0”
Bedroom
- Level: First
- Dimensions: 12’6” x 11’8”
Bedroom
- Level: First
- Dimensions: 12’6” x 11’8”
Bedroom
- Level: First
- Dimensions: 12’2” x 11’1”
Dining room
- Level: First
- Dimensions: 12’0” x 12’2”
Kitchen
- Level: First
- Dimensions: 12’0” x 22’2”
Living room
- Level: First
- Dimensions: 19’6” x 20’0”
Heating
- Natural Gas
Cooling
- Electric
Interior area
- Total structure area: 2,505
- Total interior livable area: 2,505 sqft
Property
Parking
- Total spaces: 2
- Parking features: Attached
- Attached garage spaces: 2
Features
- Stories: 1
Lot
- Size: 0.69 Acres
- Features: Other, 1/2 Up to 1 Acre
Details
- Parcel number: 004130000026000
Construction
Type & style
- Home type: SingleFamily
- Architectural style: Contemporary
- Property subtype: Single Family Residence
Materials
- Brick
- Foundation: Slab
- Roof: Composition
Condition
- New construction: Yes
- Year built: 2026
Details
- Builder name: Valco Builders
Utilities & green energy
- Sewer: Public Sewer
- Water: Public
Community & HOA
Community
- Subdivision: Encino Estates, Sec 1
Location
- Region: Dayton
Financial & listing details
- Price per square foot: $200/sqft
- Tax assessed value: $64,800
- Annual tax amount: $951
- Date on market: 9/2/2026
Estimated market value
Not available
Estimated sales range
Not available
Not available
Price history
| Date | Event | Price |
|---|---|---|
| 9/2/2026 | Listed for sale | $499,900+734.6%$200/sqft |
Source:  HAR #20561904 Report a problem HAR #20561904 Report a problem | ||
| 7/7/2023 | Listing removed | -- |
Source: HAR #90076979 Report a problem | ||
| 6/20/2023 | Pending sale | $59,900$24/sqft |
Source: HAR #90076979 Report a problem | ||
| 3/21/2023 | Price change | $59,900-9.1%$24/sqft |
Source: HAR #90076979 Report a problem | ||
| 1/3/2023 | Price change | $65,900-1.5%$26/sqft |
Source: HAR #8068028 Report a problem | ||
| 11/2/2022 | Listed for sale | $66,900$27/sqft |
Source: HAR #30885796 Report a problem | ||
Public tax history
| Year | Property taxes | Tax assessment |
|---|---|---|
| 2025 | $951 +0.3% | $64,800 |
| 2024 | $948 -1.6% | $64,800 |
| 2023 | $964 +12.2% | $64,800 +25% |
| 2022 | $859 +260.4% | $51,840 +25.9% |
| 2021 | $238 +0.5% | $41,160 |
| 2020 | $237 -4.5% | $41,160 |
| 2019 | $249 | $41,160 +24.8% |
| 2018 | -- | $32,980 |
Find assessor info on the county website
Monthly payment
Est. payment
Payment breakdown
Explore the cost of this home by adjusting the details. Changes won't be saved.Climate risks
Neighborhood: 77535
Nearby schools
Schools provided by the listing agent
- Elementary: Stephen F. Austin Elementary School (Dayton)
- Middle: Woodrow Wilson Junior High School
- High: Dayton High School
Source: HAR. This data may not be complete. We recommend contacting the local school district to confirm school assignments for this home.

Similar homes
- $499,9004 bd4 ba2.5k sqft975 Road 660, Dayton, TX 77535New Construction
 MLS ID #88322864, Naila Duran, Neuheim Real Estate Co. LLC. HAR
 - $499,9004 bd3 ba2.7k sqft30 Road 66111, Dayton, TX 77535New Construction
 MLS ID #86876954, Maria Losano, Better Homes and Gardens Real Estate Gary Greene - Lake Houston. HAR
 - $470,0004 bd3 ba2.3k sqft1197 Road 660, Dayton, TX 77535New Construction
 MLS ID #64871348, Lisseth Larios, The Larios Home Group. HAR
 - $535,0004 bd4 ba2.9k sqft843 Road 660, Dayton, TX 77535New Construction
 MLS ID #12380351, Lourdes Castillo, Only 1 Realty Group Houston. HAR
