Experience elevated living in this stunning custom-designed residence where sophisticated architecture meets exceptional craftsmanship. From the moment you enter, you'll be welcomed by soaring ceilings, expansive windows that flood the home with natural light, and a thoughtfully designed open-concept layout that blends luxury with everyday comfort.
The oversized private office showcases impressive high ceilings, creating the perfect executive workspace or flex room. Retreat to the luxurious primary suite featuring breathtaking cathedral ceilings, a spa-inspired wet room with a freestanding soaking tub, an oversized walk-in closet, and exquisite custom solid wood cabinetry designed to maximize both beauty and functionality.
Premium finishes are showcased throughout the home, including custom cabinetry, designer selections, and high-end details that set this residence apart.
New construction
$499,900
1701 Road 66115, Dayton, TX 77535
4beds
2,650sqft
:
Get pre-qualified$3,558/mo
Single Family Residence
Built in 2026
0.69 Acres Lot
$-- Zestimate®
$189/sqft
$38/mo HOA
What's special
Oversized private officeThoughtfully designed open-concept layoutSoaring ceilingsBreathtaking cathedral ceilingsHigh-end detailsOversized walk-in closetCustom cabinetry
- 13 hours |
- 91 |
- 12 |
Zillow last checked:
Listing updated:
Listed by:
Henry Martinez TREC #0828172 346-702-6644,
Vive Realty LLC
Source: HAR,MLS#: 92050665
Facts & features
Interior
Bedrooms & bathrooms
- Bedrooms: 4
- Bathrooms: 3
- Full bathrooms: 3
Primary bedroom
- Level: First
- Area: 255
- Dimensions: 17x15
Bedroom
- Level: Fourth
- Area: 144
- Dimensions: 12x12
Bedroom
- Level: Third
- Area: 168
- Dimensions: 14x12
Bedroom
- Level: Fourth
- Area: 156
- Dimensions: 13x12
Other
- Level: Second
- Area: 140
- Dimensions: 14x10
Heating
- Natural Gas
Cooling
- Gas
Appliances
- Included: Disposal, Microwave, Dishwasher
Interior area
- Total structure area: 2,650
- Total interior livable area: 2,650 sqft
Property
Parking
- Total spaces: 2
- Parking features: Attached, Extra Driveway
- Attached garage spaces: 2
Features
- Stories: 1
Lot
- Size: 0.69 Acres
- Features: Build Line Restricted, Cleared, 1/2 Up to 1 Acre
Details
- Parcel number: 269058
Construction
Type & style
- Home type: SingleFamily
- Architectural style: Contemporary,Other,Ranch
- Property subtype: Single Family Residence
Materials
- Stone, Stucco
- Foundation: Slab
- Roof: Composition
Condition
- New construction: Yes
- Year built: 2026
Details
- Builder name: Forged Holding LLC
Utilities & green energy
- Sewer: Aerobic Septic
Community & HOA
Community
- Subdivision: Encino Estates
HOA
- Has HOA: Yes
- HOA fee: $450 annually
Location
- Region: Dayton
Financial & listing details
- Price per square foot: $189/sqft
- Tax assessed value: $64,420
- Annual tax amount: $945
- Date on market: 7/31/2026
Estimated market value
Not available
Estimated sales range
Not available
$1,372/mo
Price history
| Date | Event | Price |
|---|---|---|
| 7/31/2026 | Listed for sale | $499,900+792.7%$189/sqft |
Source:  HAR #92050665 Report a problem HAR #92050665 Report a problem | ||
| 11/22/2025 | Listing removed | $56,000$21/sqft |
Source: HAR #74041905 Report a problem | ||
| 11/10/2025 | Pending sale | $56,000$21/sqft |
Source: HAR #74041905 Report a problem | ||
| 10/18/2025 | Listed for sale | $56,000-13.8%$21/sqft |
Source: HAR #74041905 Report a problem | ||
| 5/8/2024 | Listing removed | -- |
Source: HAR #31410154 Report a problem | ||
| 10/7/2023 | Listed for sale | $65,000$25/sqft |
Source: HAR #31410154 Report a problem | ||
Public tax history
| Year | Property taxes | Tax assessment |
|---|---|---|
| 2025 | $945 -50.3% | $64,420 |
| 2024 | $1,901 +98.4% | $64,420 |
| 2023 | $958 | $64,420 |
Find assessor info on the county website
Monthly payment
Est. payment
Payment breakdown
Explore the cost of this home by adjusting the details. Changes won't be saved.Climate risks
Neighborhood: 77535
Nearby schools
GreatSchools rating
- 4/10Austin Elementary SchoolGrades: K-5Distance: 7.8 mi
- 4/10Wilson Junior High SchoolGrades: 6-8Distance: 7.9 mi
- 5/10Dayton High SchoolGrades: 9-12Distance: 6.1 mi
Schools provided by the listing agent
- Elementary: Stephen F. Austin Elementary School (Dayton)
- Middle: Woodrow Wilson Junior High School
- High: Dayton High School
Source: HAR. This data may not be complete. We recommend contacting the local school district to confirm school assignments for this home.
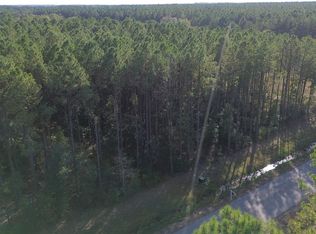
- $54,9000.689 Acres1683 Road 66115, Dayton, TX 77535Pending
- $64,420-- bd-- ba-- sqft1695 Road 66115, Dayton, TX 77535Off Market
- $64,420-- bd-- ba-- sqft1707 Road 66115, Dayton, TX 77535Off Market
- $64,420-- bd-- ba-- sqft1689 Road 66115, Dayton, TX 77535Off Market
- $81,910-- bd-- ba-- sqft1713 Road 66115, Dayton, TX 77535Off Market
- $64,420-- bd-- ba-- sqft1706 Road 66115, Dayton, TX 77535Off Market
- $64,420-- bd-- ba-- sqft1700 Road 66115, Dayton, TX 77535Off Market
- $64,420-- bd-- ba-- sqft1712 Road 66115, Dayton, TX 77535Off Market
A local agent can set up tours, give advice and negotiate with sellers.
Similar homes
- $517,9904 bd3 ba2.4k sqft4508 Road 66112, Dayton, TX 77535New Construction
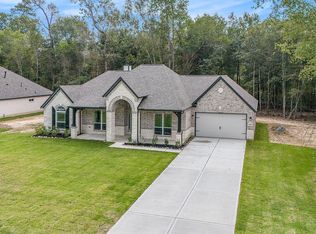 MLS ID #7417165, Grace Harris, RE/MAX Grand. HAR
 - $522,9904 bd3 ba2.6k sqft4512 Road 66112, Dayton, TX 77535New Construction
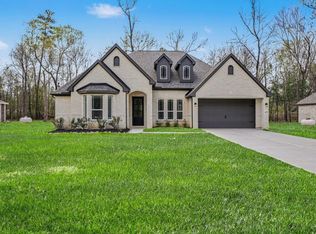 MLS ID #98256295, Grace Harris, RE/MAX Grand. HAR
 - $470,0004 bd3 ba2.3k sqft1197 Road 660, Dayton, TX 77535New Construction
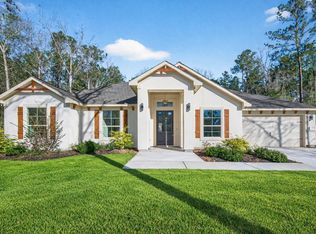 MLS ID #64871348, Lisseth Larios, The Larios Home Group. HAR
 - $499,9004 bd4 ba2.5k sqft975 Road 660, Dayton, TX 77535New Construction
 MLS ID #88322864, Naila Duran, Neuheim Real Estate Co. LLC. HAR
 - $499,9004 bd4 ba2.2k sqft1865 Road 66116, Dayton, TX 77535New ConstructionMLS ID #35804204, Craig Perez, Keller Williams Elite. HAR
- $495,0004 bd4 ba2.3k sqft266 Road 66111, Dayton, TX 77535For SaleMLS ID #49170857, Julian Hernandez, Martha Turner Sotheby's International Realty. HAR
- $475,0004 bd3 ba2.3k sqft50 Road 6613, Dayton, TX 77535For SaleMLS ID #54745617, Julio Garcia, INNOVA Realty. HAR
- $450,0004 bd4 ba2.4k sqft1503 Northern Dr, Dayton, TX 77535New ConstructionMLS ID #58585669, Jared Turner, Turner Mangum,LLC. HAR
- $464,9004 bd3 ba2.5k sqft1360 Road 66113, Dayton, TX 77535For SaleMLS ID #53968364, Kelsey Conner, JLA Realty. HAR
- $459,9004 bd3 ba2.7k sqft290 County Road 6615, Dayton, TX 77535For SaleMLS ID #83024277, Candace Mitchell, Origen Realty. HAR
- $512,9904 bd3 ba2.4k sqft3012 Road 66111, Dayton, TX 77535New ConstructionMLS ID #68643478, Grace Harris, RE/MAX Grand. HAR
- $509,9903 bd3 ba2.2k sqft1272 Road 66112, Dayton, TX 77535New ConstructionMLS ID #44256280, Grace Harris, RE/MAX Grand. HAR
- $526,9904 bd3 ba2.4k sqft4516 Road 66112, Dayton, TX 77535New ConstructionMLS ID #31634751, Grace Harris, RE/MAX Grand. HAR
- $499,9004 bd3 ba2.7k sqft30 Road 66111, Dayton, TX 77535New ConstructionMLS ID #53330328, Maria Losano, Better Homes and Gardens Real Estate Gary Greene - Lake Houston. HAR
- $520,9904 bd3 ba2.2k sqft4536 Road 66112, Dayton, TX 77535New ConstructionMLS ID #26106580, Grace Harris, RE/MAX Grand. HAR
- $526,9904 bd3 ba2.2k sqft4524 Road 66112, Dayton, TX 77535New ConstructionMLS ID #98401967, Grace Harris, RE/MAX Grand. HAR
- $519,9904 bd3 ba2.4k sqft4520 Road 66112, Dayton, TX 77535New ConstructionMLS ID #76490583, Grace Harris, RE/MAX Grand. HAR
- $546,2504 bd3 ba2.5k sqft1162 Spanish Dr, Dayton, TX 77535New ConstructionMLS ID #64530807, Mygdalia Hernandez, Texcom Realty, Inc.. HAR
- $510,0004 bd2 ba2k sqft156 Road 66111, Dayton, TX 77535New ConstructionMLS ID #71898804, Keith Galloway, eXp Realty LLC. HAR
- $440,0004 bd3 ba2.4k sqft1378 Road 66113, Dayton, TX 77535For SaleMLS ID #9001266, Bruce Ham, Real Broker, LLC. HAR
