Beautiful single-story home with an inviting layout that welcomes you on an almost 3/4-acre (CAD) lot! This recently (2023-CAD) built home features 4 bedrooms, 4 bathrooms and no carpet! Entertain easily with the open concept kitchen that flows effortlessly to the dining and living spaces. Tuck away all your items in the large walk-in pantry or the ample storage spaces in the kitchen. Facilitate all your work from home needs with the generously sized study space just off the main entry! The primary bath boasts a large soaking tub, separate shower, two sinks, and a huge walk-in closet. All secondary bedrooms feature tons of natural light, and each have their own bath and walk-in closet making entertaining and hosting simple! Prepare to be blown away with the size of the backyard that you can enjoy from the covered patio. Schedule your showing today!
For sale
$495,000
266 Road 66111, Dayton, TX 77535
4beds
2,352sqft
:
Get pre-qualified$3,486/mo
Single Family Residence
Built in 2023
0.73 Acres Lot
$486,900 Zestimate®
$210/sqft
$38/mo HOA
What's special
Size of the backyardCovered patioInviting layoutSingle-story homeOpen concept kitchenLarge walk-in pantry
- 13 days |
- 188 |
- 22 |
Likely to sell faster than
Zillow last checked:
Listing updated:
Listed by:
Julian Hernandez TREC #0739550 915-355-7341,
Martha Turner Sotheby's International Realty
Source: HAR,MLS#: 49170857
Facts & features
Interior
Bedrooms & bathrooms
- Bedrooms: 4
- Bathrooms: 4
- Full bathrooms: 4
Rooms
- Room types: Utility Room
Primary bedroom
- Level: First
- Area: 112
- Dimensions: 8x14
Bedroom
- Level: First
- Area: 121
- Dimensions: 11x11
Bedroom
- Level: First
- Area: 121
- Dimensions: 11x11
Bedroom
- Level: First
- Area: 40
- Dimensions: 4x10
Other
- Level: First
- Area: 63
- Dimensions: 9x7
Kitchen
- Level: First
- Area: 160
- Dimensions: 16x10
Living room
- Level: First
- Area: 234
- Dimensions: 18x13
Primary bath
- Level: First
- Area: 150
- Dimensions: 15x10
Utility room
- Level: First
- Area: 48
- Dimensions: 8x6
Heating
- Natural Gas
Cooling
- Ceiling Fan(s), Electric
Appliances
- Included: Disposal, Microwave, Gas Range, Dishwasher
Features
- Formal Entry/Foyer, High Ceilings, Wired for Sound, All Bedrooms Down
- Flooring: Tile
- Number of fireplaces: 1
Interior area
- Total structure area: 2,352
- Total interior livable area: 2,352 sqft
Property
Parking
- Total spaces: 2
- Parking features: Attached
- Attached garage spaces: 2
Features
- Stories: 1
- Patio & porch: Covered
Lot
- Size: 0.73 Acres
- Features: Back Yard, Subdivided, 1/2 Up to 1 Acre
Details
- Parcel number: 004131000316000
Construction
Type & style
- Home type: SingleFamily
- Architectural style: Contemporary
- Property subtype: Single Family Residence
Materials
- Brick, Stucco
- Foundation: Slab
- Roof: Composition
Condition
- New construction: No
- Year built: 2023
Utilities & green energy
- Sewer: Public Sewer
- Water: Public
Green energy
- Energy efficient items: Thermostat
Community & HOA
Community
- Subdivision: Encino Estates
HOA
- Has HOA: Yes
- HOA fee: $450 annually
Location
- Region: Dayton
Financial & listing details
- Price per square foot: $210/sqft
- Annual tax amount: $6,273
- Date on market: 7/15/2026
- Listing terms: Cash,Conventional,VA Loan
- Ownership: Full Ownership
Estimated market value
$486,900
$463,000 - $511,000
$2,737/mo
Price history
| Date | Event | Price |
|---|---|---|
| 7/20/2026 | Listed for rent | $3,650-8.8%$2/sqft |
Source:  HAR #84857227 Report a problem HAR #84857227 Report a problem | ||
| 7/15/2026 | Listed for sale | $495,000$210/sqft |
Source:  HAR #49170857 Report a problem HAR #49170857 Report a problem | ||
| 9/6/2024 | Listing removed | $495,000$210/sqft |
Source: HAR #54045175 Report a problem | ||
| 9/5/2024 | Listing removed | $4,000$2/sqft |
Source: HAR #7854626 Report a problem | ||
| 8/21/2024 | Price change | $4,000+14.3%$2/sqft |
Source: HAR #7854626 Report a problem | ||
| 8/7/2024 | Listed for rent | $3,500$1/sqft |
Source: HAR #7854626 Report a problem | ||
| 6/27/2024 | Price change | $495,000-2%$210/sqft |
Source: HAR #54045175 Report a problem | ||
| 5/9/2024 | Listed for sale | $505,000-1.9%$215/sqft |
Source: HAR #54045175 Report a problem | ||
| 4/4/2024 | Listing removed | -- |
Source: HAR #10737758 Report a problem | ||
| 2/7/2024 | Price change | $514,900-1.9%$219/sqft |
Source: HAR #10737758 Report a problem | ||
| 12/30/2023 | Price change | $524,900-0.9%$223/sqft |
Source: HAR #10737758 Report a problem | ||
| 12/4/2023 | Price change | $529,900-1%$225/sqft |
Source: HAR #10737758 Report a problem | ||
| 11/12/2023 | Listed for sale | $535,000+8.1%$227/sqft |
Source: HAR #10737758 Report a problem | ||
| 3/17/2023 | Listing removed | -- |
Source: HAR #4475869 Report a problem | ||
| 2/20/2023 | Pending sale | $495,000$210/sqft |
Source: HAR #4475869 Report a problem | ||
| 1/31/2023 | Listed for sale | $495,000$210/sqft |
Source: HAR #9672299 Report a problem | ||
| 1/16/2023 | Listing removed | -- |
Source: HAR #14565264 Report a problem | ||
| 12/28/2022 | Listed for sale | $495,000+542.9%$210/sqft |
Source: HAR #14565264 Report a problem | ||
| 3/21/2022 | Listing removed | -- |
Source: HAR #4248118 Report a problem | ||
| 2/17/2022 | Listed for sale | $77,000$33/sqft |
Source: HAR #4248118 Report a problem | ||
Public tax history
Tax history is unavailable.
Monthly payment
Est. payment
Payment breakdown
Explore the cost of this home by adjusting the details. Changes won't be saved.Climate risks
Neighborhood: 77535
Nearby schools
GreatSchools rating
- 4/10Richter Elementary SchoolGrades: K-5Distance: 5.9 mi
- 4/10Wilson Junior High SchoolGrades: 6-8Distance: 7.4 mi
- 5/10Dayton High SchoolGrades: 9-12Distance: 5.6 mi
Schools provided by the listing agent
- Elementary: Stephen F. Austin Elementary School (Dayton)
- Middle: Woodrow Wilson Junior High School
- High: Dayton High School
Source: HAR. This data may not be complete. We recommend contacting the local school district to confirm school assignments for this home.
- $---- bd-- ba-- sqft337 Road 66111, Dayton, TX 77535Off Market
- $366,4004 bd1 ba2.4k sqft211 Road 66111, Dayton, TX 77535Off Market
- $--0.699 Acres355 Road 66111, Dayton, TX 77535Sold
- $510,0004 bd2 ba2k sqft156 Road 66111, Dayton, TX 77535New Construction

- $---- bd11 ba2.2k sqft3168 Road 66125, Dayton, TX 77535Sold
- $334,2004 bd2 ba1.8k sqft247 Road 662, Dayton, TX 77535Off Market
- $344,8004 bd2 ba1.8k sqft157 Road 66111, Dayton, TX 77535Off Market
- $434,0003 bd2 ba2.1k sqft265 Road 662, Dayton, TX 77535For Sale
A local agent can set up tours, give advice and negotiate with sellers.
A local lender can help you make sure your offer is ready when you are.
Similar homes
- $517,9904 bd3 ba2.4k sqft4508 Road 66112, Dayton, TX 77535New Construction
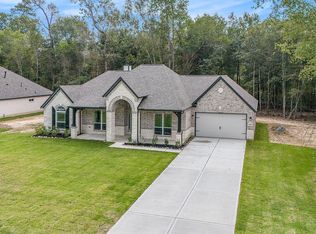 MLS ID #7417165, Grace Harris, RE/MAX Grand. HAR
 - $499,9004 bd4 ba2.5k sqft975 Road 660, Dayton, TX 77535New Construction
 MLS ID #88322864, Naila Duran, Neuheim Real Estate Co. LLC. HAR
 - $465,0004 bd2 ba2k sqft500 Road 66111, Dayton, TX 77535For Sale
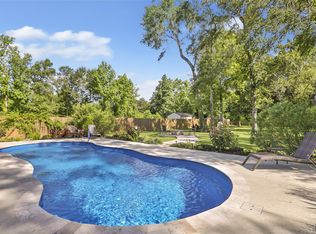 MLS ID #43793114, Samantha Sloan, JAX Realty. HAR
 - $522,9904 bd3 ba2.6k sqft4512 Road 66112, Dayton, TX 77535New Construction
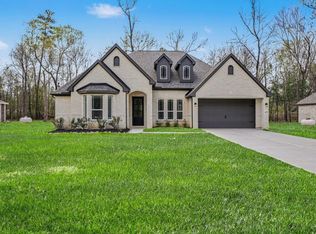 MLS ID #98256295, Grace Harris, RE/MAX Grand. HAR
 - $475,0004 bd3 ba2.3k sqft50 Road 6613, Dayton, TX 77535For SaleMLS ID #54745617, Julio Garcia, INNOVA Realty. HAR
- $510,0004 bd2 ba2k sqft156 Road 66111, Dayton, TX 77535New ConstructionMLS ID #71898804, Keith Galloway, eXp Realty LLC. HAR
- $459,9004 bd3 ba2.7k sqft290 County Road 6615, Dayton, TX 77535For SaleMLS ID #83024277, Candace Mitchell, Origen Realty. HAR
- $430,0004 bd3 ba2.6k sqft98 Road 6605, Dayton, TX 77535For SaleMLS ID #67567259, Leena Alsalem, LoKation Real Estate LLC. HAR
- $460,0003 bd4 ba2k sqft540 Road 662, Dayton, TX 77535For SaleMLS ID #14247777, Yasema Robles, The Agency Team. HAR
- $389,0004 bd4 ba2.8k sqft475 Road 6616 Dr, Dayton, TX 77535For SaleMLS ID #58842066, Alisha Cunningham, JLA Realty. HAR
- $499,9004 bd3 ba2.7k sqft30 Road 66111, Dayton, TX 77535New ConstructionMLS ID #53330328, Maria Losano, Better Homes and Gardens Real Estate Gary Greene - Lake Houston. HAR
- $464,9004 bd3 ba2.5k sqft1360 Road 66113, Dayton, TX 77535For SaleMLS ID #53968364, Kelsey Conner, JLA Realty. HAR
- $559,0004 bd4 ba2.8k sqft24 Road 6614, Dayton, TX 77535For SaleMLS ID #37367447, Melissa Gonzalez, Texan Vista Realty. HAR
- $434,0003 bd2 ba2.1k sqft265 Road 662, Dayton, TX 77535For SaleMLS ID #61047455, Lacy DeSouza, Coldwell Banker Realty - Heights. HAR
- $546,2504 bd3 ba2.5k sqft1162 Spanish Dr, Dayton, TX 77535New ConstructionMLS ID #64530807, Mygdalia Hernandez, Texcom Realty, Inc.. HAR
- $509,9903 bd3 ba2.2k sqft1272 Road 66112, Dayton, TX 77535New ConstructionMLS ID #44256280, Grace Harris, RE/MAX Grand. HAR
- $469,0004 bd2 ba2k sqft237 County Road 6401, Dayton, TX 77535For SaleMLS ID #18333446, Dawn Sarver, JLA Realty. HAR
- $543,0004 bd3 ba2.5k sqft1156 Spanish Dr, Dayton, TX 77535New ConstructionMLS ID #72679975, Mygdalia Hernandez, Texcom Realty, Inc.. HAR
- $434,9994 bd3 ba2.3k sqft267 Road 6613, Dayton, TX 77535For SaleMLS ID #55308564, Francisco Chacon, Sierra Vista Realty LLC. HAR
- $515,0004 bd4 ba3.3k sqft132 County Road 48821, Dayton, TX 77535For SaleMLS ID #91053185, Paul Jones, Leak Properties. HAR
