3.52 ACRES • 4 BEDROOMS • POND VIEW • NO HOA
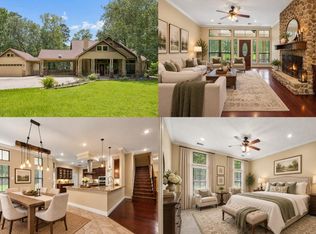
Space, privacy and opportunity come together on approximately 3.52 acres in Shady Oaks. Freshly painted and designed with a spacious open-concept layout, the home features a welcoming family room with fireplace, kitchen open to the living area, formal dining and a split-bedroom floor plan.
Private primary suite offers a jetted tub, separate shower and walk-in closet, three additional bedrooms provide flexibility for family, guests, a home office or hobbies.
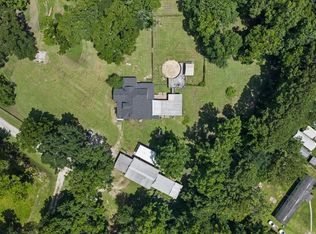
Outside is where this property truly stands apart. Enjoy a peaceful setting with cleared and wooded areas, pond views, a private driveway, with plenty of room to create the outdoor lifestyle you've been looking for. No HOA fees add even more flexibility.
Convenient access to major routes connecting you to Houston, Humble, Conroe and ETC.
IF you've been searching for a home with room to breathe—not just another subdivision lot—come experience the space and possibilities for yourself.
Pending
$469,000
237 County Road 6401, Dayton, TX 77535
4beds
2,095sqft
Single Family Residence
Built in 2011
3.52 Acres Lot
$455,500 Zestimate®
$224/sqft
$-- HOA
What's special
Freshly paintedSplit-bedroom floor planFormal diningJetted tubPrivate drivewayWalk-in closetThree additional bedrooms
- 76 days
- 110
- 11
Zillow last checked:
Listing updated:
Listed by:
Dawn Sarver TREC #0829613 281-703-7561,
JLA Realty
Source: HAR,MLS#: 18333446
Facts & features
Interior
Bedrooms & bathrooms
- Bedrooms: 4
- Bathrooms: 2
- Full bathrooms: 2
Rooms
- Room types: Utility Room
Primary bedroom
- Level: First
- Area: 220.31
- Dimensions: 12'10 x 17'2
Bedroom
- Level: First
- Area: 140.51
- Dimensions: 11'2 x 12'7
Bedroom
- Level: First
- Area: 203.06
- Dimensions: 14'4 x 14'2
Bedroom
- Level: First
- Area: 185.14
- Dimensions: 14'4 x 12'11
Other
- Level: First
- Area: 73.79
- Dimensions: 5'9 x 12'10
Other
- Level: First
- Area: 101.33
- Dimensions: 10'8 x 9'6
Breakfast
- Level: First
- Area: 107.25
- Dimensions: 11'0 x 9'9
Dining room
- Level: First
- Area: 142.61
- Dimensions: 11'4 x 12'7
Kitchen
- Level: First
- Area: 182.24
- Dimensions: 13'7 x 13'5
Living room
- Level: First
- Area: 252.46
- Dimensions: 12'2 x 20'9
Primary bath
- Level: First
- Area: 128.73
- Dimensions: 9'3 x 13'11
Utility room
- Level: First
- Area: 47.53
- Dimensions: 9'8 x 4'11
Heating
- Electric
Cooling
- Ceiling Fan(s), Electric
Appliances
- Included: ENERGY STAR Qualified Appliances, Disposal, Convection Oven, Gas Oven, Microwave, Gas Range, Dishwasher
- Laundry: Electric Dryer Hookup, Washer Hookup
Features
- Crown Molding, Formal Entry/Foyer, High Ceilings, All Bedrooms Down, En-Suite Bath, Primary Bed - 1st Floor, Split Plan, Walk-In Closet(s)
- Flooring: Laminate, Tile
- Windows: Window Coverings
- Number of fireplaces: 1
- Fireplace features: Gas, Gas Log, Wood Burning
Interior area
- Total structure area: 2,095
- Total interior livable area: 2,095 sqft
Property
Parking
- Total spaces: 2
- Parking features: Attached
- Attached garage spaces: 2
Features
- Stories: 1
- Patio & porch: Patio/Deck, Porch
- Exterior features: Side Yard
- Has spa: Yes
- Fencing: Partial
- Has view: Yes
- View description: Water
- Has water view: Yes
- Water view: Water
- Waterfront features: Pond
Lot
- Size: 3.52 Acres
- Features: Back Yard, Build Line Restricted, Cleared, Wooded, 2 Up to 5 Acres
Details
- Parcel number: 007378000022002
Construction
Type & style
- Home type: SingleFamily
- Architectural style: Traditional
- Property subtype: Single Family Residence
Materials
- Blown-In Insulation, Cement Siding
- Foundation: Slab
- Roof: Composition
Condition
- New construction: No
- Year built: 2011
Utilities & green energy
- Sewer: Aerobic Septic, Septic Tank
Green energy
- Energy efficient items: Attic Vents, Thermostat, Lighting, Exposure/Shade
Community & HOA
Community
- Subdivision: Shady Oaks
Location
- Region: Dayton
Financial & listing details
- Price per square foot: $224/sqft
- Tax assessed value: $428,310
- Annual tax amount: $5,710
- Date on market: 7/11/2026
- Listing terms: Cash,Conventional,FHA,VA Loan
- Road surface type: Asphalt
Estimated market value
$455,500
$433,000 - $478,000
$2,502/mo
Price history
| Date | Event | Price |
|---|---|---|
| 8/28/2026 | Pending sale | $469,000$224/sqft |
Source:  HAR #18333446 Report a problem HAR #18333446 Report a problem | ||
| 7/11/2026 | Listed for sale | $469,000$224/sqft |
Source: HAR #18333446 Report a problem | ||
Public tax history
| Year | Property taxes | Tax assessment |
|---|---|---|
| 2025 | $4,369 +3.8% | $389,148 +10% |
| 2024 | $4,210 +12.9% | $353,771 +11.4% |
| 2023 | $3,729 -13.7% | $317,446 +10% |
| 2022 | $4,321 +184.4% | $288,587 +10% |
| 2021 | $1,520 +10.5% | $262,352 +10% |
| 2020 | $1,375 +5% | $238,502 +10% |
| 2019 | $1,309 -65.4% | $216,820 +3.6% |
| 2018 | $3,780 | $209,200 |
| 2017 | $3,780 +9.2% | $209,200 +11.3% |
| 2016 | $3,460 +21.5% | $187,910 +8.6% |
| 2015 | $2,848 | $172,990 +3.2% |
| 2014 | $2,848 | $167,570 |
| 2013 | -- | $167,570 |
| 2012 | -- | $167,570 |
Find assessor info on the county website
Monthly payment
Est. payment
Payment breakdown
Explore the cost of this home by adjusting the details. Changes won't be saved.Climate risks
Neighborhood: 77535
Nearby schools
Schools provided by the listing agent
- Elementary: Richter Elementary School
- Middle: Woodrow Wilson Junior High School
- High: Dayton High School
Source: HAR. This data may not be complete. We recommend contacting the local school district to confirm school assignments for this home.
Similar homes
- $500,0005 bd3 ba2.9k sqft84 Private Road 635, Dayton, TX 77535For Sale
 MLS ID #64849087, Heidi Cole, Keller Williams Realty Metropolitan. HAR
 - $450,0003 bd3 ba2.2k sqft271 Private Road 456, Dayton, TX 77535For Sale
 MLS ID #34257063, Hannah Vaughan, RE/MAX ONE - Premier. HAR
 - $515,0003 bd2 ba2.6k sqft2501 Fm 1008, Dayton, TX 77535For Sale
 MLS ID #53036185, Phillip Cameron, Cameron Real Estate. HAR
 - $425,0003 bd2 ba1.7k sqft314 County Road 6881 N, Dayton, TX 77535For Sale
 MLS ID #83659130, Jose Nieto, Nan & Company Properties - Corporate Office (Heights). HAR
