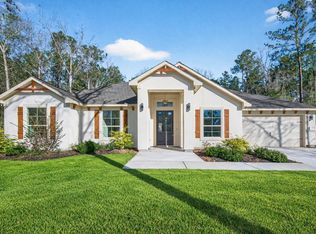
Imagine coming home to 2.098 acres with room to spread out, entertain, and truly enjoy the outdoors! Tucked inside the gated Oaks of Trinity community, this inviting home makes a memorable first impression with its charming wrap-around front porch. Step inside to an open layout connecting the family room, oversized kitchen with breakfast bar, and dining area for easy everyday living and entertaining. The split-bedroom design gives the primary suite added privacy, along with generous closet and counter space. Additional main-level rooms can serve as an office, hobby room, sitting area, or other needs. Upstairs, more bedrooms and a large game room create a comfortable setting to relax, gather, or play. Outside, enjoy a covered patio, fully fenced backyard, and expansive grounds ready for gardening, recreation, and outdoor activities. Plus, convenient access to Highway 90, Grand Parkway, the Houston metro area, shopping, dining, parks, and recreation keeps you connected.
For sale
$500,000
84 Private Road 635, Dayton, TX 77535
5beds
2,949sqft
Single Family Residence
Built in 2010
2.1 Acres Lot
$494,000 Zestimate®
$170/sqft
$63/mo HOA
What's special
Covered patioFully fenced backyardCharming wrap-around front porch
- 1 day
- 109
- 17
Zillow last checked:
Listing updated:
Listed by:
Heidi Cole TREC #0755721 346-449-5290,
Keller Williams Realty Metropolitan,
Marta Peralta TREC #0762008 713-881-9654,
Keller Williams Realty Metropolitan
Source: HAR,MLS#: 64849087
Facts & features
Interior
Bedrooms & bathrooms
- Bedrooms: 5
- Bathrooms: 3
- Full bathrooms: 3
Rooms
- Room types: Utility Room
Primary bedroom
- Level: First
- Area: 247
- Dimensions: 19 x 13
Bedroom
- Level: Second
- Area: 224
- Dimensions: 16 x 14
Bedroom
- Level: First
- Area: 121
- Dimensions: 11 x 11
Bedroom
- Level: First
- Area: 110
- Dimensions: 11 x 10
Bedroom
- Level: Second
- Area: 154
- Dimensions: 14 x 11
Dining room
- Level: First
- Area: 171
- Dimensions: 19 x 9
Game room
- Level: Second
- Area: 630
- Dimensions: 35 x 18
Kitchen
- Level: First
- Area: 306
- Dimensions: 18 x 17
Living room
- Level: First
- Area: 400
- Dimensions: 20 x 20
Primary bath
- Level: First
- Area: 169
- Dimensions: 13 x 13
Utility room
- Level: First
- Area: 117
- Dimensions: 13 x 9
Heating
- Electric
Cooling
- Electric
Features
- 2 Bedrooms Up, Primary Bed - 1st Floor, Walk-In Closet(s)
- Number of fireplaces: 1
Interior area
- Total structure area: 2,949
- Total interior livable area: 2,949 sqft
Property
Parking
- Total spaces: 2
- Parking features: Detached
- Garage spaces: 2
Features
- Stories: 1
Lot
- Size: 2.1 Acres
- Features: Cleared, Subdivided, 2 Up to 5 Acres
Details
- Parcel number: 006876000003020
Construction
Type & style
- Home type: SingleFamily
- Architectural style: Traditional
- Property subtype: Single Family Residence
Materials
- Brick, Cement Siding, Stone
- Foundation: Slab
- Roof: Composition
Condition
- New construction: No
- Year built: 2010
Utilities & green energy
- Sewer: Public Sewer
- Water: Public
Community & HOA
Community
- Subdivision: Oaks Of Trinity, Sec 1
HOA
- Has HOA: Yes
- HOA fee: $63 monthly
Location
- Region: Dayton
Financial & listing details
- Price per square foot: $170/sqft
- Tax assessed value: $590,360
- Annual tax amount: $8,662
- Date on market: 9/8/2026
- Listing terms: Cash,Conventional,FHA,VA Loan
Estimated market value
$494,000
$469,000 - $519,000
$3,048/mo
Price history
| Date | Event | Price |
|---|---|---|
| 9/8/2026 | Listed for sale | $500,000$170/sqft |
Source:  HAR #64849087 Report a problem HAR #64849087 Report a problem | ||
| 7/28/2026 | Pending sale | $500,000$170/sqft |
Source: HAR #93492299 Report a problem | ||
| 7/12/2026 | Listed for sale | $500,000$170/sqft |
Source: HAR #93492299 Report a problem | ||
| 7/9/2026 | Pending sale | $500,000$170/sqft |
Source: HAR #93492299 Report a problem | ||
| 6/29/2026 | Listed for sale | $500,000+0.2%$170/sqft |
Source: HAR #93492299 Report a problem | ||
| 6/11/2026 | Listing removed | $499,000$169/sqft |
Source: HAR #27558611 Report a problem | ||
| 5/22/2026 | Listed for sale | $499,000$169/sqft |
Source: HAR #27558611 Report a problem | ||
| 5/17/2026 | Pending sale | $499,000$169/sqft |
Source: HAR #27558611 Report a problem | ||
| 3/13/2026 | Price change | $499,000-4.2%$169/sqft |
Source: HAR #27558611 Report a problem | ||
| 1/23/2026 | Price change | $521,000-3.3%$177/sqft |
Source: HAR #27558611 Report a problem | ||
| 12/10/2025 | Listed for sale | $539,000+14.7%$183/sqft |
Source: HAR #27558611 Report a problem | ||
| 5/15/2021 | Listing removed | -- |
Source: HAR #93587275 Report a problem | ||
| 4/23/2021 | Pending sale | $469,900$159/sqft |
Source: HAR #93587275 Report a problem | ||
| 4/14/2021 | Price change | $469,900-2.1%$159/sqft |
Source: HAR #93587275 Report a problem | ||
| 3/24/2021 | Price change | $479,900-1%$163/sqft |
Source: HAR #93587275 Report a problem | ||
| 1/19/2021 | Price change | $484,600-1%$164/sqft |
Source: HAR #46897830 Report a problem | ||
| 12/19/2020 | Listed for sale | $489,600$166/sqft |
Source: JLA Realty #17480203 Report a problem | ||
Public tax history
| Year | Property taxes | Tax assessment |
|---|---|---|
| 2025 | $7,322 -2.3% | $590,360 +2.1% |
| 2024 | $7,494 +5.8% | $578,160 +6.5% |
| 2023 | $7,085 -11.8% | $543,110 +5.9% |
| 2022 | $8,035 +250.1% | $512,680 +29.4% |
| 2021 | $2,295 +9.7% | $396,240 +9.2% |
| 2020 | $2,093 +4.3% | $362,980 +9.2% |
| 2019 | $2,007 | $332,370 +4.3% |
| 2018 | -- | $318,800 |
| 2017 | -- | $318,800 -7.8% |
| 2016 | -- | $345,600 +12.6% |
| 2015 | -- | $307,010 +22.1% |
| 2014 | -- | $251,480 |
| 2013 | -- | $251,480 |
| 2012 | -- | $251,480 |
| 2011 | -- | $251,480 +771.7% |
| 2003 | -- | $28,850 |
| 2002 | -- | $28,850 |
Find assessor info on the county website
Monthly payment
Est. payment
Payment breakdown
Explore the cost of this home by adjusting the details. Changes won't be saved.Climate risks
Neighborhood: 77535
Nearby schools
Schools provided by the listing agent
- Elementary: Richter Elementary School
- Middle: Woodrow Wilson Junior High School
- High: Dayton High School
Source: HAR. This data may not be complete. We recommend contacting the local school district to confirm school assignments for this home.
Similar homes
- $689,0003 bd4 ba3.3k sqft209 County Road 6324, Dayton, TX 77535For Sale
 MLS ID #94495739, Kelsey Conner, JLA Realty. HAR
 - $470,0004 bd3 ba2.3k sqft1197 Road 660, Dayton, TX 77535New Construction
 MLS ID #64871348, Lisseth Larios, The Larios Home Group. HAR
 - $459,0004 bd3 ba2.7k sqft290 County Road 6615, Dayton, TX 77535For Sale
 MLS ID #83024277, Candace Mitchell, Origen Realty. HAR
 - $389,9504 bd3 ba2.6k sqft82 Road 6607, Dayton, TX 77535For Sale
 MLS ID #28965583, Diane Rendon Darst, JLA Realty. HAR
