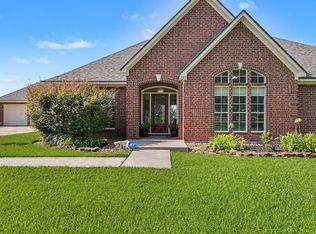
The spacious living room flows seamlessly into an 18' x 35' enclosed sunroom, perfectly designed for enjoying views of the beautifully maintained backyard and expansive pool area—ideal for entertaining or creating lasting memories. A convenient pool house with a full bathroom adds both comfort and functionality. Upstairs, the generously sized primary suite features a private sitting area and a luxurious en-suite bath complete with a separate tiled shower. The home also includes a 2nd private primary suite with its own entrance and staircase, offering a kitchenette. Additional highlights include a welcoming living room with fireplace, a wet bar, a kitchen with spacious Butler's Pantry, large secondary bedrooms, and abundant closet and storage space throughout. Situated on an impressive .81 acre lot, this immaculate 3,866 SF residence offers exceptional value at this price point. A rare opportunity you won’t want to miss.
For sale
Price cut: $25.1K (7/3)
$534,900
1514 Country Club Dr, Crosby, TX 77532
4beds
3,886sqft
:
Get pre-qualified$4,794/mo
Single Family Residence
Built in 1981
0.81 Acres Lot
$527,400 Zestimate®
$138/sqft
$65/mo HOA
What's special
- 34 days |
- 924 |
- 95 |
Zillow last checked:
Listing updated:
Listed by:
James Minteer TREC #0829685 713-822-2495,
Keller Williams Realty The Woodlands
Source: HAR,MLS#: 51588951
Facts & features
Interior
Bedrooms & bathrooms
- Bedrooms: 4
- Bathrooms: 4
- Full bathrooms: 3
- 1/2 bathrooms: 1
Rooms
- Room types: Den, Quarters/Guest House, Utility Room
Primary bedroom
- Level: Second
- Area: 252
- Dimensions: 21 X 12
Primary bedroom
- Level: Second
- Area: 247
- Dimensions: 19 X 13
Bedroom
- Level: Second
- Area: 182
- Dimensions: 14 X 13
Bedroom
- Level: Second
- Area: 161
- Dimensions: 14 X 11.5
Other
- Level: First
- Area: 154
- Dimensions: 14 X 11
Other
- Level: First
- Area: 154
- Dimensions: 14 X 11
Breakfast
- Level: First
- Area: 88
- Dimensions: 11 X 8
Other
- Level: Second
- Area: 80
- Dimensions: 10 X 8
Other
- Level: Second
- Area: 78
- Dimensions: 13 X 6
Kitchen
- Level: First
- Area: 104
- Dimensions: 13 X 8
Living room
- Level: First
- Area: 392
- Dimensions: 14 X 28
Sunroom
- Level: First
- Area: 630
- Dimensions: 18 X 35
Heating
- Electric
Cooling
- Attic Fan, Ceiling Fan(s), Electric
Appliances
- Included: Disposal, Wine Refrigerator, Electric Oven, Microwave, Electric Range, Dishwasher
- Laundry: Electric Dryer Hookup, Washer Hookup
Features
- 2 Staircases, Formal Entry/Foyer, Wet Bar, 2 Primary Bedrooms, All Bedrooms Up, Primary Bed - 2nd Floor
- Flooring: Carpet, Laminate, Tile, Travertine
- Windows: Window Coverings
- Number of fireplaces: 2
- Fireplace features: Outside, Electric, Wood Burning
Interior area
- Total structure area: 3,886
- Total interior livable area: 3,886 sqft
Property
Parking
- Total spaces: 2
- Parking features: Attached, Additional Parking, Electric Gate, Circular Driveway, Extra Driveway
- Attached garage spaces: 2
Features
- Stories: 2
- Patio & porch: Covered, Patio/Deck
- Exterior features: Side Yard
- Has private pool: Yes
- Pool features: Gunite, In Ground, Pool/Spa Combo
- Has spa: Yes
- Spa features: Spa/Hot Tub, Private
- Fencing: Back Yard,Full
Lot
- Size: 0.81 Acres
- Features: Near Golf Course, 1/2 Up to 1 Acre
Details
- Additional structures: Shed(s)
- Parcel number: 1146520030003
Construction
Type & style
- Home type: SingleFamily
- Architectural style: Georgian
- Property subtype: Single Family Residence
Materials
- Brick, Cement Siding
- Foundation: Slab
- Roof: Composition
Condition
- New construction: No
- Year built: 1981
Utilities & green energy
- Sewer: Public Sewer
- Water: Public, Water District
Green energy
- Energy efficient items: Attic Vents, HVAC
Community & HOA
Community
- Subdivision: Newport Country Club Estates Sec
HOA
- Has HOA: Yes
- Amenities included: Beach Access, Boat Ramp, Clubhouse, Controlled Access, Fitness Center, Golf Course, Horse Trails, Jogging Path, Paid Patrol, Party Room, Picnic Area, Playground, Pond, Pool, RV/Boat Storage, Tennis Court(s), Trail(s)
- HOA fee: $65 monthly
Location
- Region: Crosby
Financial & listing details
- Price per square foot: $138/sqft
- Tax assessed value: $448,000
- Annual tax amount: $11,589
- Date on market: 7/3/2026
- Listing terms: Cash,Conventional,FHA,VA Loan
- Ownership: Full Ownership
- Road surface type: Concrete
Estimated market value
$527,400
$501,000 - $554,000
$3,130/mo
Price history
| Date | Event | Price |
|---|---|---|
| 7/3/2026 | Price change | $534,900-4.5%$138/sqft |
Source:  HAR #51588951 Report a problem HAR #51588951 Report a problem | ||
| 5/5/2026 | Listed for sale | $559,999+96.5%$144/sqft |
Source: HAR #91869627 Report a problem | ||
| 6/6/2013 | Sold | -- |
Source: Agent Provided Report a problem | ||
| 4/29/2013 | Pending sale | $285,000$73/sqft |
Source: Keller Williams - Houston Kingwood #2154334 Report a problem | ||
| 4/13/2013 | Price change | $285,000-3.4%$73/sqft |
Source: Keller Williams - Houston Kingwood #2154334 Report a problem | ||
| 3/18/2013 | Listed for sale | $295,000-10.3%$76/sqft |
Source: Keller Williams Realty Northeast #2154334 Report a problem | ||
| 8/2/2012 | Listing removed | $329,000$85/sqft |
Source: Alliance Properties #79966871 Report a problem | ||
| 7/7/2012 | Price change | $329,000-5.7%$85/sqft |
Source: Alliance Properties #79966871 Report a problem | ||
| 2/28/2012 | Listed for sale | $349,000$90/sqft |
Source: Alliance Properties #79966871 Report a problem | ||
Public tax history
| Year | Property taxes | Tax assessment |
|---|---|---|
| 2025 | $2,527 +2% | $448,000 -8.4% |
| 2024 | $2,476 +23.2% | $488,820 |
| 2023 | $2,011 +12.6% | $488,820 +31.6% |
| 2022 | $1,786 | $371,463 +3.2% |
| 2021 | -- | $359,934 +2.1% |
| 2020 | $1,823 +7.8% | $352,527 +15.4% |
| 2019 | $1,691 -78.3% | $305,531 +5.2% |
| 2018 | $7,806 | $290,529 |
| 2017 | $7,806 -1.5% | $290,529 |
| 2016 | $7,925 +1.1% | $290,529 |
| 2015 | $7,842 | $290,529 +3.3% |
| 2014 | $7,842 | $281,200 |
| 2013 | -- | $281,200 |
| 2012 | -- | $281,200 |
| 2011 | -- | $281,200 |
| 2010 | -- | $281,200 |
| 2009 | -- | $281,200 |
| 2007 | -- | $281,200 |
| 2006 | -- | $281,200 -2.4% |
| 2005 | -- | $288,163 +60.7% |
| 2004 | -- | $179,300 +10% |
| 2003 | -- | $163,000 -37.7% |
| 2002 | -- | $261,700 +19.8% |
| 2001 | -- | $218,400 +8.2% |
| 2000 | -- | $201,900 |
Find assessor info on the county website
Monthly payment
Est. payment
Payment breakdown
Explore the cost of this home by adjusting the details. Changes won't be saved.Climate risks
Neighborhood: Newport
Nearby schools
GreatSchools rating
- NACrosby Kindergarten CenterGrades: PK-KDistance: 2.1 mi
- 5/10Crosby Middle SchoolGrades: 6-8Distance: 2.1 mi
- 4/10Crosby High SchoolGrades: 9-12Distance: 2.3 mi
Schools provided by the listing agent
- Elementary: Crosby Elementary School (Crosby)
- Middle: Crosby Middle School (Crosby)
- High: Crosby High School
Source: HAR. This data may not be complete. We recommend contacting the local school district to confirm school assignments for this home.
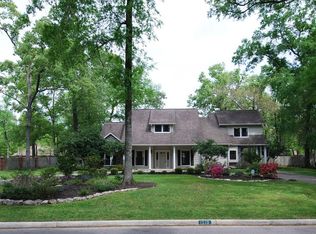
- $527,4006 bd6 ba4.2k sqft1510 Country Club Dr, Crosby, TX 77532Off Market
- $328,6003 bd2 ba2.3k sqft16503 S Quadrant Ct, Crosby, TX 77532Off Market
- $59,640-- bd-- ba-- sqft16503 S Quadrant Ct, Crosby, TX 77532Off Market
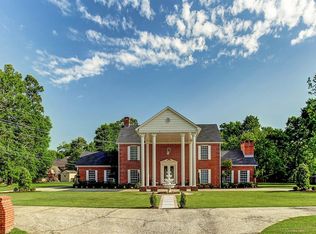
- $531,9004 bd3 ba3.8k sqft1602 Country Club Dr, Crosby, TX 77532Off Market
- $311,4004 bd2 ba2.6k sqft16502 S Quadrant Ct, Crosby, TX 77532Off Market
- $261,9004 bd2 ba1.9k sqft16506 S Quadrant Ct, Crosby, TX 77532Off Market
- $431,4003 bd4 ba4.5k sqft1506 Country Club Dr, Crosby, TX 77532Off Market
- $503,9004 bd4 ba2.9k sqft1517 Country Club Dr, Crosby, TX 77532Off Market
A local agent can set up tours, give advice and negotiate with sellers.
A local lender can help you make sure your offer is ready when you are.
Similar homes
- $500,0005 bd4 ba3.6k sqft12903 Ryaneagles Cir, Houston, TX 77044For Sale
 MLS ID #11244322, Nicholas LaPalomento, eXp Realty LLC. HAR
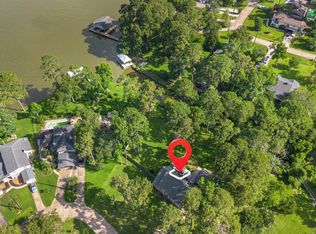
 - $465,0003 bd3 ba2.3k sqft2114 Rain Lake Trl, Crosby, TX 77532For Sale
 MLS ID #92645137, Caleb Mangum, Turner Mangum,LLC. HAR
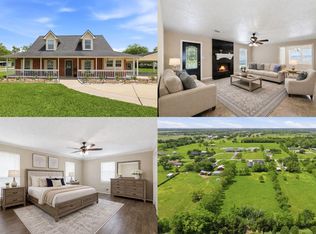
 - $625,0004 bd2 ba2.8k sqft15432 Atwood Ln, Crosby, TX 77532For Sale
 MLS ID #96407685, Marta Peralta, Keller Williams Realty Metropolitan. HAR
 - $695,0003 bd3 ba2.4k sqft2112 Krenek Rd, Crosby, TX 77532For Sale
 MLS ID #7282942, Joyce Hanson, Better Homes and Gardens Real Estate Gary Greene - The Woodlands. HAR
 - $355,0004 bd2 ba2.6k sqft2031 White Feather Trl, Crosby, TX 77532For SaleMLS ID #16695078, Dyanna Wilson, Berkshire Hathaway Home Services Texas Realty. HAR
- $529,9994 bd4 ba3.3k sqft5819 Rocky Brook Dr, Kingwood, TX 77345For SaleMLS ID #48103319, Jennifer Sheridan, Keller Williams Realty Northeast. HAR
- $775,0004 bd3 ba2.4k sqft19197 Ramsey Rd, Crosby, TX 77532For SaleMLS ID #83210774, Lisa Marshall, Martha Turner Sotheby's International Realty. HAR
- $529,0005 bd4 ba3.4k sqft2202 Riverway Oak Dr, Kingwood, TX 77345For SaleMLS ID #63844428, Kim Fazzino, eXp Realty LLC. HAR
- $480,0004 bd4 ba3.4k sqft19023 Polo Meadow Dr, Humble, TX 77346For SaleMLS ID #16312853, Charlene Findley, Boom Real Estate. HAR
- $327,0003 bd3 ba2.5k sqft2015 Running Bear Trl, Crosby, TX 77532For SaleMLS ID #41868520, Tatum MacNaughton, Boom Real Estate. HAR
- $365,0005 bd3 ba2.6k sqft20726 Squaw Valley Trl, Crosby, TX 77532For SaleMLS ID #18443575, Todd Patin, RE/MAX Signature. HAR
- $535,0005 bd5 ba3.8k sqft13619 Breakwater Path Loop, Houston, TX 77044For SaleMLS ID #94613899, Kim Fazzino, eXp Realty LLC. HAR
- $382,0004 bd4 ba2.3k sqft19503 Evening Shades Ct, Humble, TX 77346For SaleMLS ID #85769031, Jessica Salazar, Refuge Group Properties. HAR
- $489,7504 bd5 ba3.3k sqft7810 Magnolia Cove Ct, Humble, TX 77346For SaleMLS ID #13477358, Marco Salazar, Rifle Brokerage, LLC. HAR
- $324,0003 bd2 ba2.5k sqft2103 White Feather Trl, Crosby, TX 77532For SaleMLS ID #43149665, Kayla Verret, JLA Realty. HAR
- $599,0004 bd3 ba3.3k sqft22872 Mersey Ct, Porter, TX 77365For SaleMLS ID #44488354, Tyshawn Whitt, Orchard Brokerage. HAR
- $524,9905 bd5 ba4.1k sqft8110 Clearwater Xing, Humble, TX 77396For SaleMLS ID #80369168, Ryan McCarthy, Pin Property Group. HAR
- $575,0004 bd4 ba3.1k sqft1818 Mountain Aspen Ln, Kingwood, TX 77345For SaleMLS ID #4482617, Amber Guillotte, Keller Williams Realty Northeast. HAR
- $579,0004 bd3 ba3.3k sqft1509 Kilgarlin Ln, Deer Park, TX 77536For SaleMLS ID #76064964, Steven Koleno, Beycome Brokerage Realty, LLC. HAR
- $495,0005 bd4 ba3k sqft4003 Waterwood Dr, Baytown, TX 77521For SaleMLS ID #3057803, Dray Gonzalez, Keller Williams Elite. HAR
