Stunning custom-built home in Atascocita Shores! This 4-bed, 3.5-bath gem boasts a 3-car garage & exquisite details with custom woodwork throughout. Plantation shutters adorn the windows, while the dedicated study features elegant built-ins. Host in the formal dining room with a butler's pantry, or gather in the island kitchen, complete with granite counters & stainless appliances. The inviting family room has a cozy fireplace & custom built-ins. Unwind in the primary suite, offering a private sitting area & a spa-like ensuite bath with a garden tub & seamless glass shower. Upstairs, you'll find 3 secondary bedrooms, 2 full baths, spacious game room & extra room. There is also a utility room with a mud area & abundant storage throughout! The large private backyard with covered patio backs to a small park with pool and tennis court. There is also a New roof 2024, tankless water heater 2024, Downstairs HVAC 2024 and front windows replaced 2024 . See list for other updates !! A must SEE!!
For sale
Price cut: $39K (6/24)
$450,000
8206 Shoregrove Dr, Humble, TX 77346
4beds
3,423sqft
:
Get pre-qualified$3,686/mo
Single Family Residence
Built in 2003
10,641 Square Feet Lot
$441,100 Zestimate®
$131/sqft
$55/mo HOA
What's special
- 117 days |
- 124 |
- 5 |
Zillow last checked:
Listing updated:
Listed by:
Dayna Simon TREC #0483940 281-639-5878,
Better Homes and Gardens Real Estate Gary Greene - Lake Houston
Source: HAR,MLS#: 70919146
Facts & features
Interior
Bedrooms & bathrooms
- Bedrooms: 4
- Bathrooms: 4
- Full bathrooms: 3
- 1/2 bathrooms: 1
Rooms
- Room types: Family Room, Utility Room
Primary bathroom
- Features: Half Bath, Primary Bath: Double Sinks, Primary Bath: Separate Shower, Primary Bath: Soaking Tub, Secondary Bath(s): Tub/Shower Combo, Vanity Area
Kitchen
- Features: Kitchen Island, Kitchen open to Family Room, Pantry
Heating
- Natural Gas
Cooling
- Ceiling Fan(s), Electric
Appliances
- Included: Disposal, Electric Oven, Microwave, Gas Cooktop, Dishwasher
- Laundry: Electric Dryer Hookup, Washer Hookup
Features
- Crown Molding, Formal Entry/Foyer, Primary Bed - 1st Floor, Sitting Area, Walk-In Closet(s)
- Flooring: Carpet, Tile, Wood
- Windows: Insulated/Low-E windows
- Number of fireplaces: 1
- Fireplace features: Gas, Gas Log
Interior area
- Total structure area: 3,423
- Total interior livable area: 3,423 sqft
Property
Parking
- Total spaces: 3
- Parking features: Attached, Garage Door Opener
- Attached garage spaces: 3
Features
- Stories: 2
- Patio & porch: Covered, Patio/Deck
- Exterior features: Sprinkler System
- Fencing: Back Yard
Lot
- Size: 10,641 Square Feet
- Features: Cul-De-Sac, Subdivided, 0 Up To 1/4 Acre
Details
- Parcel number: 1156120020002
Construction
Type & style
- Home type: SingleFamily
- Architectural style: Traditional
- Property subtype: Single Family Residence
Materials
- Brick, Wood Siding
- Foundation: Slab
- Roof: Composition
Condition
- New construction: No
- Year built: 2003
Utilities & green energy
- Water: Water District
Community & HOA
Community
- Subdivision: Atascocita Shores
HOA
- Has HOA: Yes
- Amenities included: Boat Ramp, Playground, Tennis Court(s)
- HOA fee: $654 annually
Location
- Region: Humble
Financial & listing details
- Price per square foot: $131/sqft
- Tax assessed value: $339,005
- Annual tax amount: $7,935
- Date on market: 4/6/2026
- Listing terms: Cash,Conventional,FHA,VA Loan
- Road surface type: Concrete, Curbs, Gutters
Estimated market value
$441,100
$419,000 - $463,000
$3,251/mo
Price history
| Date | Event | Price |
|---|---|---|
| 6/24/2026 | Price change | $450,000-8%$131/sqft |
Source:  HAR #70919146 Report a problem HAR #70919146 Report a problem | ||
| 6/6/2026 | Price change | $489,000-2%$143/sqft |
Source: HAR #70919146 Report a problem | ||
| 4/6/2026 | Price change | $499,000-5.7%$146/sqft |
Source: HAR #70919146 Report a problem | ||
| 11/1/2025 | Listed for sale | $529,000$155/sqft |
Source: HAR #62855423 Report a problem | ||
Public tax history
| Year | Property taxes | Tax assessment |
|---|---|---|
| 2025 | $309 -1.2% | $339,005 |
| 2024 | $313 -89.9% | $339,005 -8.4% |
| 2023 | $3,094 +7.8% | $370,000 +5.7% |
| 2022 | $2,869 | $350,000 +29% |
| 2021 | -- | $271,352 |
| 2020 | $2,818 +4.6% | $271,352 +6.1% |
| 2019 | $2,693 -62.6% | $255,664 -15.3% |
| 2018 | $7,203 | $302,000 |
| 2017 | $7,203 +10.5% | $302,000 +14% |
| 2016 | $6,518 +3.1% | $265,000 |
| 2015 | $6,324 | $265,000 +6.8% |
| 2014 | $6,324 | $248,219 +0.9% |
| 2013 | -- | $246,000 |
| 2012 | -- | $246,000 -1.6% |
| 2011 | -- | $250,000 |
| 2010 | -- | $250,000 |
| 2009 | -- | $250,000 -3.5% |
| 2007 | -- | $259,180 +23.8% |
| 2006 | -- | $209,400 |
| 2005 | -- | -- |
| 2004 | -- | $209,400 |
Find assessor info on the county website
Monthly payment
Est. payment
Payment breakdown
Explore the cost of this home by adjusting the details. Changes won't be saved.Climate risks
Neighborhood: Atascocita Shores
Nearby schools
GreatSchools rating
- 8/10Pineforest Elementary SchoolGrades: PK-5Distance: 1.2 mi
- 5/10Atascocita Middle SchoolGrades: 6-8Distance: 1.9 mi
- 5/10Atascocita High SchoolGrades: 9-12Distance: 3 mi
Schools provided by the listing agent
- Elementary: Pineforest Elementary School
- Middle: Atascocita Middle School
- High: Atascocita High School
Source: HAR. This data may not be complete. We recommend contacting the local school district to confirm school assignments for this home.
- $442,1003 bd3 ba2.6k sqft8202 Shoregrove Dr, Humble, TX 77346Off Market

- $441,0004 bd2 ba3k sqft8210 Shoregrove Dr, Humble, TX 77346Off Market
- $353,5004 bd3 ba2.6k sqft8214 Shoregrove Dr, Humble, TX 77346Off Market

- $793,5005 bd3 ba4.4k sqft8207 Shoregrove Dr, Humble, TX 77346Off Market
- $542,8004 bd2 ba2.3k sqft8211 Shoregrove Dr, Humble, TX 77346Off Market
- $644,5005 bd5 ba3.3k sqft8203 Shoregrove Dr, Humble, TX 77346Off Market
- $373,6003 bd2 ba2.6k sqft8218 Shoregrove Dr, Humble, TX 77346Off Market
- $540,1004 bd3 ba2.8k sqft8215 Shoregrove Dr, Humble, TX 77346Off Market
A local agent can set up tours, give advice and negotiate with sellers.
A local lender can help you make sure your offer is ready when you are.
Similar homes
- $450,0004 bd3 ba3.2k sqft18206 Noble Forest Dr, Humble, TX 77346For Sale
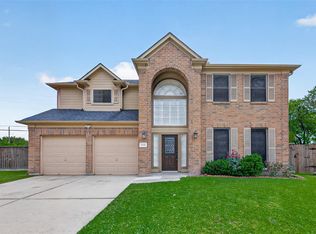 MLS ID #35504417, Yesenia Cavazos, Alliance Properties. HAR
 - $440,0004 bd4 ba3.6k sqft12526 Cape Sable Ct, Humble, TX 77346For Sale
 MLS ID #45944944, Angela Seff, JLA Realty. HAR
 - $424,9004 bd3 ba3.2k sqft17311 Lassen Forest Ln, Humble, TX 77346For Sale
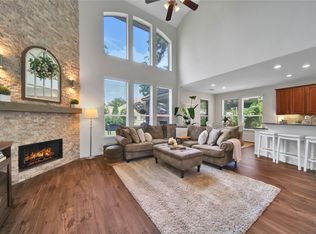 MLS ID #58506182, Lorna Calder, RE/MAX Universal. HAR
 - $375,0004 bd2 ba2.2k sqft6823 Amber Pine Ct, Humble, TX 77346For Sale
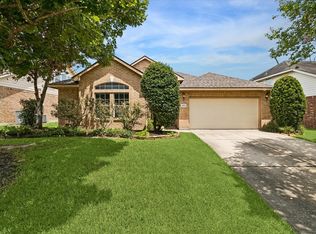 MLS ID #66552174, Leslie Free, Jane Byrd Properties International LLC. HAR
 - $359,9004 bd3 ba2.6k sqft19511 Water Point Trl, Humble, TX 77346For SaleMLS ID #14948799, Donna Labbe, RE/MAX GO. HAR
- $390,0004 bd3 ba2.7k sqft19930 Hickory Wind Dr, Humble, TX 77346For SaleMLS ID #38438086, Ginger Salas, eXp Realty LLC. HAR
- $390,0004 bd4 ba3.3k sqft18419 Tranquility Dr, Humble, TX 77346For SaleMLS ID #19429573, Ginger Salas, eXp Realty LLC. HAR
- $349,9004 bd3 ba2.9k sqft7611 Heritage Pines Dr, Humble, TX 77346For SaleMLS ID #70230657, Jane Holmes, Jane Byrd Properties International LLC. HAR
- $449,0004 bd4 ba2.9k sqft4006 Aspen Mountain Trl, Kingwood, TX 77345For SaleMLS ID #47600440, Janis Adams, RE/MAX Universal. HAR
- $369,9003 bd3 ba2.4k sqft20018 Water Point Trl, Humble, TX 77346For SaleMLS ID #39999456, Chase Smith, SERHANT.. HAR
- $577,5004 bd5 ba3.7k sqft8314 Atascocita Lake Way, Humble, TX 77346For SaleMLS ID #8493974, David Otis, Texas Shoreline Properties. HAR
- $529,9994 bd4 ba3.3k sqft5819 Rocky Brook Dr, Kingwood, TX 77345For SaleMLS ID #48103319, Jennifer Sheridan, Keller Williams Realty Northeast. HAR
- $565,0004 bd4 ba3.7k sqft18303 Enchanted Rock Trl, Humble, TX 77346For SaleMLS ID #37052366, Morgan Marley, Keller Williams Realty Northeast. HAR
- $460,0004 bd4 ba2.7k sqft2102 Grand Mesa Dr, Kingwood, TX 77345For SaleMLS ID #53340535, Joan Imperato, eXp Realty LLC. HAR
- $359,9004 bd2 ba2k sqft6315 New Oak Ct, Humble, TX 77346For SaleMLS ID #33140110, Tracy Montgomery, Keller Williams Realty Northeast. HAR
- $484,0004 bd4 ba2.7k sqft5311 Timber Shade Dr, Kingwood, TX 77345For SaleMLS ID #93517858, Karen Fitzgerald, Keller Williams Realty Northeast. HAR
- $449,0003 bd3 ba2.7k sqft2815 Halton Ct, Kingwood, TX 77345For SaleMLS ID #17438547, Leigh Marcus, Camille Johnson, Realtors. HAR
- $459,0004 bd4 ba3.2k sqft5111 Maple Hill Trl, Kingwood, TX 77345For SaleMLS ID #59765478, Rashidah Ali, Cloud Team Realty, Inc. HAR
- $344,9003 bd3 ba2.5k sqft19703 Clear Glen Dr, Humble, TX 77346For SaleMLS ID #91354288, John Kerr, JLA Realty. HAR
- $324,9004 bd2 ba2.1k sqft7514 Tumbling Rd, Humble, TX 77346For SaleMLS ID #7626042, Reuben Vela, RE/MAX Universal. HAR
