Immerse yourself in serene country living with exquisite 1-story, 4-bdr, 3-bth, situated on 1.2 fully acres. Every detail of this home has been engineered for comfort, style, and absolute quality.NEW ROOF! The open-concept design provides a distinction between spaces, featuring a formal dining room, expansive family room with soaring ceilings, custom built-ins, and a beautiful fireplace.The chef’s kitchen opens seamlessly into the living area and is equipped with abundant custom cabinetry, granite counters, breakfast bar seating, under-mount lighting, breakfast area surrounded by windows. The primary suite serves as a true retreat, offers dual sinks, deep soaking tub, walk-in shower, and expansive walk-in closet with built-in storage. Step outside to a covered backyard patio overlooking the acreage and has so many possibilities.Enjoy a peaceful country atmosphere while maintaining immediate and convenient access to Highway 59, nearby parks, shopping, and dining. LOW TAX RATE AND HOA!
Pending
Price cut: $14K (8/8)
$485,000
17111 Paluxy Ct, Splendora, TX 77372
4beds
2,632sqft
Single Family Residence
Built in 2016
1.13 Acres Lot
$470,600 Zestimate®
$184/sqft
$38/mo HOA
What's special
Beautiful fireplaceFormal dining roomCustom built-insGranite countersDeep soaking tubDual sinksBreakfast bar seating
- 119 days
- 119
- 9
Zillow last checked:
Listing updated:
Listed by:
Rainy Rawls TREC #0623912 832-725-7615,
JLA Realty
Source: HAR,MLS#: 13753229
Facts & features
Interior
Bedrooms & bathrooms
- Bedrooms: 4
- Bathrooms: 3
- Full bathrooms: 3
Primary bedroom
- Level: First
- Area: 252
- Dimensions: 18X14
Bedroom
- Level: First
- Area: 132
- Dimensions: 11X12
Bedroom
- Level: First
- Area: 132
- Dimensions: 11X12
Bedroom
- Level: First
- Area: 168
- Dimensions: 14X12
Dining room
- Level: First
- Area: 143
- Dimensions: 13X11
Family room
- Level: First
- Area: 300
- Dimensions: 20X15
Kitchen
- Level: First
- Area: 96
- Dimensions: 12X8
Heating
- Propane
Cooling
- Ceiling Fan(s), Electric
Appliances
- Included: Disposal, Refrigerator, Freestanding Oven, Gas Oven, Microwave, Free-Standing Range, Gas Cooktop, Dishwasher
- Laundry: Electric Dryer Hookup, Gas Dryer Hookup, Washer Hookup
Features
- Crown Molding, Formal Entry/Foyer, High Ceilings, All Bedrooms Down, Primary Bed - 1st Floor, Split Plan, Walk-In Closet(s)
- Flooring: Carpet, Tile
- Windows: Insulated/Low-E windows, Window Coverings
- Number of fireplaces: 1
- Fireplace features: Gas, Gas Log
Interior area
- Total structure area: 2,632
- Total interior livable area: 2,632 sqft
Video & virtual tour
Property
Parking
- Total spaces: 2
- Parking features: Attached
- Attached garage spaces: 2
Features
- Stories: 1
- Patio & porch: Patio/Deck, Porch
- Fencing: Back Yard
Lot
- Size: 1.13 Acres
- Features: Back Yard, Cul-De-Sac, Subdivided, 1 Up to 2 Acres
Details
- Parcel number: 377693
Construction
Type & style
- Home type: SingleFamily
- Architectural style: Traditional
- Property subtype: Single Family Residence
Materials
- Batts Insulation, Cement Siding, Stucco
- Foundation: Slab
- Roof: Composition
Condition
- New construction: No
- Year built: 2016
Utilities & green energy
- Sewer: Aerobic Septic
- Water: Public
Green energy
- Energy efficient items: Thermostat, HVAC
Community & HOA
Community
- Subdivision: Rio Vista
HOA
- Has HOA: Yes
- HOA fee: $450 annually
Location
- Region: Splendora
Financial & listing details
- Price per square foot: $184/sqft
- Tax assessed value: $479,678
- Annual tax amount: $8,562
- Date on market: 6/18/2026
- Listing terms: Cash,Conventional,FHA,VA Loan
- Road surface type: Concrete
Estimated market value
$470,600
$447,000 - $494,000
$2,406/mo
Price history
| Date | Event | Price |
|---|---|---|
| 10/7/2026 | Pending sale | $485,000$184/sqft |
Source:  HAR #13753229 Report a problem HAR #13753229 Report a problem | ||
| 8/8/2026 | Price change | $485,000-2.8%$184/sqft |
Source: HAR #13753229 Report a problem | ||
| 6/18/2026 | Listed for sale | $499,000$190/sqft |
Source: HAR #13753229 Report a problem | ||
| 6/18/2026 | Listing removed | $499,000$190/sqft |
Source: HAR #26100036 Report a problem | ||
| 5/1/2026 | Listed for sale | $499,000-0.2%$190/sqft |
Source: HAR #26100036 Report a problem | ||
| 4/8/2026 | Listing removed | $499,999$190/sqft |
Source: HAR #32096902 Report a problem | ||
| 2/25/2026 | Price change | $499,999-2%$190/sqft |
Source: HAR #32096902 Report a problem | ||
| 1/14/2026 | Price change | $510,000-1%$194/sqft |
Source: HAR #97082285 Report a problem | ||
| 8/21/2025 | Price change | $515,000-1.9%$196/sqft |
Source: HAR #72205424 Report a problem | ||
| 5/16/2025 | Price change | $525,000-1.9%$199/sqft |
Source: HAR #46797703 Report a problem | ||
| 4/18/2025 | Listed for sale | $535,000+86.2%$203/sqft |
Source: HAR #46797703 Report a problem | ||
| 3/2/2017 | Listing removed | $287,270$109/sqft |
Source: Texcom Realty, Inc. #51722248 Report a problem | ||
| 10/31/2016 | Pending sale | $287,270$109/sqft |
Source: Texcom Realty, Inc. #51722248 Report a problem | ||
| 10/24/2016 | Listed for sale | $287,270$109/sqft |
Source: Texcom Realty, Inc. #51722248 Report a problem | ||
| 7/13/2010 | Sold | -- |
Source: Public Record Report a problem | ||
Public tax history
| Year | Property taxes | Tax assessment |
|---|---|---|
| 2025 | $6,358 +2.1% | $479,678 +8.8% |
| 2024 | $6,228 +15.6% | $440,902 +10% |
| 2023 | $5,388 | $400,820 +0.8% |
| 2022 | -- | $397,500 +20% |
| 2021 | $5,888 -2.1% | $331,250 -1% |
| 2020 | $6,014 +4.9% | $334,430 +10% |
| 2019 | $5,735 -7.1% | $304,030 +10% |
| 2018 | $6,176 +0.6% | $276,390 +0.9% |
| 2017 | $6,137 +681.8% | $273,870 +681.8% |
| 2016 | $785 +76.1% | $35,030 +55% |
| 2015 | $446 | $22,600 |
| 2014 | $446 | $22,600 |
| 2013 | -- | $22,600 |
| 2012 | -- | $22,600 |
| 2011 | -- | $22,600 |
| 2010 | -- | $22,600 +33.3% |
| 2009 | -- | $16,950 +650% |
| 2008 | -- | $2,260 |
Find assessor info on the county website
Monthly payment
Est. payment
Payment breakdown
Explore the cost of this home by adjusting the details. Changes won't be saved.Climate risks
Neighborhood: 77372
Nearby schools
Schools provided by the listing agent
- Elementary: Peach Creek Elementary School
- Middle: Splendora Junior High
- High: Splendora High School
Source: HAR. This data may not be complete. We recommend contacting the local school district to confirm school assignments for this home.



Similar homes
- $480,0004 bd4 ba2.9k sqft27585 Rio Blanco Dr, Splendora, TX 77372For Sale
 MLS ID #67917248, Melissa Sadler White, JLA Realty. HAR
 - $539,9994 bd3 ba2.7k sqft17326 Pecos Dr, Splendora, TX 77372For Sale
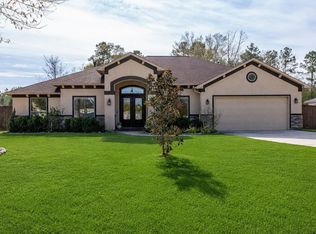 MLS ID #18068552, Kent Wagner, JLA Realty. HAR
 - $445,0004 bd3 ba2.3k sqft17102 Leon Ct, Splendora, TX 77372For Sale
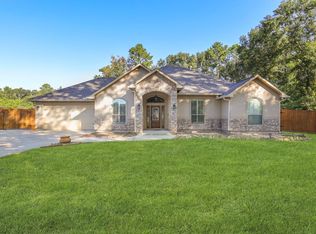 MLS ID #31765652, Nancy Myres, RA Brokers. HAR
 - $570,0004 bd4 ba3k sqft27615 Concho Dr, Splendora, TX 77372For Sale
 MLS ID #27519487, Eleny-Ly Ruiz, Kodu Realty, LLC. HAR
