Welcome to this beautiful one-story home nestled in the heart of the Rio Vista community, where comfort meets a touch of luxury. This inviting 4 bedroom, 3 bath home is thoughtfully designed with an open-concept layout that seamlessly connects the kitchen, family room, and breakfast area—perfect for both everyday living and entertaining.
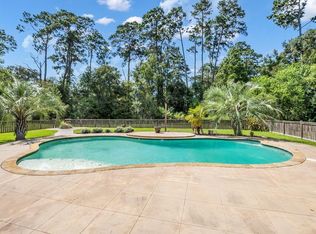
The primary bedroom offers a serene retreat, overlooking the beautiful backyard, so you can wake up to a peaceful view each morning. Step outside to your own private oasis: a generous 1.14-acre lot that features a sparkling private gunite pool and a handy backyard shed for extra storage. With a dedicated study, you have the perfect space for a home office or creative retreat. Plus, the two-car garage ensures convenience and ample parking.
Experience the best of Rio Vista living in this charming home that offers both space and privacy, all in a community you'll love to call home. Close to all amenities, this home is a must see.
For sale
Price cut: $10K (8/24)
$539,999
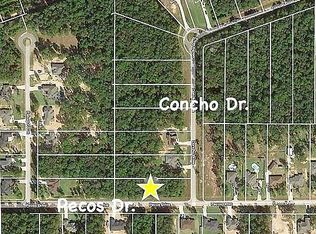
17326 Pecos Dr, Splendora, TX 77372
4beds
2,704sqft
Single Family Residence
Built in 2016
1.14 Acres Lot
$530,400 Zestimate®
$200/sqft
$39/mo HOA
What's special
- 79 days
- 309
- 43
Zillow last checked:
Listing updated:
Listed by:
Kent Wagner TREC #0744067 832-412-0050,
JLA Realty
Source: HAR,MLS#: 18068552
Facts & features
Interior
Bedrooms & bathrooms
- Bedrooms: 4
- Bathrooms: 3
- Full bathrooms: 3
Primary bedroom
- Level: First
- Area: 323
- Dimensions: 19'-6" X 17'-8"
Bedroom
- Level: First
- Area: 121
- Dimensions: 11'-4" x 11'
Bedroom
- Level: First
- Area: 154
- Dimensions: 14' x 11'-4"
Bedroom
- Level: First
- Area: 154
- Dimensions: 14' x 11'-7"
Other
- Level: First
- Area: 154
- Dimensions: 14'-2" x 11'-7"
Breakfast
- Level: First
- Area: 90
- Dimensions: 10'-6" x 9'
Dining room
- Level: First
- Area: 176
- Dimensions: 16'-2" x 11'-7"
Family room
- Level: First
- Area: 360
- Dimensions: 20'-3" x 18'-2"
Kitchen
- Level: First
- Area: 216
- Dimensions: 18'-4" x 12'-6"
Utility room
- Level: First
- Area: 66
- Dimensions: 11'-8" x 6'-8"
Heating
- Natural Gas
Cooling
- Attic Fan, Ceiling Fan(s), Electric
Appliances
- Included: Disposal, Wine Refrigerator, Electric Oven, Microwave, Gas Cooktop, Dishwasher
- Laundry: Electric Dryer Hookup, Gas Dryer Hookup, Washer Hookup
Features
- Crown Molding, Formal Entry/Foyer, High Ceilings, Vaulted Ceiling, All Bedrooms Down, En-Suite Bath, Primary Bed - 1st Floor, Split Plan, Walk-In Closet(s)
- Flooring: Carpet, Tile
- Windows: Insulated/Low-E windows
- Number of fireplaces: 1
- Fireplace features: Free Standing, Gas, Gas Log
Interior area
- Total structure area: 2,704
- Total interior livable area: 2,704 sqft
Property
Parking
- Total spaces: 2
- Parking features: Attached, Additional Parking, Garage Door Opener, Double-Wide Driveway
- Attached garage spaces: 2
Features
- Stories: 1
- Patio & porch: Covered, Patio/Deck
- Exterior features: Back Green Space
- Has private pool: Yes
- Pool features: Gunite
- Fencing: Back Yard
Lot
- Size: 1.14 Acres
- Features: Back Yard, Cleared, Subdivided, Wooded, 1 Up to 2 Acres
Details
- Additional structures: Shed(s)
- Parcel number: 377499
Construction
Type & style
- Home type: SingleFamily
- Architectural style: Mediterranean
- Property subtype: Single Family Residence
Materials
- Blown-In Insulation, Cement Siding, Stone, Stucco
- Foundation: Slab
- Roof: Composition
Condition
- New construction: No
- Year built: 2016
Utilities & green energy
- Sewer: Septic Tank
- Water: Public
Green energy
- Energy efficient items: Thermostat, HVAC
Community & HOA
Community
- Subdivision: Rio Vista
HOA
- Has HOA: Yes
- HOA fee: $473 annually
Location
- Region: Splendora
Financial & listing details
- Price per square foot: $200/sqft
- Tax assessed value: $500,202
- Annual tax amount: $8,961
- Date on market: 7/23/2026
- Listing terms: Cash,Conventional,FHA,VA Loan
- Road surface type: Asphalt
Estimated market value
$530,400
$504,000 - $557,000
$2,742/mo
Price history
| Date | Event | Price |
|---|---|---|
| 8/24/2026 | Price change | $539,999-1.8%$200/sqft |
Source:  HAR #18068552 Report a problem HAR #18068552 Report a problem | ||
| 7/23/2026 | Listed for sale | $550,000-1.8%$203/sqft |
Source: HAR #18068552 Report a problem | ||
| 7/23/2026 | Listing removed | $560,000$207/sqft |
Source: HAR #85135399 Report a problem | ||
| 5/23/2026 | Price change | $560,000-2.6%$207/sqft |
Source: HAR #85135399 Report a problem | ||
| 3/26/2026 | Price change | $575,000-1.7%$213/sqft |
Source: HAR #85135399 Report a problem | ||
| 1/21/2026 | Listed for sale | $585,000+50.4%$216/sqft |
Source: HAR #85135399 Report a problem | ||
| 10/14/2020 | Sold | -- |
Source: Agent Provided Report a problem | ||
| 9/9/2020 | Pending sale | $389,000$144/sqft |
Source: Keller Williams Realty #27136152 Report a problem | ||
| 8/14/2020 | Listed for sale | $389,000+25.6%$144/sqft |
Source: Keller Williams Realty #27136152 Report a problem | ||
| 7/7/2017 | Listing removed | $309,836$115/sqft |
Source: Texcom Realty, Inc. #56847704 Report a problem | ||
| 6/9/2017 | Pending sale | $309,836$115/sqft |
Source: Texcom Realty, Inc. #56847704 Report a problem | ||
| 11/7/2016 | Listed for sale | $309,836+590.1%$115/sqft |
Source: Texcom Realty, Inc. #56847704 Report a problem | ||
| 8/31/2016 | Listing removed | $44,900$17/sqft |
Source: Texcom Realty, Inc. #24909349 Report a problem | ||
| 8/13/2016 | Pending sale | $44,900$17/sqft |
Source: Texcom Realty, Inc. #24909349 Report a problem | ||
| 8/1/2016 | Listed for sale | $44,900$17/sqft |
Source: Texcom Realty, Inc. #24909349 Report a problem | ||
Public tax history
| Year | Property taxes | Tax assessment |
|---|---|---|
| 2025 | $6,705 +1.1% | $500,202 +7.6% |
| 2024 | $6,634 +15.4% | $464,860 +10% |
| 2023 | $5,747 | $422,600 +0.8% |
| 2022 | -- | $419,100 +20% |
| 2021 | $6,228 -5.3% | $349,250 -4% |
| 2020 | $6,577 -6.3% | $363,970 +9.5% |
| 2019 | $7,021 +11.5% | $332,360 +17.9% |
| 2018 | $6,297 +0.6% | $281,840 +0.9% |
| 2017 | $6,259 +690.3% | $279,320 +690.4% |
| 2016 | $792 +76.1% | $35,340 +55% |
| 2015 | $450 | $22,800 |
| 2014 | $450 | $22,800 |
| 2013 | -- | $22,800 |
| 2012 | -- | $22,800 |
| 2011 | -- | $22,800 |
| 2010 | -- | $22,800 +33.3% |
| 2009 | -- | $17,100 +650% |
| 2008 | -- | $2,280 |
Find assessor info on the county website
Monthly payment
Est. payment
Payment breakdown
Explore the cost of this home by adjusting the details. Changes won't be saved.Climate risks
Neighborhood: 77372
Nearby schools
Schools provided by the listing agent
- Elementary: Peach Creek Elementary School
- Middle: Splendora Junior High
- High: Splendora High School
Source: HAR. This data may not be complete. We recommend contacting the local school district to confirm school assignments for this home.

Similar homes
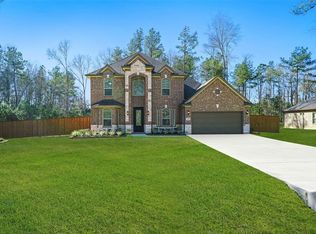
- $607,0004 bd3 ba2.6k sqft27635 Rio Blanco Dr, Splendora, TX 77372For Sale
 MLS ID #22237939, Carletha Francis, Nan & Company Properties - Corporate Office (Heights). HAR
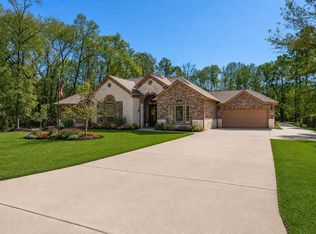
 - $609,0004 bd4 ba2.8k sqft27688 Rio Blanco Dr, Splendora, TX 77372For Sale
 MLS ID #59664290, Kent Wagner, JLA Realty. HAR
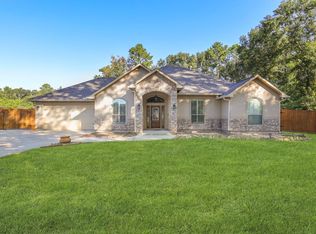
 - $445,0004 bd3 ba2.3k sqft17102 Leon Ct, Splendora, TX 77372For Sale
 MLS ID #31765652, Nancy Myres, RA Brokers. HAR
 - $715,0003 bd4 ba3.3k sqft16634 Savannah Dr, Splendora, TX 77372For Sale
 MLS ID #71107050, Leticia Salazar, Coldwell Banker Realty - The Woodlands. HAR
