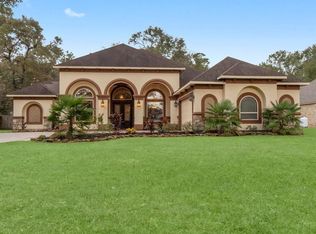
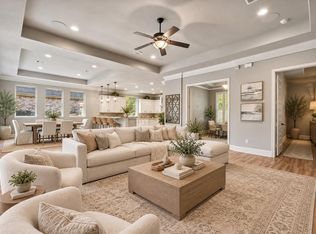
Luxury, space & endless possibilities come together on an impressive 1.01-acre lot w/ an extra-long driveway & a sprawling backyard offering room to add a pool, sports court, play space & more! This beautifully remodeled single-story home makes a statement from the dramatic barrel-ceiling entry to the refined designer details throughout. Fresh paint & new flooring complement ornate millwork, stacked crown molding, dentil & rope trim, coffered ceilings & elegant accents. The gourmet kitchen features high-end SS gas appliances, abundant cabinetry & beautiful finishes designed for entertaining. The private primary suite includes a spa-inspired bath w/ newly updated tile, while 2 oversized secondary bedrooms w/ private baths provide exceptional comfort & flexibility. Outside, relax or entertain beneath the covered patio featuring a fully equipped outdoor kitchen overlooking the expansive backyard. Striking brick & stone curb appeal completes this exceptional property!
For sale
$550,000
19534 Desna Dr, Porter, TX 77365
3beds
2,424sqft
Single Family Residence
Built in 2021
1.01 Acres Lot
$536,400 Zestimate®
$227/sqft
$29/mo HOA
What's special
Fresh paintFully equipped outdoor kitchenElegant accentsSprawling backyardExpansive backyardNew flooringCovered patio
- 56 days
- 421
- 18
Zillow last checked:
Listing updated:
Listed by:
Alejandro Sanchez TREC #0814121 281-226-2371,
Redfin Corporation,
Wendy Johnson TREC #0665612 832-479-1636,
Redfin Corporation
Source: HAR,MLS#: 19934146
Facts & features
Interior
Bedrooms & bathrooms
- Bedrooms: 3
- Bathrooms: 3
- Full bathrooms: 3
Primary bedroom
- Level: First
- Area: 273
- Dimensions: 21x13
Bedroom
- Level: First
- Area: 169
- Dimensions: 13x13
Bedroom
- Level: First
- Area: 144
- Dimensions: 12x12
Breakfast
- Level: First
- Area: 154
- Dimensions: 14x11
Dining room
- Level: First
- Area: 154
- Dimensions: 14x11
Kitchen
- Level: First
- Area: 187
- Dimensions: 17x11
Living room
- Level: First
- Area: 380
- Dimensions: 20x19
Heating
- Natural Gas
Cooling
- Ceiling Fan(s), Electric
Appliances
- Included: ENERGY STAR Qualified Appliances, Disposal, Convection Oven, Electric Oven, Microwave, Gas Cooktop, Dishwasher
- Laundry: Electric Dryer Hookup, Washer Hookup
Features
- Formal Entry/Foyer, High Ceilings, All Bedrooms Down, En-Suite Bath, Primary Bed - 1st Floor, Walk-In Closet(s)
- Flooring: Carpet, Tile
- Windows: Window Coverings
- Number of fireplaces: 1
- Fireplace features: Gas Log
Interior area
- Total structure area: 2,424
- Total interior livable area: 2,424 sqft
Property
Parking
- Total spaces: 2
- Parking features: Attached, Garage Door Opener, Extra Driveway
- Attached garage spaces: 2
Features
- Stories: 1
- Patio & porch: Covered, Patio/Deck, Porch
- Exterior features: Outdoor Kitchen
- Fencing: Back Yard,Full
Lot
- Size: 1.01 Acres
- Features: Back Yard, Subdivided, 1 Up to 2 Acres
Details
- Parcel number: 295369
Construction
Type & style
- Home type: SingleFamily
- Architectural style: Traditional
- Property subtype: Single Family Residence
Materials
- Batts Insulation, Brick, Stone
- Foundation: Slab
- Roof: Composition
Condition
- New construction: No
- Year built: 2021
Utilities & green energy
- Sewer: Septic Tank
- Water: Public
Green energy
- Energy efficient items: Attic Vents, Thermostat, HVAC
Community & HOA
Community
- Subdivision: Riverwalk 04
HOA
- Has HOA: Yes
- HOA fee: $350 annually
Location
- Region: Porter
Financial & listing details
- Price per square foot: $227/sqft
- Tax assessed value: $513,009
- Annual tax amount: $9,673
- Date on market: 8/25/2026
- Listing terms: Cash,Conventional,FHA,VA Loan
- Road surface type: Concrete
Estimated market value
$536,400
$510,000 - $563,000
$2,601/mo
Price history
| Date | Event | Price |
|---|---|---|
| 8/25/2026 | Listed for sale | $550,000-4.3%$227/sqft |
Source:  HAR #19934146 Report a problem HAR #19934146 Report a problem | ||
| 8/25/2026 | Listing removed | $575,000$237/sqft |
Source: HAR #60010162 Report a problem | ||
| 5/4/2026 | Listed for sale | $575,000-2.4%$237/sqft |
Source: HAR #60010162 Report a problem | ||
| 11/5/2025 | Listing removed | $589,000$243/sqft |
Source: HAR #69876032 Report a problem | ||
| 10/8/2025 | Listed for sale | $589,000+0.9%$243/sqft |
Source: HAR #69876032 Report a problem | ||
| 1/23/2025 | Price change | $584,000-2.5%$241/sqft |
Source: HAR #69876032 Report a problem | ||
| 9/20/2024 | Listed for sale | $599,000-1.8%$247/sqft |
Source: HAR #69876032 Report a problem | ||
| 9/14/2024 | Listing removed | $610,000$252/sqft |
Source: HAR #82727952 Report a problem | ||
| 8/11/2024 | Price change | $610,000-1.6%$252/sqft |
Source: HAR #82727952 Report a problem | ||
| 8/2/2024 | Price change | $620,000-2.4%$256/sqft |
Source: HAR #82727952 Report a problem | ||
| 7/5/2024 | Price change | $635,000-2.3%$262/sqft |
Source: HAR #82727952 Report a problem | ||
| 5/10/2024 | Price change | $650,000-2.3%$268/sqft |
Source: HAR #82727952 Report a problem | ||
| 4/30/2024 | Listed for sale | $665,000+504.5%$274/sqft |
Source: HAR #82727952 Report a problem | ||
| 7/2/2021 | Listing removed | -- |
Source: HAR #43298714 Report a problem | ||
| 6/4/2021 | Pending sale | $110,000$45/sqft |
Source: HAR #43298714 Report a problem | ||
| 6/3/2021 | Listed for sale | $110,000+134%$45/sqft |
Source: HAR #43298714 Report a problem | ||
| 3/12/2014 | Listing removed | $47,000$19/sqft |
Source: Texcom Realty, Inc. #66894524 Report a problem | ||
| 11/18/2013 | Listed for sale | $47,000$19/sqft |
Source: Texcom Realty, Inc. #66894524 Report a problem | ||
Public tax history
| Year | Property taxes | Tax assessment |
|---|---|---|
| 2025 | $7,437 -7.6% | $513,009 -0.9% |
| 2024 | $8,050 +2.5% | $517,751 +1.5% |
| 2023 | $7,853 | $510,280 +4.9% |
| 2022 | -- | $486,560 +775.9% |
| 2021 | $1,185 -1.9% | $55,550 |
| 2020 | $1,208 -4.8% | $55,550 |
| 2019 | $1,268 -5.1% | $55,550 |
| 2018 | $1,336 -0.3% | $55,550 |
| 2017 | $1,339 +83.3% | $55,550 +83.3% |
| 2016 | $731 -0.7% | $30,300 |
| 2015 | $735 | $30,300 |
| 2014 | $735 | $30,300 |
| 2013 | -- | $30,300 |
| 2012 | -- | $30,300 |
| 2011 | -- | $30,300 +57.9% |
| 2010 | -- | $19,190 |
| 2009 | -- | $19,190 |
| 2008 | -- | $19,190 |
| 2007 | -- | $19,190 |
| 2006 | -- | $19,190 |
| 2005 | -- | $19,190 +58.3% |
| 2004 | -- | $12,120 +100% |
| 2003 | -- | $6,060 |
| 2002 | -- | $6,060 |
Find assessor info on the county website
Monthly payment
Est. payment
Payment breakdown
Explore the cost of this home by adjusting the details. Changes won't be saved.Climate risks
Neighborhood: Riverwalk
Nearby schools
Schools provided by the listing agent
- Elementary: Sorters Mill Elementary School
- Middle: White Oak Middle School (New Caney)
- High: Porter High School (New Caney)
Source: HAR. This data may not be complete. We recommend contacting the local school district to confirm school assignments for this home.

Similar homes
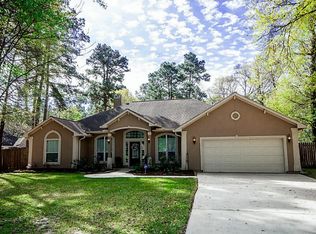
- $539,9003 bd2 ba2.5k sqft18316 Wisp Willow Way, Porter, TX 77365For Sale
 MLS ID #64471587, Sandra Tristan, Coldwell Banker Realty - The Woodlands. HAR
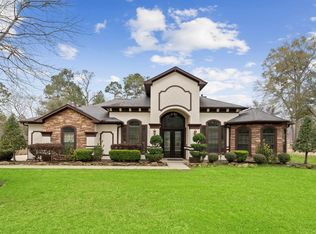
 - $549,0003 bd3 ba2.9k sqft19813 Cullen Ridge Dr, Porter, TX 77365For Sale
 MLS ID #10828289, Asheley Verron, JLA Realty. HAR
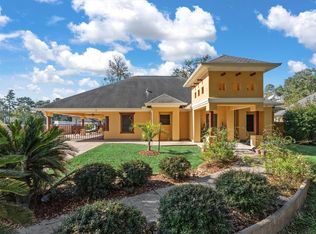
 - $654,0003 bd4 ba2.6k sqft22924 Rio Grande Dr, Porter, TX 77365For Sale
 MLS ID #62820489, Laura Guerra, RA Brokers. HAR
 - $565,0003 bd4 ba3.1k sqft19908 Cullen Ridge Dr, Porter, TX 77365For Sale
 MLS ID #32353042, Robin Bailey, RE/MAX Universal. HAR
