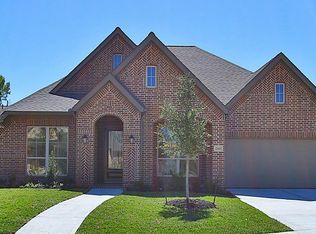
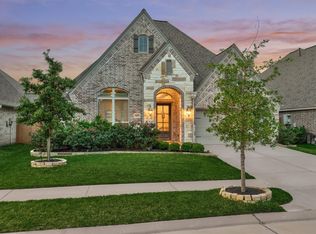
Exceptional value in Tavola! This beautifully maintained Perry Homes one-story offers 3,431 square feet, 4 bedrooms, 3.5 baths, a private study, formal dining room, game room and oversized 3-car garage. A professionally installed whole-home standby generator helps keep the entire home powered during outages, while smart home features add convenience and peace of mind—including Alexa-enabled lighting and door locks, remote lock monitoring, phone-controlled sprinkler settings and CCTV access while you’re away. Inside, soaring ceilings and abundant natural light complement the open layout, where the spacious island kitchen overlooks the family room and breakfast area. The split-bedroom design includes a private guest suite with its own bath. Relax on the extended covered patio, then enjoy Tavola’s recreation center, pool, parks, trails and lakes. Immaculate and move-in ready, this home is attractively positioned for today’s market.
For sale
Price cut: $15K (9/17)
$419,900
23435 Tavola Rosa Dr, New Caney, TX 77357
4beds
3,431sqft
Single Family Residence
Built in 2017
7,797 Square Feet Lot
$415,600 Zestimate®
$122/sqft
$67/mo HOA
What's special
Extended covered patioFormal dining roomAbundant natural lightFamily roomPrivate studyGame roomSoaring ceilings
- 125 days
- 157
- 12
Zillow last checked:
Listing updated:
Listed by:
David Brown TREC #0505755 832-605-8349,
David Brown Properties
Source: HAR,MLS#: 20636807
Facts & features
Interior
Bedrooms & bathrooms
- Bedrooms: 4
- Bathrooms: 4
- Full bathrooms: 3
- 1/2 bathrooms: 1
Primary bedroom
- Level: First
- Area: 360
- Dimensions: 18x20
Bedroom
- Level: First
- Area: 143
- Dimensions: 13x11
Bedroom
- Level: First
- Area: 165
- Dimensions: 11x15
Bedroom
- Level: First
- Area: 143
- Dimensions: 13x11
Other
- Level: First
- Area: 154
- Dimensions: 14x11
Game room
- Level: First
- Area: 238
- Dimensions: 17x14
Living room
- Level: First
- Area: 494
- Dimensions: 19x26
Utility room
- Level: First
Heating
- Natural Gas
Cooling
- Ceiling Fan(s), Electric
Appliances
- Included: Disposal, Gas Oven, Microwave, Gas Cooktop, Dishwasher
- Laundry: Gas Dryer Hookup, Washer Hookup
Features
- Vaulted Ceiling, Wired for Sound, All Bedrooms Down
- Flooring: Carpet, Tile
- Windows: Insulated/Low-E windows, Window Coverings
- Number of fireplaces: 1
- Fireplace features: Gas Log
Interior area
- Total structure area: 3,431
- Total interior livable area: 3,431 sqft
Video & virtual tour
Property
Parking
- Total spaces: 3
- Parking features: Attached, Garage Door Opener
- Attached garage spaces: 3
Features
- Stories: 1
- Patio & porch: Covered
- Exterior features: Sprinkler System
- Fencing: Back Yard
Lot
- Size: 7,797 Square Feet
- Dimensions: 120 x 65
- Features: Cul-De-Sac, Greenbelt, Subdivided, 0 Up To 1/4 Acre
Details
- Parcel number: 457014
Construction
Type & style
- Home type: SingleFamily
- Architectural style: Traditional
- Property subtype: Single Family Residence
Materials
- Brick, Cement Siding, Stone
- Foundation: Slab
- Roof: Composition
Condition
- New construction: No
- Year built: 2017
Utilities & green energy
- Sewer: Public Sewer
- Water: Public
Green energy
- Green verification: HERS Index Score
- Energy efficient items: Attic Vents, Thermostat
Community & HOA
Community
- Subdivision: Tavola 09
HOA
- Has HOA: Yes
- HOA fee: $800 annually
Location
- Region: New Caney
Financial & listing details
- Price per square foot: $122/sqft
- Tax assessed value: $460,449
- Annual tax amount: $14,069
- Date on market: 6/2/2026
- Listing terms: Cash,Conventional,FHA,Other,VA Loan
- Ownership: Full Ownership
- Road surface type: Concrete
Estimated market value
$415,600
$395,000 - $436,000
$3,223/mo
Price history
| Date | Event | Price |
|---|---|---|
| 9/17/2026 | Price change | $419,900-3.4%$122/sqft |
Source:  HAR #20636807 Report a problem HAR #20636807 Report a problem | ||
| 8/8/2026 | Price change | $434,900-2.2%$127/sqft |
Source: HAR #20636807 Report a problem | ||
| 7/24/2026 | Price change | $444,900-2.2%$130/sqft |
Source: HAR #20636807 Report a problem | ||
| 6/22/2026 | Listed for sale | $454,900$133/sqft |
Source: HAR #20636807 Report a problem | ||
Public tax history
| Year | Property taxes | Tax assessment |
|---|---|---|
| 2025 | $3,965 -22.2% | $460,449 -1.1% |
| 2024 | $5,099 +2.2% | $465,399 +10% |
| 2023 | $4,990 | $423,090 +0.8% |
| 2022 | -- | $419,590 +20% |
| 2021 | $6,354 -5.1% | $349,660 -3% |
| 2020 | $6,692 -5.2% | $360,600 +5.5% |
| 2019 | $7,060 -37.8% | $341,880 +4.5% |
| 2018 | $11,353 +468.4% | $327,190 +507.9% |
| 2017 | $1,997 0% | $53,820 |
| 2016 | $1,997 | $53,820 |
Find assessor info on the county website
Monthly payment
Est. payment
Payment breakdown
Explore the cost of this home by adjusting the details. Changes won't be saved.Climate risks
Neighborhood: 77357
Nearby schools
Schools provided by the listing agent
- Elementary: Tavola Elementary School (New Caney)
- Middle: Keefer Crossing Middle School
- High: New Caney High School
Source: HAR. This data may not be complete. We recommend contacting the local school district to confirm school assignments for this home.
Similar homes
- $399,0004 bd3 ba2.5k sqft18723 Montero Ln, New Caney, TX 77357For Sale
 MLS ID #20200166, Darrell Cooper, Jane Byrd Properties International LLC. HAR
 - $478,5004 bd4 ba2.7k sqft23672 Silver Palm Trl, New Caney, TX 77357For Sale
 MLS ID #42650573, Priscilla Spillers, Texas Legacy Properties. HAR
 - $415,0004 bd4 ba3k sqft2007 Brookmont Dr, Conroe, TX 77301For Sale
 MLS ID #48206720, Tracy Halverson, Corcoran Genesis. HAR
 - $430,0004 bd4 ba2.7k sqft4097 Emerson Cove Dr, Spring, TX 77386For Sale
 MLS ID #17853777, Chelsie Vallejo, Better Homes and Gardens Real Estate Gary Greene - Lake Conroe South. HAR
