Nestled on 5 acres and at the end of a quiet cul-de-sac , this custom 1.5-story home offers an open-concept design with soaring ceilings, all three bedrooms downstairs, a private home office, formal dining room, flex room, and upstairs game room. The kitchen features granite countertops, double ovens, gas cooktop, island, abundant cabinetry, and a walk-in pantry. The spacious primary suite includes a spa-like bath with soaking tub and large shower. Outside, enjoy an almost 350-ft paved driveway and a 15x50 insulated storage building with electricity and lighting. The home also features connections for a portable generator, including an electrical plug for the home and propane hookup, plus an RV electrical plug. Located in Conroe ISD and only 15 miles from the heart of Conroe for shopping, dining, and everyday conveniences. With a low 1.5799 tax rate, this property offers the space and privacy of country living while keeping you close to everything you need.
For sale
Price cut: $10K (10/8)
$640,000
21015 Angus Dr, Cleveland, TX 77328
3beds
3,173sqft
Single Family Residence
Built in 2011
5 Acres Lot
$621,000 Zestimate®
$202/sqft
$20/mo HOA
What's special
Formal dining roomPrivate home officeAll three bedrooms downstairsGranite countertopsQuiet cul-de-sacSoaking tubFlex room
- 17 days
- 169
- 19
Likely to sell faster than
Zillow last checked:
Listing updated:
Listed by:
Kristi Winfree TREC #0639952 713-470-7816,
HomeSmart
Source: HAR,MLS#: 47002623
Facts & features
Interior
Bedrooms & bathrooms
- Bedrooms: 3
- Bathrooms: 4
- Full bathrooms: 3
- 1/2 bathrooms: 1
Primary bedroom
- Level: First
- Area: 320
- Dimensions: 16x20
Bedroom
- Level: First
- Area: 168
- Dimensions: 12x14
Bedroom
- Level: First
- Area: 168
- Dimensions: 12x14
Other
- Level: First
Breakfast
- Level: First
- Area: 80
- Dimensions: 8x10
Dining room
- Level: First
- Area: 168
- Dimensions: 12x14
Other
- Level: First
- Area: 140
- Dimensions: 10x14
Game room
- Level: Second
- Area: 108
- Dimensions: 9x12
Kitchen
- Level: First
- Area: 288
- Dimensions: 16x18
Living room
- Level: First
- Area: 384
- Dimensions: 16x24
Utility room
- Level: First
- Area: 64
- Dimensions: 8x8
Heating
- Natural Gas, Zoned
Cooling
- Ceiling Fan(s), Electric, Zoned
Appliances
- Included: ENERGY STAR Qualified Appliances, Disposal, Double Oven, Gas Oven, Microwave, Gas Range, Dishwasher
- Laundry: Electric Dryer Hookup, Washer Hookup
Features
- High Ceilings, Prewired for Alarm System, Vaulted Ceiling, All Bedrooms Down, En-Suite Bath, Primary Bed - 1st Floor, Walk-In Closet(s)
- Flooring: Tile
- Doors: Insulated Doors
- Windows: Insulated/Low-E windows
- Number of fireplaces: 1
- Fireplace features: Gas Log
Interior area
- Total structure area: 3,173
- Total interior livable area: 3,173 sqft
Property
Parking
- Total spaces: 3
- Parking features: Attached, Garage Door Opener
- Attached garage spaces: 3
Features
- Stories: 1
- Patio & porch: Porch
Lot
- Size: 5 Acres
- Features: Back Yard, Cul-De-Sac, Wooded, 2 Up to 5 Acres
Details
- Additional structures: Shed(s), Workshop
- Parcel number: 400177
Construction
Type & style
- Home type: SingleFamily
- Architectural style: Traditional
- Property subtype: Single Family Residence
Materials
- Brick, Cement Siding
- Foundation: Slab
- Roof: Composition
Condition
- New construction: No
- Year built: 2011
Utilities & green energy
- Sewer: Aerobic Septic
- Water: Public
Green energy
- Energy efficient items: Thermostat, HVAC, HVAC>13 SEER, Exposure/Shade
Community & HOA
Community
- Security: Prewired for Alarm System
- Subdivision: Peach Creek Plantation 03
HOA
- Has HOA: Yes
- HOA fee: $240 annually
Location
- Region: Cleveland
Financial & listing details
- Price per square foot: $202/sqft
- Tax assessed value: $685,278
- Annual tax amount: $10,827
- Date on market: 9/25/2026
- Listing terms: Cash,Conventional,VA Loan
- Exclusions: Water Softener System, Double Osmosis Water Filter
- Road surface type: Asphalt
Estimated market value
$621,000
$590,000 - $652,000
$2,840/mo
Price history
| Date | Event | Price |
|---|---|---|
| 10/8/2026 | Price change | $640,000-1.5%$202/sqft |
Source:  HAR #47002623 Report a problem HAR #47002623 Report a problem | ||
| 8/24/2026 | Price change | $650,000-3%$205/sqft |
Source: HAR #98210985 Report a problem | ||
| 7/30/2026 | Listed for sale | $669,997+78.7%$211/sqft |
Source: HAR #98210985 Report a problem | ||
| 1/6/2015 | Sold | -- |
Source: Agent Provided Report a problem | ||
| 12/2/2014 | Pending sale | $375,000$118/sqft |
Source: ERA Allstar Properties #89707444 Report a problem | ||
| 10/4/2014 | Price change | $375,000-2.6%$118/sqft |
Source: ERA Allstar Properties #89707444 Report a problem | ||
| 9/22/2014 | Price change | $385,000-2.5%$121/sqft |
Source: ERA Allstar Properties #89707444 Report a problem | ||
| 9/12/2014 | Listed for sale | $395,000$124/sqft |
Source: ERA Allstar Properties #89707444 Report a problem | ||
Public tax history
| Year | Property taxes | Tax assessment |
|---|---|---|
| 2025 | $7,936 -7.4% | $685,278 +7.4% |
| 2024 | $8,568 +10.3% | $638,088 +9.3% |
| 2023 | $7,767 | $583,830 +6.8% |
| 2022 | -- | $546,810 +13.3% |
| 2021 | $8,172 +7% | $482,500 +10% |
| 2020 | $7,641 +3.8% | $438,640 +5.3% |
| 2019 | $7,363 +0.6% | $416,500 +4% |
| 2018 | $7,318 +10.2% | $400,390 +10% |
| 2017 | $6,642 -4.5% | $363,990 +1.1% |
| 2016 | $6,954 +109.1% | $360,200 +39.1% |
| 2015 | $3,326 | $258,990 +49.6% |
| 2014 | $3,326 | $173,110 +10% |
| 2013 | -- | $157,370 |
| 2012 | -- | $157,370 +349.6% |
| 2011 | -- | $35,000 +185.7% |
| 2010 | -- | $12,250 |
Find assessor info on the county website
Monthly payment
Est. payment
Payment breakdown
Explore the cost of this home by adjusting the details. Changes won't be saved.Climate risks
Neighborhood: 77328
Nearby schools
Schools provided by the listing agent
- Elementary: Austin Elementary School (Conroe)
- Middle: Moorhead Junior High School
- High: Caney Creek High School
Source: HAR. This data may not be complete. We recommend contacting the local school district to confirm school assignments for this home.
Similar homes
- $799,9993 bd3 ba2.5k sqft866 Big Buck Dr, Cleveland, TX 77328For Sale
 MLS ID #23781969, Tiffany Pennie, Walzel Properties - Corporate Office. HAR
 - $630,0004 bd3 ba2.7k sqft12300 Cedar Ln, Willis, TX 77378For Sale
 MLS ID #65542123, Cheryl Gaskins, Integrity Home and Ranch Properties. HAR
 - $750,0003 bd3 ba2.1k sqft11445 Crossno Dr, Cleveland, TX 77328For Sale
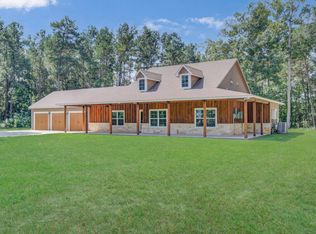 MLS ID #50671938, Gaynell Blackshear, Blackshear Realty. HAR
 - $945,0005 bd6 ba3.9k sqft21065 Hereford Way, Cleveland, TX 77328For Sale
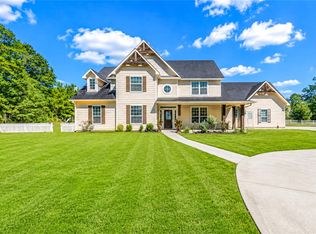 MLS ID #70383008, Delores Prine, Solutions Realty LLC. HAR
