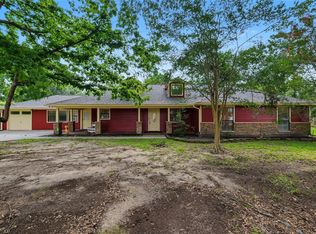
Welcome to this beautifully updated 3-bedroom, 2.5-bath home with a 3-car garage, nestled on 10+ acres in a private gated section of Peach Creek Estates. Enjoy country living with community fishing lakes, parks, playgrounds & picnic areas. This unique property features a sparkling pool, hot tub, pool house w/half bath, 60x40 workshop w/2 roll-up doors, 1140 sq ft lean-to & an unfinished 260-sq-ft A/C room pre-wired & plumbed for future use. Inside, a grand foyer with high ceilings welcomes you to new vinyl flooring, fresh paint & thoughtful upgrades. A versatile flex room is ideal for an office, den or formal dining. The gourmet kitchen offers a peninsula island, sleek cabinetry, decorative tile backsplash, walk-in pantry & SS appliances. Retreat to the owner's suite with dual vanities, jacuzzi tub, oversized shower & custom walk-in closet. Extras include screened & paved patios, Starlink internet, generator, private well & 500-gal underground gas tank. Schedule your tour today!
For sale
Price increase: $220K (7/22)
$870,000
866 Big Buck Dr, Cleveland, TX 77328
3beds
2,543sqft
:
Get pre-qualified$6,102/mo
Single Family Residence
Built in 2010
10.79 Acres Lot
$631,900 Zestimate®
$342/sqft
$40/mo HOA
What's special
Sparkling poolHot tubFresh paintThoughtful upgradesNew vinyl flooringScreened and paved patiosJacuzzi tub
- 18 hours |
- 53 |
- 4 |
Zillow last checked:
Listing updated:
Listed by:
Tiffany Pennie TREC #0718313 281-803-8423,
Walzel Properties - Corporate Office
Source: HAR,MLS#: 85031157
Facts & features
Interior
Bedrooms & bathrooms
- Bedrooms: 3
- Bathrooms: 3
- Full bathrooms: 2
- 1/2 bathrooms: 1
Rooms
- Room types: Family Room, Utility Room
Primary bathroom
- Features: Half Bath, Primary Bath: Double Sinks, Primary Bath: Jetted Tub, Primary Bath: Separate Shower, Primary Bath: Soaking Tub, Secondary Bath(s): Tub/Shower Combo
Kitchen
- Features: Breakfast Bar, Kitchen open to Family Room, Pantry, Pots/Pans Drawers, Walk-in Pantry
Heating
- Electric
Cooling
- Ceiling Fan(s), Electric
Appliances
- Included: Disposal, Dryer, Refrigerator, Washer, Convection Oven, Gas Oven, Trash Compactor, Microwave, Gas Cooktop, Dishwasher
- Laundry: Gas Dryer Hookup, Washer Hookup
Features
- Formal Entry/Foyer, High Ceilings, Vaulted Ceiling, Wired for Sound, All Bedrooms Down, En-Suite Bath, Primary Bed - 1st Floor, Sitting Area, Walk-In Closet(s)
- Flooring: Tile, Vinyl
- Windows: Window Coverings
Interior area
- Total structure area: 2,543
- Total interior livable area: 2,543 sqft
Video & virtual tour
Property
Parking
- Total spaces: 3
- Parking features: Electric Gate, Attached, Oversized, Additional Parking, Garage Door Opener, Boat, Double-Wide Driveway, Workshop in Garage
- Attached garage spaces: 3
Features
- Stories: 1
- Patio & porch: Covered, Patio/Deck, Porch, Screened
- Exterior features: Back Green Space, Side Yard, Sprinkler System
- Has private pool: Yes
- Pool features: Gunite, In Ground, Pool/Spa Combo
- Has spa: Yes
- Spa features: Spa/Hot Tub, Private
Lot
- Size: 10.79 Acres
- Features: Back Yard, Cleared, Subdivided, Wooded, 10 Up to 15 Acres
Details
- Additional structures: Shed(s), Workshop
- Parcel number: 100542
Construction
Type & style
- Home type: SingleFamily
- Architectural style: Contemporary,Traditional
- Property subtype: Single Family Residence
Materials
- Brick
- Foundation: Slab
- Roof: Composition
Condition
- New construction: No
- Year built: 2010
Utilities & green energy
- Sewer: Aerobic Septic, Septic Tank
- Water: Well
Green energy
- Energy efficient items: Thermostat
Community & HOA
Community
- Subdivision: Peach Creek Estate #1
HOA
- Has HOA: Yes
- Amenities included: Controlled Access, Picnic Area, Playground, Pond
- HOA fee: $480 annually
Location
- Region: Cleveland
Financial & listing details
- Price per square foot: $342/sqft
- Tax assessed value: $627,990
- Annual tax amount: $10,092
- Date on market: 7/22/2026
- Listing terms: Cash,Conventional,FHA,Texas Veterans Land Board,VA Loan
- Road surface type: Concrete
Estimated market value
$631,900
Estimated sales range
Not available
$2,940/mo
Price history
| Date | Event | Price |
|---|---|---|
| 7/22/2026 | Price change | $870,000+33.8%$342/sqft |
Source:  HAR #85031157 Report a problem HAR #85031157 Report a problem | ||
| 3/31/2025 | Pending sale | $650,000$256/sqft |
Source: HAR #84332784 Report a problem | ||
| 2/28/2025 | Listed for sale | $650,000$256/sqft |
Source: HAR #84332784 Report a problem | ||
| 12/27/2024 | Pending sale | $650,000$256/sqft |
Source: HAR #84332784 Report a problem | ||
| 9/4/2024 | Listed for sale | $650,000$256/sqft |
Source: HAR #84332784 Report a problem | ||
| 8/14/2024 | Pending sale | $650,000$256/sqft |
Source: HAR #84332784 Report a problem | ||
| 8/4/2024 | Listed for sale | $650,000$256/sqft |
Source: HAR #84332784 Report a problem | ||
| 7/29/2024 | Pending sale | $650,000$256/sqft |
Source: HAR #84332784 Report a problem | ||
| 6/19/2024 | Listed for sale | $650,000-18.6%$256/sqft |
Source: HAR #84332784 Report a problem | ||
| 10/31/2022 | Listing removed | -- |
Source: HAR #21829800 Report a problem | ||
| 8/29/2022 | Listed for sale | $799,000$314/sqft |
Source: HAR #37712340 Report a problem | ||
| 1/22/2016 | Sold | -- |
Source: Agent Provided Report a problem | ||
Public tax history
| Year | Property taxes | Tax assessment |
|---|---|---|
| 2025 | $1,742 | $627,990 -4.4% |
| 2024 | -- | $656,788 +10% |
| 2023 | -- | $597,080 +22.5% |
| 2022 | -- | $487,436 +10% |
| 2021 | -- | $443,124 +10% |
| 2020 | -- | $402,840 +6.4% |
| 2019 | -- | $378,650 -18.6% |
| 2017 | -- | $465,260 +28.5% |
| 2016 | -- | $362,140 +2.4% |
| 2015 | -- | $353,820 +1.8% |
| 2014 | -- | $347,490 |
| 2013 | -- | $347,490 |
| 2012 | -- | $347,490 -0.8% |
| 2011 | -- | $350,420 +411% |
| 2010 | -- | $68,570 |
| 2009 | -- | $68,570 |
Find assessor info on the county website
Monthly payment
Est. payment
Payment breakdown
Explore the cost of this home by adjusting the details. Changes won't be saved.Climate risks
Neighborhood: 77328
Nearby schools
GreatSchools rating
- 1/10Northside Elementary SchoolGrades: PK-5Distance: 7.2 mi
- 2/10Cleveland Middle SchoolGrades: 6-8Distance: 8.8 mi
- 1/10Cleveland High SchoolGrades: 9-12Distance: 8.8 mi
Schools provided by the listing agent
- Elementary: Northside Elementary School (Cleveland)
- Middle: Cleveland Middle School
- High: Cleveland High School
Source: HAR. This data may not be complete. We recommend contacting the local school district to confirm school assignments for this home.
- $556,0005 bd3 ba3.3k sqft887 Big Buck Dr, Cleveland, TX 77328Off Market

- $469,200-- bd11 ba2k sqft820 Big Buck Dr, Cleveland, TX 77328Off Market
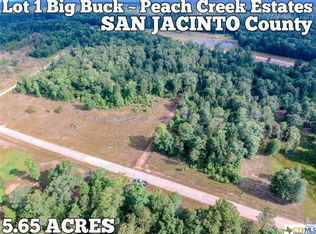
- $--5.65 Acres1 Big Buck Dr, Cleveland, TX 77328Off Market
- $43,750-- bd-- ba-- sqft921 Big Buck Dr, Cleveland, TX 77328Off Market
- $49,620-- bd-- ba1.2k sqft2555A Lee Turner Rd, Cleveland, TX 77328Off Market
- $53,530-- bd-- ba1.3k sqft2555B Lee Turner Rd, Cleveland, TX 77328Off Market
- $357,000-- bd-- ba192 sqft910 Big Buck Dr, Cleveland, TX 77328Off Market
- $537,500-- bd10 ba2.7k sqft921 Big Buck Dr, Cleveland, TX 77328Off Market
A local agent can set up tours, give advice and negotiate with sellers.
A local lender can help you make sure your offer is ready when you are.
Similar homes
- $799,9995 bd4 ba3.7k sqft4215 Longhorn Dr, Cleveland, TX 77328For Sale
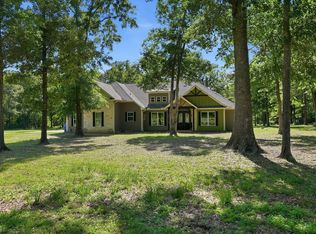 MLS ID #95840322, Angelique Hollier, Pinnacle Realty Advisors. HAR
 - $675,0003 bd2 ba2k sqft2126 Bambi Ct, Cleveland, TX 77328For Sale
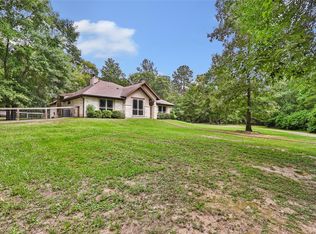 MLS ID #27499625, Angela Angers, Jane Byrd Properties International LLC. HAR
 - $830,0004 bd4 ba3k sqft22936 Morgan Cemetery Rd, Cleveland, TX 77328For Sale
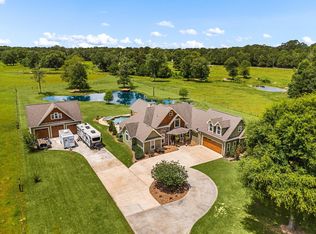 MLS ID #19500219, Jennifer Sisco, Redfin Corporation. HAR
 - $575,0004 bd4 ba3.4k sqft10985 Woods Ln, Cleveland, TX 77328For Sale
 MLS ID #65704118, Landie Morrison, Grand Terra Realty. HAR
 - $889,9993 bd2 ba2k sqft3850 Fm 1010 Rd, Cleveland, TX 77327For SaleMLS ID #11869626, Robin Enloe, Cameron Real Estate. HAR
- $789,9004 bd3 ba3.5k sqft197 County Road 348, Cleveland, TX 77327For SaleMLS ID #52463847, Robert Harris, eXp Realty, LLC. HAR
- $599,9004 bd2 ba2.5k sqft2063 White Buck Ct, Cleveland, TX 77328For SaleMLS ID #40060273, Kourtney Scroggins, Designed Realty Group. HAR
- $799,0004 bd2 ba3.7k sqft10695 White Rock Rd, Conroe, TX 77306For SaleMLS ID #83672692, Israel Flores, Keller Williams Realty Southwest. HAR
- $619,9003 bd2 ba1.8k sqft23963 Majestic Frst, New Caney, TX 77357For SaleMLS ID #76795624, Tracy Peters, JLA Realty. HAR
- $750,0003 bd2 ba2.4k sqft11426 Willis Waukegan Rd, Conroe, TX 77303For SaleMLS ID #2320401, James Green, Green & Associates Real Estate. HAR
- $789,0003 bd4 ba2.6k sqft12686 Timberline Estates Dr, Willis, TX 77378For SaleMLS ID #95694663, Julie Jones, JLA Realty. HAR
- $799,0003 bd3 ba2.6k sqft11498 Oak Springs Dr, Willis, TX 77378For SaleMLS ID #6532912, James Green, Green & Associates Real Estate. HAR
- $735,0003 bd3 ba2.7k sqft340 Pine Dr, Coldspring, TX 77331For SaleMLS ID #63516986, Emily Schmitt, Compass RE Texas, LLC - The Woodlands. HAR
- $775,0004 bd3 ba2.7k sqft118 Roosevelt St, Shepherd, TX 77371For SaleMLS ID #40411187, Adam Olsen, eXp Realty, LLC. HAR
- $695,0004 bd3 ba2.6k sqft14657 Cedar Lane Loop, Willis, TX 77378For SaleMLS ID #53325356, James Green, Green & Associates Real Estate. HAR
- $695,0004 bd3 ba3k sqft14620 Lyric Rd, Conroe, TX 77302For SaleMLS ID #16545807, Ernest Bailes, Mark Hubbard. HAR
- $489,7503 bd2 ba1.9k sqft7815 Timber Switch Rd, Cleveland, TX 77328For SaleMLS ID #47251918, Manu Dyse, Dyse Real Estate Professionals LLC. HAR
- $775,0004 bd3 ba3.1k sqft21 Ranch Rd, Willis, TX 77378For SaleMLS ID #50571032, James Green, Green & Associates Real Estate. HAR
- $850,0004 bd5 ba3.7k sqft11956 White Oak Xing, Conroe, TX 77385For SaleMLS ID #97193673, Keisha Watson, Texas Boutique Realty. HAR
- $600,0003 bd2 ba2.5k sqft23943 Lost Spur, New Caney, TX 77357For SaleMLS ID #82968585, Asheley Verron, JLA Realty. HAR
