Welcome to your dream retreat in Shepherd, TX! This stunning custom home is nestled on over 4 acres, offering the perfect blend of tranquility and luxury. As you approach this beautiful property, you'll be greeted by a charming tongue and groove horse barn featuring four spacious stalls, complemented by a guest house that includes a modern kitchen and brand-new appliances, providing comfort, privacy, and functionality for all! The barn is equipped with epoxy-coated floors for easy maintenance, automated waterers for horses, and cooling fans, ensuring a comfortable environment for both you and your animals. The property is fully fenced and includes two generous turnouts, along with two storage sheds. Whether you’re looking for a peaceful sanctuary or a functional space for equestrian activities, this home provides it all. Experience the serene countryside while still being close to local amenities. Don’t miss this rare opportunity to own a piece of paradise! Schedule a showing today!
For sale
$775,000
118 Roosevelt St, Shepherd, TX 77371
4beds
2,739sqft
Single Family Residence
Built in 2018
4.77 Acres Lot
$738,300 Zestimate®
$283/sqft
$-- HOA
What's special
Two storage shedsTwo generous turnoutsBrand-new appliancesAutomated waterers for horsesFour spacious stallsStunning custom home
- 172 days
- 94
- 11
Zillow last checked:
Listing updated:
Listed by:
Adam Olsen TREC #0642075 936-689-9123,
eXp Realty, LLC
Source: HAR,MLS#: 40411187
Facts & features
Interior
Bedrooms & bathrooms
- Bedrooms: 4
- Bathrooms: 3
- Full bathrooms: 3
Rooms
- Room types: Quarters/Guest House, Utility Room
Primary bathroom
- Features: Full Secondary Bathroom Down, Primary Bath: Double Sinks, Primary Bath: Separate Shower, Primary Bath: Soaking Tub, Secondary Bath(s): Separate Shower, Secondary Bath(s): Tub/Shower Combo, Vanity Area
Kitchen
- Features: Breakfast Bar, Kitchen Island, Kitchen open to Family Room, Pantry
Heating
- Natural Gas
Cooling
- Ceiling Fan(s), Electric
Appliances
- Included: Disposal, Electric Oven, Trash Compactor, Microwave, Gas Range, Dishwasher
- Laundry: Washer Hookup
Features
- Central Vacuum, Formal Entry/Foyer, High Ceilings, 2 Primary Bedrooms, All Bedrooms Down, En-Suite Bath, Primary Bed - 1st Floor, Walk-In Closet(s)
- Flooring: Carpet, Tile, Vinyl
- Windows: Window Coverings
- Number of fireplaces: 1
- Fireplace features: Decorative
Interior area
- Total structure area: 2,739
- Total interior livable area: 2,739 sqft
Property
Parking
- Total spaces: 1
- Parking features: Attached, Driveway
- Attached garage spaces: 1
Features
- Stories: 1
Lot
- Size: 4.77 Acres
- Features: Cleared, 2 Up to 5 Acres
Details
- Parcel number: 129209
Construction
Type & style
- Home type: SingleFamily
- Architectural style: Traditional
- Property subtype: Single Family Residence
Materials
- Brick, Wood Siding
- Foundation: Slab
- Roof: Composition
Condition
- New construction: No
- Year built: 2018
Utilities & green energy
- Sewer: Septic Tank
- Water: Public
Green energy
- Energy efficient items: Attic Vents, Thermostat, HVAC>13 SEER
Community & HOA
Location
- Region: Shepherd
Financial & listing details
- Price per square foot: $283/sqft
- Tax assessed value: $730,100
- Annual tax amount: $10,126
- Date on market: 4/22/2026
- Listing terms: Cash,Conventional,FHA,VA Loan
Estimated market value
$738,300
$701,000 - $775,000
$2,658/mo
Price history
| Date | Event | Price |
|---|---|---|
| 4/22/2026 | Price change | $775,000-0.6%$283/sqft |
Source:  HAR #4290047 Report a problem HAR #4290047 Report a problem | ||
| 3/6/2026 | Price change | $780,000-1.3%$285/sqft |
Source: HAR #4290047 Report a problem | ||
| 1/29/2026 | Price change | $790,000-1.1%$288/sqft |
Source: HAR #4290047 Report a problem | ||
| 1/19/2026 | Listed for sale | $799,000$292/sqft |
Source: HAR #4290047 Report a problem | ||
Public tax history
| Year | Property taxes | Tax assessment |
|---|---|---|
| 2025 | $7,885 | $590,355 +10% |
| 2024 | -- | $536,686 +10% |
| 2023 | -- | $487,896 +10% |
| 2022 | -- | $443,542 +10% |
| 2021 | -- | $403,220 +5.2% |
| 2020 | -- | $383,350 +0.4% |
| 2019 | -- | $381,650 +1902.4% |
| 2017 | -- | $19,060 |
Find assessor info on the county website
Monthly payment
Est. payment
Payment breakdown
Explore the cost of this home by adjusting the details. Changes won't be saved.Climate risks
Neighborhood: 77371
Nearby schools
Schools provided by the listing agent
- Elementary: Shepherd Primary School
- Middle: Shepherd Middle School
- High: Shepherd High School
Source: HAR. This data may not be complete. We recommend contacting the local school district to confirm school assignments for this home.
Similar homes
- $639,0004 bd3 ba3.6k sqft51 Bullock Ln, Shepherd, TX 77371For Sale
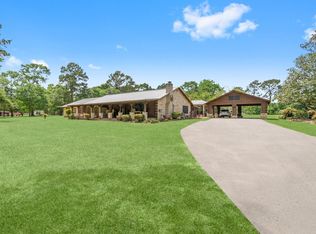 MLS ID #97437410, Pam Holmes, JLA Realty. HAR
 - $569,0004 bd4 ba2.4k sqft7900 Highway 150, Shepherd, TX 77371For Sale
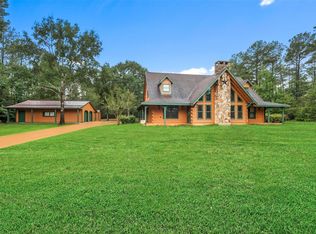 MLS ID #58919830, Stacie Fontenot, RE/MAX The Woodlands & Spring. HAR
 - $595,0005 bd3 ba2.8k sqft440 Fm 223 Rd, Shepherd, TX 77371For Sale
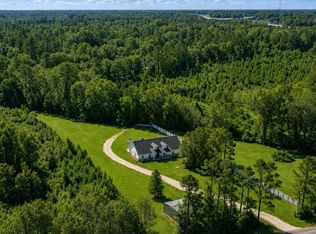 MLS ID #35319066, Rhoni Kirchner, Keller Williams Realty Northeast - Livingston. HAR
 - $449,9003 bd2 ba2.5k sqft9711 Highway 150, Shepherd, TX 77371For Sale
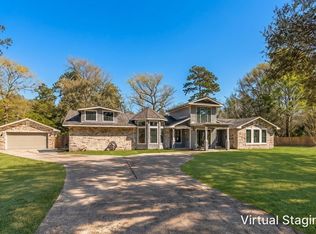 MLS ID #79118174, Rena Tate, Results Real Estate. HAR
