Set on 10 private wooded acres, this custom home offers the peace and privacy that are becoming increasingly difficult to find. Designed for the way you live, the heart of the home is a spacious kitchen with an oversized island, abundant prep space, extensive cabinetry, generous serving areas with room for holidays or everyday meals. The thoughtfully designed split floor plan provides privacy for the primary suite, while the secondary bedrooms are tucked away on the opposite side of the home. Formal living and dining rooms offer flexibility that has become more difficult to find in newer construction. A separate flex room, located away from the bedrooms, is ideal for a home office, library, music room, hobby space, or dedicated learning area for homeschooling. Whether you envision walking trails, watching wildlife from the porch, gardening, or simply enjoying the quiet of country living, this property provides room to create the lifestyle you've been looking for.
For sale
$748,475
21371 Doru Dr, Cleveland, TX 77328
3beds
2,677sqft
Single Family Residence
Built in 2009
10 Acres Lot
$731,600 Zestimate®
$280/sqft
$-- HOA
What's special
Generous serving areasSeparate flex roomSpacious kitchenOversized islandExtensive cabinetryPrivate wooded acresAbundant prep space
- 18 days
- 223
- 27
Likely to sell faster than
Zillow last checked:
Listing updated:
Listed by:
Nancy Rollings TREC #0511819 713-829-1586,
Red Dirt Realty Group
Source: HAR,MLS#: 77760909
Facts & features
Interior
Bedrooms & bathrooms
- Bedrooms: 3
- Bathrooms: 3
- Full bathrooms: 2
- 1/2 bathrooms: 1
Primary bedroom
- Level: First
- Area: 221
- Dimensions: 17x13
Bedroom
- Level: First
- Area: 121
- Dimensions: 11x11
Bedroom
- Level: First
- Area: 120
- Dimensions: 12x10
Other
- Level: First
- Area: 49
- Dimensions: 7x7
Other
- Level: First
- Area: 140
- Dimensions: 14x10
Breakfast
- Level: First
- Area: 60
- Dimensions: 10x6
Dining room
- Level: First
- Area: 182
- Dimensions: 14x13
Family room
- Level: First
- Area: 360
- Dimensions: 20x18
Living room
- Level: First
- Area: 156
- Dimensions: 13x12
Primary bath
- Level: First
- Area: 130
- Dimensions: 10x13
Utility room
- Level: First
- Area: 99
- Dimensions: 11x9
Heating
- Electric
Cooling
- Electric
Appliances
- Included: Refrigerator, Double Oven, Microwave, Gas Cooktop, Dishwasher, Exhaust Fan
- Laundry: Gas Dryer Hookup, Washer Hookup
Features
- Dry Bar, Formal Entry/Foyer, High Ceilings, All Bedrooms Down, Split Plan, Walk-In Closet(s)
- Flooring: Engineered Hardwood, Tile
- Doors: Insulated Doors
- Windows: Insulated/Low-E windows
Interior area
- Total structure area: 2,677
- Total interior livable area: 2,677 sqft
Video & virtual tour
Property
Parking
- Total spaces: 6
- Parking features: Driveway Gate, Attached, Oversized, Garage Door Opener, Boat, Circular Driveway, Extra Driveway, Porte-Cochere, Attached Carport
- Attached garage spaces: 4
- Carport spaces: 2
- Covered spaces: 6
Features
- Stories: 1
- Patio & porch: Porch
- Fencing: Partial
Lot
- Size: 10 Acres
- Features: Back Yard, Cleared, Wooded, 10 Up to 15 Acres
Details
- Parcel number: 381821
Construction
Type & style
- Home type: SingleFamily
- Architectural style: Traditional
- Property subtype: Single Family Residence
Materials
- Blown-In Insulation, Cement Siding, Stone
- Foundation: Slab
- Roof: Composition
Condition
- New construction: No
- Year built: 2009
Utilities & green energy
- Sewer: Aerobic Septic
- Water: Public
Green energy
- Energy efficient items: Thermostat
Community & HOA
Community
- Subdivision: Peach Creek Plantation 01
HOA
- Has HOA: Yes
Location
- Region: Cleveland
Financial & listing details
- Price per square foot: $280/sqft
- Tax assessed value: $695,081
- Annual tax amount: $10,806
- Date on market: 9/27/2026
- Listing terms: Cash,Conventional,VA Loan
- Road surface type: Asphalt
Estimated market value
$731,600
$695,000 - $768,000
$2,295/mo
Price history
| Date | Event | Price |
|---|---|---|
| 9/27/2026 | Listed for sale | $748,475$280/sqft |
Source:  HAR #77760909 Report a problem HAR #77760909 Report a problem | ||
| 9/24/2026 | Listing removed | $748,475$280/sqft |
Source: HAR #44308280 Report a problem | ||
| 8/28/2026 | Listed for sale | $748,475+180.2%$280/sqft |
Source: HAR #44308280 Report a problem | ||
| 2/5/2020 | Listing removed | $267,084$100/sqft |
Source: Auction.com Report a problem | ||
| 2/4/2020 | Price change | $267,084$100/sqft |
Source: Auction.com Report a problem | ||
| 1/18/2020 | Listed for sale | -- |
Source: Auction.com Report a problem | ||
Public tax history
| Year | Property taxes | Tax assessment |
|---|---|---|
| 2025 | $8,081 -10.1% | $695,081 +4.3% |
| 2024 | $8,988 +8.2% | $666,256 +7.4% |
| 2023 | $8,309 | $620,080 +7.9% |
| 2022 | -- | $574,670 +10.3% |
| 2021 | $8,846 +6.9% | $520,880 +10% |
| 2020 | $8,273 -4.1% | $473,530 -2.4% |
| 2019 | $8,625 +6.6% | $484,970 +10% |
| 2018 | $8,091 +10.1% | $440,880 +10% |
| 2017 | $7,347 +4.4% | $400,800 +10% |
| 2016 | $7,038 +18.6% | $364,360 +10% |
| 2015 | $5,932 | $331,240 +10% |
| 2014 | $5,932 | $301,130 +10% |
| 2013 | -- | $273,750 |
| 2012 | -- | $273,750 |
| 2011 | -- | $273,750 |
| 2010 | -- | $273,750 |
Find assessor info on the county website
Monthly payment
Est. payment
Payment breakdown
Explore the cost of this home by adjusting the details. Changes won't be saved.Climate risks
Neighborhood: 77328
Nearby schools
Schools provided by the listing agent
- Elementary: Austin Elementary School (Conroe)
- Middle: Moorhead Junior High School
- High: Caney Creek High School
Source: HAR. This data may not be complete. We recommend contacting the local school district to confirm school assignments for this home.
Similar homes
- $625,0003 bd4 ba3.1k sqft21015 Angus Dr, Cleveland, TX 77328For Sale
 MLS ID #467793, Kristi Winfree, HomeSmart. HAR
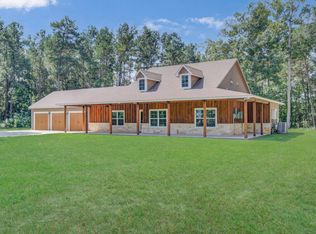
 - $750,0003 bd3 ba2.1k sqft11445 Crossno Dr, Cleveland, TX 77328For Sale
 MLS ID #50671938, Gaynell Blackshear, Blackshear Realty. HAR
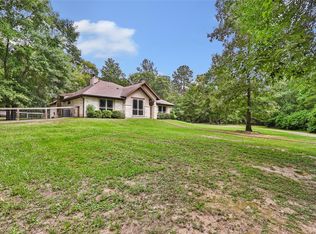
 - $645,0003 bd2 ba2k sqft2126 Bambi Ct, Cleveland, TX 77328For Sale
 MLS ID #27499625, Angela Angers, Jane Byrd Properties International LLC. HAR
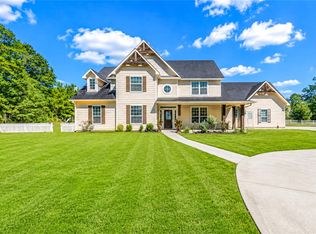
 - $945,0005 bd6 ba3.9k sqft21065 Hereford Way, Cleveland, TX 77328For Sale
 MLS ID #70383008, Delores Prine, Solutions Realty LLC. HAR
