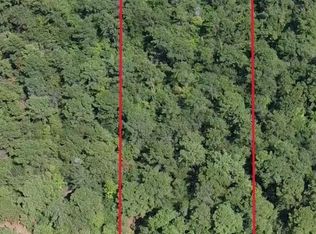
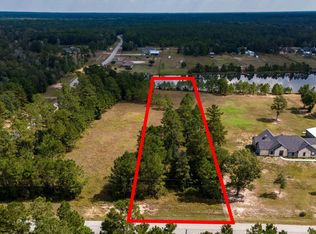
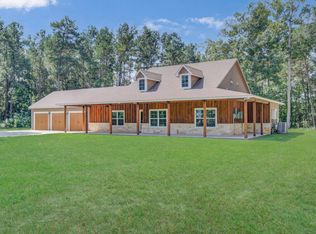
One story ranch style custom built home on almost 8.5 acres in Peach Creek Plantation. This charming home is over 2000 square foot with 3 bedrooms and 2 bathrooms and has stone and stucco exterior. Enter and immediately notice all the added decorative upgrades immediately which includes tiered ceilings with molding, wood beams in living, kitchen, and primary, wood mantle on stone fireplace surrounded by built-ins, and so much more. The gorgeous kitchen island is spacious with room for bar stools. The kitchen has wood cabinetry, stainless appliances, and breakfast area with French doors leading to backyard area. The primary bedroom is spacious with vaulted ceilings with wood beams and ensuite bathroom has separate shower and soaking tub. Primary closet has custom built-ins with shoe bins and shelving. The spacious 8.5 acres includes a fenced in area for pets, a small workshop, and a garden area. This is the perfect country setting, very private and no neighbors on a cul-de-sac street.
For sale
Price cut: $10K (8/27)
$645,000
2126 Bambi Ct, Cleveland, TX 77328
3beds
2,004sqft
Farm
Built in 2018
8.44 Acres Lot
$629,500 Zestimate®
$322/sqft
$50/mo HOA
What's special
Small workshopGarden areaStainless appliancesWood cabinetryStone and stucco exteriorTiered ceilings with molding
- 145 days
- 143
- 11
Zillow last checked:
Listing updated:
Listed by:
Angela Angers TREC #0560769 832-512-7297,
Jane Byrd Properties International LLC
Source: HAR,MLS#: 27499625
Facts & features
Interior
Bedrooms & bathrooms
- Bedrooms: 3
- Bathrooms: 2
- Full bathrooms: 2
Rooms
- Room types: Utility Room
Primary bedroom
- Level: First
- Area: 208
- Dimensions: 16x13
Bedroom
- Level: First
- Area: 132
- Dimensions: 12x11
Bedroom
- Level: First
- Area: 144
- Dimensions: 12x12
Breakfast
- Level: First
- Area: 117
- Dimensions: 13x9
Dining room
- Level: First
- Area: 156
- Dimensions: 13x12
Kitchen
- Level: First
- Area: 156
- Dimensions: 13x12
Living room
- Level: First
- Area: 378
- Dimensions: 21x18
Heating
- Natural Gas
Cooling
- Ceiling Fan(s), Electric
Appliances
- Included: Disposal, Gas Oven, Microwave, Gas Range, Dishwasher
- Laundry: Electric Dryer Hookup, Washer Hookup
Features
- Formal Entry/Foyer, High Ceilings, All Bedrooms Down
- Flooring: Carpet, Tile
- Number of fireplaces: 1
- Fireplace features: Gas Log
Interior area
- Total structure area: 2,004
- Total interior livable area: 2,004 sqft
Property
Parking
- Total spaces: 2
- Parking features: Attached, Additional Parking, Garage Door Opener, Workshop in Garage
- Attached garage spaces: 2
Features
- Stories: 1
Lot
- Size: 8.44 Acres
- Features: Wooded, 5 Up to 10 Acres
Details
- Parcel number: 379802
Construction
Type & style
- Home type: SingleFamily
- Architectural style: Ranch
- Property subtype: Farm
Materials
- Stone, Stucco
- Foundation: Slab
Condition
- New construction: No
- Year built: 2018
Utilities & green energy
- Sewer: Aerobic Septic
- Water: Public
Community & HOA
Community
- Subdivision: Peach Creek Plantation 01
HOA
- Amenities included: Park, Picnic Area, Playground, Pond
- HOA fee: $605 annually
Location
- Region: Cleveland
Financial & listing details
- Price per square foot: $322/sqft
- Tax assessed value: $576,820
- Annual tax amount: $9,113
- Date on market: 5/23/2026
- Listing terms: Cash,Conventional,VA Loan
- Road surface type: Concrete
Estimated market value
$629,500
$598,000 - $661,000
$1,913/mo
Price history
| Date | Event | Price |
|---|---|---|
| 8/27/2026 | Price change | $645,000-1.5%$322/sqft |
Source:  HAR #27499625 Report a problem HAR #27499625 Report a problem | ||
| 7/29/2026 | Price change | $655,000-3%$327/sqft |
Source: HAR #27499625 Report a problem | ||
| 5/23/2026 | Listed for sale | $675,000+575%$337/sqft |
Source: HAR #27499625 Report a problem | ||
| 4/4/2017 | Sold | -- |
Source: Agent Provided Report a problem | ||
| 2/10/2017 | Pending sale | $100,000$50/sqft |
Source: Covenant Realty #17598054 Report a problem | ||
| 10/12/2016 | Listed for sale | $100,000+17.6%$50/sqft |
Source: Covenant Realty #17598054 Report a problem | ||
| 2/11/2014 | Listing removed | $85,000$42/sqft |
Source: Coldwell Banker United, Realtors #19477824 Report a problem | ||
| 5/26/2012 | Listed for sale | $85,000$42/sqft |
Source: Coldwell Banker United, REALTORS #19477824 Report a problem | ||
Public tax history
| Year | Property taxes | Tax assessment |
|---|---|---|
| 2025 | $9,113 +5.5% | $576,820 +5.9% |
| 2024 | $8,636 +6.5% | $544,579 +6.7% |
| 2023 | $8,106 | $510,530 +6.9% |
| 2022 | -- | $477,630 +12.1% |
| 2021 | $7,879 +10.2% | $426,170 +13.9% |
| 2020 | $7,148 +5% | $374,170 +6.9% |
| 2019 | $6,806 +472% | $350,060 +492.6% |
| 2018 | $1,190 -0.3% | $59,070 |
| 2017 | $1,194 0% | $59,070 |
| 2016 | $1,194 -0.7% | $59,070 |
| 2015 | $1,202 | $59,070 |
| 2014 | $1,202 | $59,070 |
| 2013 | -- | $59,070 |
| 2012 | -- | $59,070 |
| 2011 | -- | $59,070 |
| 2010 | -- | $59,070 |
| 2009 | -- | $59,070 +40% |
| 2008 | -- | $42,200 |
Find assessor info on the county website
Monthly payment
Est. payment
Payment breakdown
Explore the cost of this home by adjusting the details. Changes won't be saved.Climate risks
Neighborhood: 77328
Nearby schools
Schools provided by the listing agent
- Elementary: Austin Elementary School (Conroe)
- Middle: Moorhead Junior High School
- High: Caney Creek High School
Source: HAR. This data may not be complete. We recommend contacting the local school district to confirm school assignments for this home.
Similar homes
- $748,4753 bd3 ba2.6k sqft21371 Doru Dr, Cleveland, TX 77328For Sale
 MLS ID #77760909, Nancy Rollings, Red Dirt Realty Group. HAR
 - $749,9003 bd3 ba2.1k sqft21203 Peach Wood Ct, Cleveland, TX 77328New Construction
 MLS ID #58649858, Jacqueline Canada, JLA Realty. HAR
 - $750,0003 bd3 ba2.1k sqft11445 Crossno Dr, Cleveland, TX 77328For Sale
 MLS ID #50671938, Gaynell Blackshear, Blackshear Realty. HAR
 - $450,0003 bd2 ba1.5k sqft26390 Pecan Grv, Cleveland, TX 77328For Sale
 MLS ID #66187593, Kenny Maldonado, eXp Realty LLC. HAR
