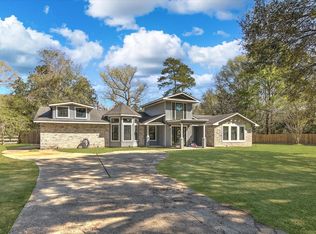
Fresh on the market, this newly built 2024 property delivers a rare multi-structure setup with modern style and inviting spaces throughout. The main residence offers 3 bedrooms and 2.5 baths with sleek finishes, modern updates, and a stunning layout that flows effortlessly for cozy nights in or hosting guests, paired with covered front and back porches. The main house is complemented by a 32x40 building with approximately 2,500 square feet of heated space, plus a separate 24x40 Party Barn on its own lot featuring epoxy flooring, foam insulation, 2 mini-split units, and a full restroom with shower, perfect for gatherings or creative use. Just steps away, the guest house provides 2 bedrooms, 2 baths, and a loft with air-conditioned 10x15 space, creating a private retreat for visitors or extended stays. A detached workshop/garage adds even more flexibility, while covered back patios invite relaxed evenings outdoors. Schedule your tour today and experience this one-of-a-kind property!
For sale
$900,000
630 & 610 S Railroad Ave, Shepherd, TX 77371
5beds
2,550sqft
:
Get pre-qualified$5,977/mo
Single Family Residence
Built in 2024
0.51 Acres Lot
$860,000 Zestimate®
$353/sqft
$-- HOA
What's special
Modern styleSleek finishesModern updatesEpoxy flooringFoam insulationInviting spaces throughoutFull restroom with shower
- 163 days |
- 41 |
- 0 |
Zillow last checked:
Listing updated:
Listed by:
Adam Olsen TREC #0642075 936-689-9123,
eXp Realty, LLC
Source: HAR,MLS#: 82419711
Facts & features
Interior
Bedrooms & bathrooms
- Bedrooms: 5
- Bathrooms: 6
- Full bathrooms: 5
- 1/2 bathrooms: 1
Rooms
- Room types: Family Room, Quarters/Guest House, Utility Room
Primary bathroom
- Features: Half Bath, Primary Bath: Double Sinks, Primary Bath: Shower Only, Secondary Bath(s): Tub/Shower Combo, Vanity Area
Kitchen
- Features: Breakfast Bar, Kitchen Island, Kitchen open to Family Room
Heating
- Electric
Cooling
- Ceiling Fan(s), Electric
Appliances
- Included: Disposal, Electric Oven, Microwave, Electric Cooktop, Dishwasher
- Laundry: Electric Dryer Hookup, Washer Hookup
Features
- High Ceilings, 2 Primary Bedrooms, En-Suite Bath, Primary Bed - 1st Floor, Walk-In Closet(s)
- Flooring: Wood
- Windows: Window Coverings
Interior area
- Total structure area: 2,550
- Total interior livable area: 2,550 sqft
Video & virtual tour
Property
Parking
- Total spaces: 2
- Parking features: Detached, Additional Parking, Workshop in Garage
- Garage spaces: 2
Features
- Stories: 2
- Patio & porch: Covered, Porch
- Fencing: Full
Lot
- Size: 0.51 Acres
- Features: Cleared, 1/2 Up to 1 Acre
Details
- Additional structures: Workshop
- Additional parcels included: 56010,56011
- Parcel number: 139362
Construction
Type & style
- Home type: SingleFamily
- Architectural style: Traditional
- Property subtype: Single Family Residence
Materials
- Other
- Foundation: Slab
- Roof: Composition,Metal
Condition
- New construction: No
- Year built: 2024
Utilities & green energy
- Sewer: Public Sewer
- Water: Public
Green energy
- Energy efficient items: Thermostat, HVAC>13 SEER
Community & HOA
Community
- Subdivision: Dixon #1
Location
- Region: Shepherd
Financial & listing details
- Price per square foot: $353/sqft
- Annual tax amount: $6,177
- Date on market: 2/19/2026
- Listing terms: Cash,Conventional,FHA,VA Loan
- Road surface type: Asphalt
Estimated market value
$860,000
$817,000 - $903,000
$2,846/mo
Price history
| Date | Event | Price |
|---|---|---|
| 2/19/2026 | Listed for sale | $900,000$353/sqft |
Source:  HAR #82419711 Report a problem HAR #82419711 Report a problem | ||
Public tax history
Tax history is unavailable.
Monthly payment
Est. payment
Payment breakdown
Explore the cost of this home by adjusting the details. Changes won't be saved.Climate risks
Neighborhood: 77371
Nearby schools
GreatSchools rating
- 4/10Shepherd Intermediate SchoolGrades: 3-5Distance: 0.2 mi
- 3/10Shepherd Middle SchoolGrades: 6-8Distance: 0.5 mi
- 3/10Shepherd High SchoolGrades: 9-12Distance: 0.5 mi
Schools provided by the listing agent
- Elementary: Shepherd Primary School
- Middle: Shepherd Middle School
- High: Shepherd High School
Source: HAR. This data may not be complete. We recommend contacting the local school district to confirm school assignments for this home.
- $394,100-- bd8 ba2.5k sqft630 S Railroad Ave, Shepherd, TX 77371Off Market
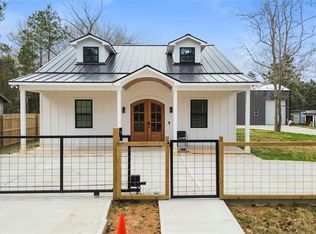
- $549,0003 bd3 ba2.5k sqft630 S Railroad Ave, Shepherd, TX 77371For Sale
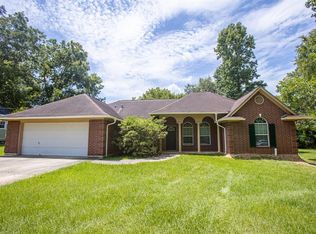
- $179,0002 bd2 ba2.5k sqft610 S Railroad Ave, Shepherd, TX 77371For Sale

- $2,2503 bd2 ba1.9k sqft600 S Railroad Ave, Shepherd, TX 77371Off Market
- $9,7203 bd6 ba400 sqft890 S Railroad Ave, Shepherd, TX 77371Off Market
- $267,1003 bd11 ba1.9k sqft600 S Railroad Ave, Shepherd, TX 77371Off Market
- $9,000-- bd8 ba960 sqft670 S Railroad Ave, Shepherd, TX 77371Off Market
- $100,3003 bd11 ba1.2k sqft21 Burrell Ave, Shepherd, TX 77371Off Market
A local agent can set up tours, give advice and negotiate with sellers.
Similar homes
- $775,0004 bd3 ba2.7k sqft118 Roosevelt St, Shepherd, TX 77371For Sale
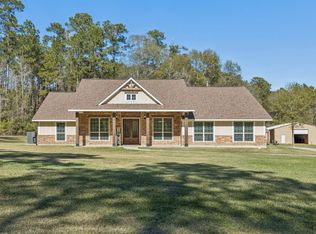 MLS ID #40411187, Adam Olsen, eXp Realty, LLC. HAR
 - $605,0005 bd3 ba2.8k sqft440 Fm 223 Rd, Shepherd, TX 77371For Sale
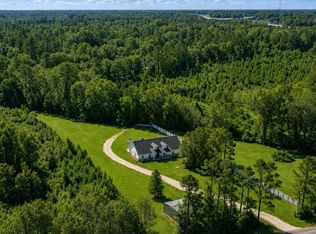 MLS ID #35319066, Rhoni Kirchner, Keller Williams Realty Northeast - Livingston. HAR
 - $549,0003 bd3 ba2.5k sqft630 S Railroad Ave, Shepherd, TX 77371For SaleMLS ID #79501923, Adam Olsen, eXp Realty, LLC. HAR
- $476,0003 bd2 ba2.5k sqft9711 Highway 150, Shepherd, TX 77371For Sale
 MLS ID #79118174, Rena Tate, Results Real Estate. HAR
 - $895,0003 bd2 ba2.5k sqft292 Old Post Rd S, Livingston, TX 77351For SaleMLS ID #28541884, LaNell Shaw, Keller Williams Realty Northeast - Livingston. HAR
- $895,0004 bd3 ba3.4k sqft235 Caravella Ct, Livingston, TX 77351For SaleMLS ID #55673770, Haley Garcia, Real Broker, LLC. HAR
- $799,0004 bd4 ba2.3k sqft441 Southwood Shores Dr, Coldspring, TX 77331For SaleMLS ID #51208657, Emily Schmitt, Compass RE Texas, LLC - The Woodlands. HAR
- $870,0003 bd3 ba2.5k sqft866 Big Buck Dr, Cleveland, TX 77328For SaleMLS ID #85031157, Tiffany Pennie, Walzel Properties - Corporate Office. HAR
- $699,0004 bd2 ba2.8k sqft1290 Spring Ridge Rd, Coldspring, TX 77331For SaleMLS ID #58581169, Emily Schmitt, Compass RE Texas, LLC - The Woodlands. HAR
- $875,0003 bd3 ba2.4k sqft165 Taxiway, Livingston, TX 77351For SaleMLS ID #95705609, Brenda Jones, Eastex Real Estate Brokerage Co., LLC. HAR
- $839,9005 bd3 ba3k sqft991 Kings Way, Coldspring, TX 77331For SaleMLS ID #39175051, Emily Schmitt, Compass RE Texas, LLC - The Woodlands. HAR
- $949,9004 bd4 ba3.2k sqft0 Liberty Branch Dr, Willis, TX 77378New ConstructionMLS ID #79682923, Terri Lyons, Lyons Key Realty. HAR
- $654,9993 bd3 ba2.3k sqft453 Southcreek Park, Livingston, TX 77351For SaleMLS ID #27211844, Erik Johnston, RE/MAX Lake Livingston. HAR
- $472,0003 bd3 ba2.1k sqft167 County Road 3185, Cleveland, TX 77327For SaleMLS ID #30870817, Nikki Thibeaux, RE/MAX Pearland. HAR
- $830,0004 bd4 ba3k sqft22936 Morgan Cemetery Rd, Cleveland, TX 77328For SaleMLS ID #19500219, Jennifer Sisco, Redfin Corporation. HAR
- $525,0004 bd3 ba3.1k sqft233 Pebble Crk, Livingston, TX 77351For SaleMLS ID #82433167, Pam Holmes, JLA Realty. HAR
- $889,9993 bd2 ba2k sqft3850 Fm 1010 Rd, Cleveland, TX 77327For SaleMLS ID #11869626, Robin Enloe, Cameron Real Estate. HAR
- $547,0004 bd3 ba2.6k sqft141 County Road 2209 S, Cleveland, TX 77327For SaleMLS ID #45415979, Elissa Hughes, Redfin Corporation. HAR
- $735,0003 bd3 ba2.7k sqft340 Pine Dr, Coldspring, TX 77331For SaleMLS ID #63516986, Emily Schmitt, Compass RE Texas, LLC - The Woodlands. HAR
- $850,0003 bd2 ba2.1k sqft6185 Forest Dr, Cleveland, TX 77328For SaleMLS ID #60240854, Dawn Johnson, Synergy Real Estate Professionals. HAR
