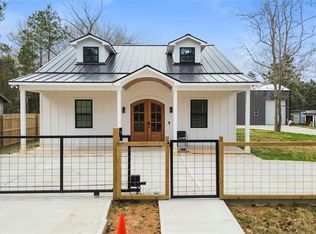
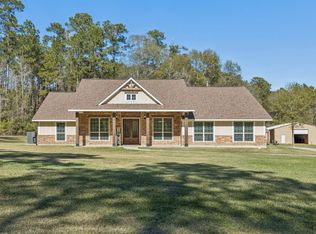
Fresh on the market, this newly built 2024 property delivers a rare multi-structure setup with modern style and inviting spaces throughout. The main residence offers 3 bedrooms and 2.5 baths with sleek finishes, modern updates, and a stunning layout that flows effortlessly for cozy nights in or hosting guests, paired with covered front and back porches. The main house is complemented by a 32x40 building with approximately 2,500 square feet of heated space, plus a separate 24x40 Party Barn on its own lot featuring epoxy flooring, foam insulation, 2 mini-split units, and a full restroom with shower, perfect for gatherings or creative use. Whether you're hosting game-day parties, family celebrations, weekend cookouts, or simply enjoying your own private retreat, this property is built for making memories. With endless possibilities for entertaining, hobbies, or extra workspace, this one-of-a-kind setup offers the perfect blend of comfort, flexibility, and fun.
For sale
$549,000
630 S Railroad Ave, Shepherd, TX 77371
3beds
2,550sqft
Single Family Residence
Built in 2024
0.34 Acres Lot
$528,100 Zestimate®
$215/sqft
$-- HOA
What's special
Modern styleSleek finishesModern updatesEpoxy flooringFoam insulationInviting spaces throughoutFull restroom with shower
- 115 days
- 74
- 2
Zillow last checked:
Listing updated:
Listed by:
Adam Olsen TREC #0642075 936-689-9123,
eXp Realty, LLC
Source: HAR,MLS#: 79501923
Facts & features
Interior
Bedrooms & bathrooms
- Bedrooms: 3
- Bathrooms: 3
- Full bathrooms: 2
- 1/2 bathrooms: 1
Rooms
- Room types: Family Room, Quarters/Guest House, Utility Room
Primary bathroom
- Features: Half Bath, Primary Bath: Double Sinks, Primary Bath: Shower Only, Secondary Bath(s): Tub/Shower Combo, Vanity Area
Kitchen
- Features: Breakfast Bar, Kitchen Island, Kitchen open to Family Room
Heating
- Electric
Cooling
- Ceiling Fan(s), Electric
Appliances
- Included: Disposal, Electric Oven, Microwave, Electric Cooktop, Dishwasher
- Laundry: Electric Dryer Hookup, Washer Hookup
Features
- High Ceilings, 2 Primary Bedrooms, En-Suite Bath, Primary Bed - 1st Floor, Walk-In Closet(s)
- Flooring: Wood
- Windows: Window Coverings
Interior area
- Total structure area: 2,550
- Total interior livable area: 2,550 sqft
Video & virtual tour
Property
Parking
- Total spaces: 2
- Parking features: Detached, Additional Parking, Workshop in Garage
- Garage spaces: 2
Features
- Stories: 2
- Patio & porch: Covered, Porch
- Fencing: Full
Lot
- Size: 0.34 Acres
- Features: Cleared, 1/4 Up to 1/2 Acre
Details
- Additional structures: Workshop
- Additional parcels included: 139362,56011
- Parcel number: 56011
Construction
Type & style
- Home type: SingleFamily
- Architectural style: Traditional
- Property subtype: Single Family Residence
Materials
- Other
- Foundation: Slab
- Roof: Composition,Metal
Condition
- New construction: No
- Year built: 2024
Utilities & green energy
- Sewer: Public Sewer
- Water: Public
Green energy
- Energy efficient items: Thermostat, HVAC>13 SEER
Community & HOA
Community
- Subdivision: Dixon
Location
- Region: Shepherd
Financial & listing details
- Price per square foot: $215/sqft
- Tax assessed value: $43,970
- Annual tax amount: $6,177
- Date on market: 6/25/2026
- Listing terms: Cash,Conventional,VA Loan
- Road surface type: Asphalt
Estimated market value
$528,100
$502,000 - $555,000
$2,681/mo
Price history
| Date | Event | Price |
|---|---|---|
| 6/25/2026 | Listed for sale | $549,000+22%$215/sqft |
Source:  HAR #79501923 Report a problem HAR #79501923 Report a problem | ||
| 9/13/2025 | Listing removed | $450,000$176/sqft |
Source: HAR #88951335 Report a problem | ||
| 6/3/2025 | Price change | $450,000-35.7%$176/sqft |
Source: HAR #15620208 Report a problem | ||
| 4/3/2025 | Price change | $699,900+40%$274/sqft |
Source: HAR #68694510 Report a problem | ||
| 1/28/2025 | Listed for sale | $499,900$196/sqft |
Source: HAR #2541769 Report a problem | ||
Public tax history
| Year | Property taxes | Tax assessment |
|---|---|---|
| 2025 | -- | $43,970 +21.4% |
| 2024 | $630 -39.1% | $36,210 -37.2% |
| 2023 | $1,035 -16.6% | $57,630 -8.9% |
| 2022 | $1,241 -1.9% | $63,240 +2.6% |
| 2021 | $1,264 +5.1% | $61,610 +12.7% |
| 2020 | $1,203 +6.8% | $54,690 +8.6% |
| 2019 | $1,126 | $50,360 +17% |
| 2017 | -- | $43,029 -29.2% |
| 2016 | -- | $60,810 |
| 2015 | -- | $60,810 |
| 2014 | -- | $60,810 +83.2% |
| 2013 | -- | $33,186 +6.2% |
| 2012 | -- | $31,258 +5.9% |
| 2011 | -- | $29,505 -51.5% |
| 2010 | -- | $60,810 |
| 2009 | -- | $60,810 +5.7% |
| 2008 | -- | $57,550 +333% |
| 2007 | -- | $13,290 |
Find assessor info on the county website
Monthly payment
Est. payment
Payment breakdown
Explore the cost of this home by adjusting the details. Changes won't be saved.Climate risks
Neighborhood: 77371
Nearby schools
Schools provided by the listing agent
- Elementary: Shepherd Primary School
- Middle: Shepherd Middle School
- High: Shepherd High School
Source: HAR. This data may not be complete. We recommend contacting the local school district to confirm school assignments for this home.

Similar homes
- $595,0005 bd3 ba2.8k sqft440 Fm 223 Rd, Shepherd, TX 77371For Sale
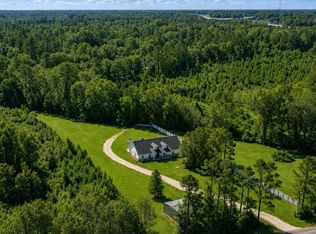 MLS ID #35319066, Rhoni Kirchner, Keller Williams Realty Northeast - Livingston. HAR
 - $449,9003 bd2 ba2.5k sqft9711 Highway 150, Shepherd, TX 77371For Sale
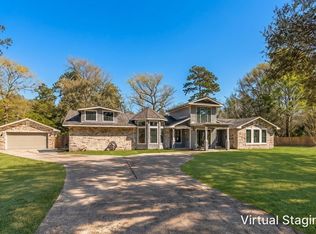 MLS ID #79118174, Rena Tate, Results Real Estate. HAR
 - $399,7773 bd2 ba1.8k sqft60 Bluegill Dr, Shepherd, TX 77371For Sale
 MLS ID #7963309, Stacie Fontenot, RE/MAX The Woodlands & Spring. HAR
 - $775,0004 bd3 ba2.7k sqft118 Roosevelt St, Shepherd, TX 77371For Sale
 MLS ID #40411187, Adam Olsen, eXp Realty, LLC. HAR
