Charming 1-story home situated on expansive lot offering 3 beds, 2 full baths and thoughtfully designed open-concept floor plan. Spacious family room flows seamlessly into the impressive island kitchen featuring granite countertops, white cabinetry, SS appliances, subway tile backsplash and abundant storage. Adjacent dining area showcases distinctive tray ceiling with wood accent detail. Private primary suite features tray ceiling, barn door into spa-inspired bath with soaking tub, walk-in shower and spacious walk-in closet with custom built-ins. Two secondary bedrooms offer flexibility for family, guests or home office. Utility room features built-in cabinetry and granite folding counter. Step outside to covered back patio with wood-plank ceiling overlooking the fenced backyard. Double gate for vehicle access to backyard, exceptional space for entertaining, future pool, workshop or additional outdoor amenities. Conveniently located near dining, shopping and I-69.
For sale
$399,777
60 Bluegill Dr, Shepherd, TX 77371
3beds
1,869sqft
Single Family Residence
Built in 2024
0.5 Acres Lot
$388,200 Zestimate®
$214/sqft
$-- HOA
What's special
Spacious family roomGranite countertopsExceptional space for entertainingTray ceilingSoaking tubSubway tile backsplashFenced backyard
- 69 days
- 79
- 4
Zillow last checked:
Listing updated:
Listed by:
Stacie Fontenot TREC #0545531 936-328-0737,
RE/MAX The Woodlands & Spring,
Krysten Polvado TREC #0715903 702-496-6548,
RE/MAX The Woodlands & Spring
Source: HAR,MLS#: 7963309
Facts & features
Interior
Bedrooms & bathrooms
- Bedrooms: 3
- Bathrooms: 2
- Full bathrooms: 2
Primary bedroom
- Level: First
- Area: 210
- Dimensions: 14X15
Bedroom
- Level: First
- Area: 121
- Dimensions: 11X11
Bedroom
- Level: First
- Area: 121
- Dimensions: 11X11
Other
- Level: First
- Area: 25
- Dimensions: 5X5
Other
- Level: First
- Area: 110
- Dimensions: 11X10
Breakfast
- Level: First
- Area: 154
- Dimensions: 11X14
Family room
- Level: First
- Area: 361
- Dimensions: 19X19
Kitchen
- Level: First
- Area: 143
- Dimensions: 11X13
Primary bath
- Level: First
- Area: 126
- Dimensions: 9X14
Utility room
- Level: First
- Area: 70
- Dimensions: 10X7
Heating
- Electric
Cooling
- Ceiling Fan(s), Gas
Appliances
- Included: ENERGY STAR Qualified Appliances, Gas Oven, Microwave, Gas Cooktop, Dishwasher
- Laundry: Electric Dryer Hookup, Washer Hookup
Features
- Crown Molding, High Ceilings, All Bedrooms Down, Primary Bed - 1st Floor, Split Plan
- Flooring: Vinyl
- Windows: Insulated/Low-E windows
Interior area
- Total structure area: 1,869
- Total interior livable area: 1,869 sqft
Property
Parking
- Total spaces: 2
- Parking features: Attached, Additional Parking, Garage Door Opener, Double-Wide Driveway, RV Access/Parking
- Attached garage spaces: 2
Features
- Stories: 1
- Patio & porch: Covered, Patio/Deck, Porch
- Exterior features: Back Green Space, Side Yard
- Fencing: Back Yard
Lot
- Size: 0.5 Acres
- Features: Back Yard, Build Line Restricted, Cleared, Corner Lot, Cul-De-Sac, Subdivided, 1/4 Up to 1/2 Acre
Details
- Parcel number: 138285
Construction
Type & style
- Home type: SingleFamily
- Architectural style: Traditional
- Property subtype: Single Family Residence
Materials
- Cement Siding
- Foundation: Slab
- Roof: Composition
Condition
- New construction: No
- Year built: 2024
Details
- Builder name: Rocking B Builders
Utilities & green energy
- Sewer: Public Sewer
- Water: Public
Green energy
- Energy efficient items: Thermostat, HVAC
Community & HOA
Community
- Subdivision: Bluegill
Location
- Region: Shepherd
Financial & listing details
- Price per square foot: $214/sqft
- Tax assessed value: $358,220
- Annual tax amount: $6,144
- Date on market: 8/10/2026
- Listing terms: Cash,Conventional,FHA,USDA Loan,VA Loan
- Exclusions: List In Docs
- Road surface type: Asphalt, Concrete
Estimated market value
$388,200
$369,000 - $408,000
$2,283/mo
Price history
| Date | Event | Price |
|---|---|---|
| 8/10/2026 | Listed for sale | $399,777-1.3%$214/sqft |
Source:  HAR #7963309 Report a problem HAR #7963309 Report a problem | ||
| 7/29/2026 | Listing removed | $405,000$217/sqft |
Source: HAR #77586426 Report a problem | ||
| 3/27/2026 | Listed for sale | $405,000+12.7%$217/sqft |
Source: HAR #77586426 Report a problem | ||
| 12/9/2024 | Listing removed | $359,500$192/sqft |
Source: HAR #2054301 Report a problem | ||
| 9/11/2024 | Pending sale | $359,500$192/sqft |
Source: HAR #2054301 Report a problem | ||
| 9/4/2024 | Listed for sale | $359,500$192/sqft |
Source: HAR #2054301 Report a problem | ||
Public tax history
| Year | Property taxes | Tax assessment |
|---|---|---|
| 2026 | -- | $358,220 -1.4% |
| 2025 | $4,329 | $363,250 +3359.5% |
| 2024 | -- | $10,500 |
Find assessor info on the county website
Monthly payment
Est. payment
Payment breakdown
Explore the cost of this home by adjusting the details. Changes won't be saved.Climate risks
Neighborhood: 77371
Nearby schools
Schools provided by the listing agent
- Elementary: Shepherd Primary School
- Middle: Shepherd Middle School
- High: Shepherd High School
Source: HAR. This data may not be complete. We recommend contacting the local school district to confirm school assignments for this home.
Similar homes
- $449,9003 bd2 ba2.5k sqft9711 Highway 150, Shepherd, TX 77371For Sale
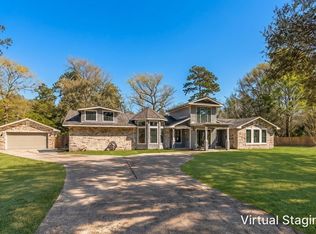 MLS ID #79118174, Rena Tate, Results Real Estate. HAR
 - $364,9005 bd3 ba2.1k sqft420 Oak Forest Dr, Shepherd, TX 77371For Sale
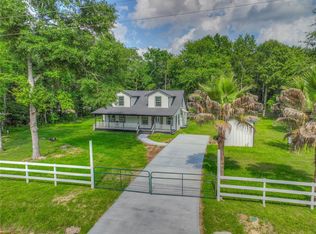 MLS ID #9368394, Carla Melgar, RE/MAX Lake Livingston. HAR
 - $549,0003 bd3 ba2.5k sqft630 S Railroad Ave, Shepherd, TX 77371For Sale
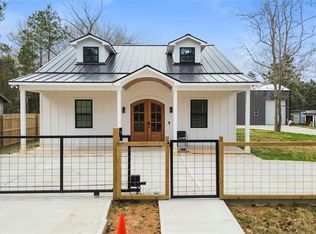 MLS ID #79501923, Adam Olsen, eXp Realty, LLC. HAR
 - $325,0003 bd2 ba1.5k sqft1 County Road 2208 #2, Cleveland, TX 77327For Sale
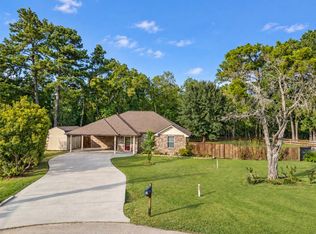 MLS ID #83935195, Kelli Aaron, Better Homes and Gardens Real Estate Gary Greene - The Woodlands. HAR
