
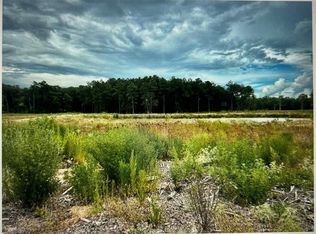
Welcome to your brand-new adorable country retreat! Nestled on 5 beautiful acres, this charming home offers peaceful living with all the modern comforts. Enjoy relaxing mornings and sunsets on the spacious front and back porches surrounded by serene countryside views. Enter this beautiful home through beautiful wood double doors. Inside, you’ll find high ceilings throughout, a bright open floor plan with a large kitchen island perfect for gatherings, and seamless flow between the living and dining areas. The split floorplan provides privacy, featuring a lovely primary suite with double sinks and a walk-in shower. An oversized laundry/mud room adds convenience and extra storage. This home combines thoughtful design, comfort, and the tranquility of country living — ready for you to call home! Don't miss your opportunity to call this peaceful place in the country your own!
New construction
Price cut: $25K (9/24)
$450,000
1523 County Road 2184, Cleveland, TX 77328
3beds
1,620sqft
Single Family Residence
Built in 2026
5 Acres Lot
$437,600 Zestimate®
$278/sqft
$-- HOA
What's special
Serene countryside viewsBright open floor planHigh ceilings throughoutSplit floorplan provides privacyBeautiful wood double doors
- 203 days
- 499
- 83
Zillow last checked:
Listing updated:
Listed by:
Falon Dawson TREC #0710909 281-961-1713,
Keller Williams Advantage Realty
Source: HAR,MLS#: 27137629
Facts & features
Interior
Bedrooms & bathrooms
- Bedrooms: 3
- Bathrooms: 2
- Full bathrooms: 2
Bedroom
- Level: First
- Area: 169
- Dimensions: 13x13
Bedroom
- Level: First
- Area: 169
- Dimensions: 13x13
Bedroom
- Level: First
- Area: 240
- Dimensions: 15x16
Family room
- Level: First
- Area: 273
- Dimensions: 21x13
Kitchen
- Level: First
- Area: 273
- Dimensions: 21x13
Utility room
- Level: First
- Area: 120
- Dimensions: 7.5x16
Heating
- Electric
Cooling
- Ceiling Fan(s), Electric
Appliances
- Included: Electric Oven, Microwave, Electric Range, Dishwasher
- Laundry: Electric Dryer Hookup, Washer Hookup
Features
- High Ceilings, All Bedrooms Down, En-Suite Bath, Split Plan, Walk-In Closet(s)
- Flooring: Tile
- Windows: Insulated/Low-E windows
Interior area
- Total structure area: 1,620
- Total interior livable area: 1,620 sqft
Property
Features
- Stories: 1
Lot
- Size: 5 Acres
- Features: Cleared, 5 Up to 10 Acres
Details
- Parcel number: 294505
Construction
Type & style
- Home type: SingleFamily
- Architectural style: Traditional
- Property subtype: Single Family Residence
Materials
- Cement Siding, Wood Siding
- Foundation: Slab
- Roof: Composition
Condition
- New construction: Yes
- Year built: 2026
Details
- Builder name: Black Dog Land & Cattle
Utilities & green energy
- Sewer: Aerobic Septic
- Water: Well
Green energy
- Energy efficient items: Thermostat
Community & HOA
Community
- Subdivision: Royal Oaks Ii
Location
- Region: Cleveland
Financial & listing details
- Price per square foot: $278/sqft
- Date on market: 3/26/2026
- Listing terms: Cash,Conventional,FHA,Texas Veterans Land Board,USDA Loan,VA Loan
- Road surface type: Asphalt
Estimated market value
$437,600
$416,000 - $459,000
$1,801/mo
Price history
| Date | Event | Price |
|---|---|---|
| 9/24/2026 | Price change | $450,000-5.3%$278/sqft |
Source:  HAR #27137629 Report a problem HAR #27137629 Report a problem | ||
| 5/18/2026 | Price change | $475,000-4.8%$293/sqft |
Source: HAR #27137629 Report a problem | ||
| 3/26/2026 | Listed for sale | $499,000$308/sqft |
Source: HAR #27137629 Report a problem | ||
Public tax history
Tax history is unavailable.
Monthly payment
Est. payment
Payment breakdown
Explore the cost of this home by adjusting the details. Changes won't be saved.Climate risks
Neighborhood: 77328
Nearby schools
Schools provided by the listing agent
- Elementary: Tarkington Elementary School
- Middle: Tarkington Middle School
- High: Tarkington High School
Source: HAR. This data may not be complete. We recommend contacting the local school district to confirm school assignments for this home.
Similar homes
- $469,9003 bd2 ba1.4k sqft9660 Fostoria Rd, Cleveland, TX 77328For Sale
 MLS ID #24178970, Jacqueline Canada, JLA Realty. HAR
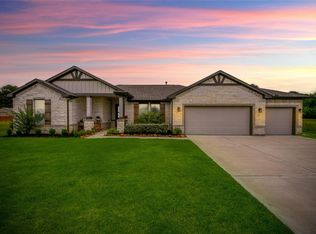
 - $440,0003 bd3 ba2k sqft160 Barton Place Dr, Cleveland, TX 77327For Sale
 MLS ID #54272745, Astor Escalante, Step Real Estate. HAR
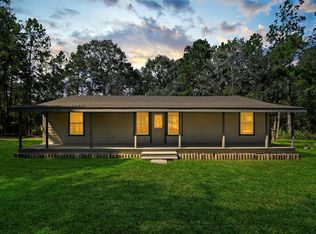
 - $300,0003 bd2 ba1.2k sqft120 Adrilyn Rd, Cleveland, TX 77328For Sale
 MLS ID #4049703, Jesus Lechuga Magana, Real Broker, LLC. HAR
 - $375,0004 bd3 ba2.2k sqft25445 Vine Cir, Cleveland, TX 77328For Sale
 MLS ID #73329066, Daisy Cone, Realty Of America, LLC. HAR
