Welcome to this beautifully custom-built 4-bed, 3-full-bath home in Cleveland, offering the rare opportunity to purchase a home and the adjacent lot,totaling 3/4 of an acre! Built in 2021, this thoughtfully designed home features an open-concept floor plan with modern, sleek finishes throughout. Wood-look tile flooring flows through the main living areas, complemented by custom built-ins and beautiful details. The home offers the unique advantage of two primary suites, providing flexibility for multi-generational living, guests, a home office, or added privacy. The spacious kitchen, dining, and living areas create an inviting space for everyday living and entertaining. With the additional lot included, there is plenty of room to enjoy, expand, or create your own vision. This distinctive property combines contemporary style, functional design, and additional land in a convenient Cleveland location. Don’t miss this opportunity to own a newer custom home with space and flexibility!
For sale
$375,000
25445 Vine Cir, Cleveland, TX 77328
4beds
2,274sqft
Single Family Residence
Built in 2021
0.34 Acres Lot
$-- Zestimate®
$165/sqft
$-- HOA
What's special
Contemporary styleOpen-concept floor planCustom built-insTwo primary suitesModern sleek finishes throughoutFunctional design
- 5 days |
- 110 |
- 8 |
Zillow last checked:
Listing updated:
Listed by:
Daisy Cone TREC #0768753 832-928-0734,
Realty Of America, LLC
Source: HAR,MLS#: 73329066
Facts & features
Interior
Bedrooms & bathrooms
- Bedrooms: 4
- Bathrooms: 3
- Full bathrooms: 3
Rooms
- Room types: Family Room, Utility Room
Primary bedroom
- Level: First
- Area: 222.75
- Dimensions: 13.5x16.5
Primary bedroom
- Level: First
- Area: 207
- Dimensions: 11.5x18
Bedroom
- Level: First
- Area: 147
- Dimensions: 14x10.5
Bedroom
- Level: First
- Area: 147
- Dimensions: 14x10.5
Heating
- Natural Gas
Cooling
- Electric
Appliances
- Included: Gas Oven
Features
- 2 Primary Bedrooms, All Bedrooms Down, Primary Bed - 1st Floor, Sitting Area, Walk-In Closet(s)
- Flooring: Tile
- Windows: Window Coverings
- Number of fireplaces: 1
- Fireplace features: Electric
Interior area
- Total structure area: 2,274
- Total interior livable area: 2,274 sqft
Video & virtual tour
Property
Features
- Stories: 1
- Patio & porch: Patio/Deck
Lot
- Size: 0.34 Acres
- Features: Back Yard, Cleared, 0 Up To 1/4 Acre
Details
- Additional structures: Shed(s)
- Additional parcels included: 127001
- Parcel number: 127002
Construction
Type & style
- Home type: SingleFamily
- Architectural style: Traditional
- Property subtype: Single Family Residence
Materials
- Cement Siding, Stone, Stucco
- Foundation: Slab
- Roof: Composition
Condition
- New construction: No
- Year built: 2021
Utilities & green energy
- Sewer: Septic Tank
Community & HOA
Community
- Subdivision: North Woods 02
Location
- Region: Cleveland
Financial & listing details
- Price per square foot: $165/sqft
- Annual tax amount: $6,205
- Date on market: 8/16/2026
- Listing terms: Cash,Conventional
- Road surface type: Asphalt
Estimated market value
Not available
Estimated sales range
Not available
Not available
Price history
| Date | Event | Price |
|---|---|---|
| 8/16/2026 | Listed for sale | $375,000$165/sqft |
Source:  HAR #73329066 Report a problem HAR #73329066 Report a problem | ||
Public tax history
Tax history is unavailable.
Monthly payment
Est. payment
Payment breakdown
Explore the cost of this home by adjusting the details. Changes won't be saved.Climate risks
Neighborhood: 77328
Nearby schools
GreatSchools rating
- 4/10Greenleaf Elementary SchoolGrades: PK-6Distance: 3.4 mi
- 4/10Splendora Junior High SchoolGrades: 7-8Distance: 2.9 mi
- 2/10Splendora High SchoolGrades: 9-12Distance: 3.1 mi
Schools provided by the listing agent
- Elementary: Piney Woods Elementary School
- Middle: Splendora Junior High
- High: Splendora High School
Source: HAR. This data may not be complete. We recommend contacting the local school district to confirm school assignments for this home.
- $331,900-- bd3 ba2.2k sqft25438 Vine Cir, Cleveland, TX 77328Off Market
- $280,8003 bd2 ba1.8k sqft25446 Vine Cir, Cleveland, TX 77328Off Market
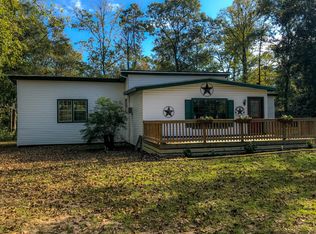
- $36,000-- bd1 ba-- sqftVine St, Cleveland, TX 77328Off Market
- $153,000-- bd1 ba1.3k sqft25434 Vine Cir, Cleveland, TX 77328Off Market
- $57,9000.44 acresMoss Cir, Cleveland, TX 77328Lot/Land
- $244,4003 bd3 ba1.7k sqft25420 Moss Cir, Cleveland, TX 77328Off Market
- $212,0004 bd2 ba1.4k sqft25417 Spruce Ln, Cleveland, TX 77328Off Market
- $143,600-- bd1 ba1k sqft25437 Vine Cir, Cleveland, TX 77328Off Market
A local agent can set up tours, give advice and negotiate with sellers.
A local lender can help you make sure your offer is ready when you are.
Similar homes
- $350,0003 bd3 ba1.8k sqft11620 Fostoria Rd, Cleveland, TX 77328For Sale
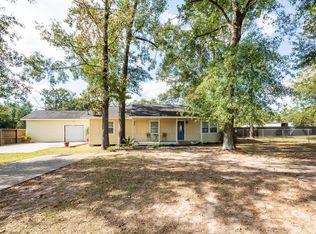 MLS ID #2377652, Anne Vickery, Anne Vickery & Associates Realty, LLC. HAR
 - $392,9004 bd3 ba2.3k sqft55 County Road 2287, Cleveland, TX 77327For Sale
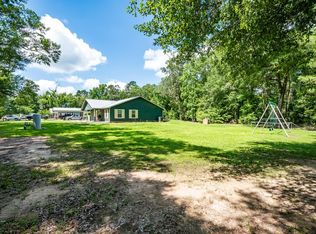 MLS ID #93614751, Laura Shirley, JLA Realty. HAR
 - $299,9004 bd2 ba1.4k sqft16746 Main St, Splendora, TX 77372For Sale
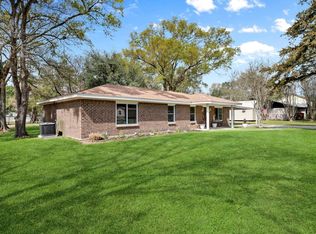 MLS ID #89282709, Shelly Faust, Keller Williams Advantage Realty. HAR
 - $399,9003 bd2 ba1.9k sqft24237 Creekwood Dr, Splendora, TX 77372For Sale
 MLS ID #92111636, Kimberly Buish, JLA Realty. HAR
 - $325,0005 bd3 ba2.3k sqft664 County Road 3404, Cleveland, TX 77327For SaleMLS ID #66619881, Maria Monterrosa, Realty Of America, LLC. HAR
- $499,0003 bd2 ba1.4k sqft9660 Fostoria Rd, Cleveland, TX 77328For SaleMLS ID #24178970, Jacqueline Canada, JLA Realty. HAR
- $469,9003 bd2 ba1.7k sqft4324 Holstein Dr, Cleveland, TX 77328For SaleMLS ID #97664655, Jacqueline Canada, JLA Realty. HAR
- $398,0003 bd4 ba2.5k sqft935 Four Fountains St, New Caney, TX 77357For SaleMLS ID #76959156, Kelly Simon, KSP. HAR
- $375,0004 bd4 ba2.7k sqft15227 Deseo Dr, Conroe, TX 77302For SaleMLS ID #25186621, Marta Peralta, Keller Williams Realty Metropolitan. HAR
- $329,0003 bd2 ba1.6k sqft68 White Oak Dr, New Caney, TX 77357For SaleMLS ID #93887903, Kristen Serrato, JLA Realty. HAR
- $350,0004 bd3 ba2.4k sqft3010 Laurel Mist Ct, Kingwood, TX 77345For SaleMLS ID #65250084, Lauren LaRoche, CB&A, Realtors. HAR
- $489,7503 bd2 ba1.9k sqft7815 Timber Switch Rd, Cleveland, TX 77328For SaleMLS ID #47251918, Manu Dyse, Dyse Real Estate Professionals LLC. HAR
- $380,0003 bd3 ba2.4k sqft915 N Roberson St, Conroe, TX 77301For SaleMLS ID #24620309, Amanda Boyd, Keller Williams Realty Northeast. HAR
- $369,9003 bd3 ba2.1k sqft3842 Supremes Trl, Spring, TX 77386For SaleMLS ID #19656671, Lori Whitson, Better Homes and Gardens Real Estate Gary Greene - The Woodlands. HAR
- $395,0004 bd3 ba2.4k sqft1057 Magnolia Point Dr, Huffman, TX 77336For SaleMLS ID #6791423, Priscilla Spillers, Texas Legacy Properties. HAR
- $299,9905 bd5 ba3.3k sqft169 Road 5217, Cleveland, TX 77327For SaleMLS ID #9604814, Rosmery Gonzales, CB&A, Realtors- Southeast. HAR
- $400,0006 bd4 ba3k sqft2259 County Road 3542, Cleveland, TX 77327For SaleMLS ID #77392047, Marta Peralta, Keller Williams Realty Metropolitan. HAR
- $380,0003 bd2 ba2.6k sqft4631 Windy Gorge Dr, Kingwood, TX 77345For SaleMLS ID #27914755, Diane Hibbs, eXp Realty LLC. HAR
- $250,0004 bd4 ba2.4k sqft141 County Road 3419, Cleveland, TX 77327For SaleMLS ID #82561347, Pedro Martinez, City Group Properties. HAR
- $385,0004 bd3 ba2.4k sqft2127 Whispering Trails Cir, Humble, TX 77339For SaleMLS ID #45380836, Erica Peterson, Vip Realty. HAR
