Nestled on a corner lot in Peach Creek Plantation, this charming farmhouse-style home offers peaceful country living with beautiful water views from the expansive 27'x20' covered back porch. Elevated on a pier-and-beam foundation and located outside the flood zone, this home features an open-concept layout filled with natural light. The kitchen is designed for gathering with granite countertops, a large island with cooktop, and seamless flow into the living and dining areas, plus access to the back porch area. Relax on the spacious front porch or enjoy the scenic backyard setting. The impressive 30'x60' metal building includes dedicated space and plumbing for a future garage apartment, plus a separate driveway and utilities. A barn provides additional storage and versatility. A rare opportunity to enjoy space, functionality, and country charm all in one property.
For sale
$469,900
4324 Holstein Dr, Cleveland, TX 77328
3beds
1,704sqft
Single Family Residence
Built in 2011
2.91 Acres Lot
$449,500 Zestimate®
$276/sqft
$17/mo HOA
What's special
Scenic backyard settingGranite countertopsSpacious front porchCorner lotSeparate driveway and utilitiesBeautiful water viewsLarge island with cooktop
- 97 days
- 283
- 30
Zillow last checked:
Listing updated:
Listed by:
Jacqueline Canada TREC #0489174 832-527-1907,
JLA Realty
Source: HAR,MLS#: 97664655
Facts & features
Interior
Bedrooms & bathrooms
- Bedrooms: 3
- Bathrooms: 2
- Full bathrooms: 2
Rooms
- Room types: Garage Apartment, Utility Room
Primary bathroom
- Features: Primary Bath: Double Sinks, Primary Bath: Separate Shower, Primary Bath: Tub/Shower Combo, Secondary Bath(s): Tub/Shower Combo
Kitchen
- Features: Breakfast Bar, Kitchen Island, Kitchen open to Family Room
Heating
- Electric
Cooling
- Ceiling Fan(s), Electric
Appliances
- Included: Electric Oven, Microwave, Electric Range, Free-Standing Range, Dishwasher
- Laundry: Electric Dryer Hookup, Washer Hookup
Features
- Primary Bed - 1st Floor, Split Plan, Walk-In Closet(s)
- Flooring: Laminate, Tile
- Windows: Window Coverings
- Has fireplace: No
Interior area
- Total structure area: 1,704
- Total interior livable area: 1,704 sqft
Video & virtual tour
Property
Parking
- Total spaces: 2
- Parking features: Driveway Gate, Attached, Additional Parking, Garage Door Opener, Extra Driveway, Workshop in Garage
- Attached garage spaces: 2
Features
- Stories: 1
- Patio & porch: Covered, Porch
- Exterior features: Side Yard
- Fencing: Partial
- Has view: Yes
- View description: Lake, Water
- Has water view: Yes
- Water view: Lake,Water
Lot
- Size: 2.91 Acres
- Features: Back Yard, Corner Lot, Subdivided, 2 Up to 5 Acres
Details
- Additional structures: Barn(s), Workshop
- Parcel number: 400057
Construction
Type & style
- Home type: SingleFamily
- Architectural style: Contemporary
- Property subtype: Single Family Residence
Materials
- Cement Siding
- Foundation: Pillar/Post/Pier
- Roof: Composition
Condition
- New construction: No
- Year built: 2011
Utilities & green energy
- Sewer: Aerobic Septic
- Water: Public
Green energy
- Energy efficient items: Thermostat, HVAC, HVAC>13 SEER
Community & HOA
Community
- Subdivision: Peach Creek Plantation
HOA
- Has HOA: Yes
- Amenities included: Park, Picnic Area, Pond
- HOA fee: $200 annually
Location
- Region: Cleveland
Financial & listing details
- Price per square foot: $276/sqft
- Tax assessed value: $370,000
- Annual tax amount: $5,846
- Date on market: 5/30/2026
- Listing terms: Cash,Conventional,FHA,VA Loan
- Exclusions: None
- Ownership: Full Ownership
- Road surface type: Asphalt
Estimated market value
$449,500
$427,000 - $472,000
$1,909/mo
Price history
| Date | Event | Price |
|---|---|---|
| 5/30/2026 | Price change | $469,900-5.8%$276/sqft |
Source:  HAR #97664655 Report a problem HAR #97664655 Report a problem | ||
| 1/5/2026 | Price change | $499,000-9.3%$293/sqft |
Source: HAR #97775048 Report a problem | ||
| 8/17/2025 | Price change | $550,000-5%$323/sqft |
Source: HAR #71636369 Report a problem | ||
| 7/1/2025 | Price change | $579,000-3.3%$340/sqft |
Source: HAR #76896299 Report a problem | ||
| 4/15/2025 | Listed for sale | $599,000$352/sqft |
Source: HAR #76896299 Report a problem | ||
| 4/4/2018 | Listing removed | $2,500$1/sqft |
Source: Covenant Realty #16469025 Report a problem | ||
| 3/1/2018 | Listed for rent | $2,500$1/sqft |
Source: Covenant Realty #16469025 Report a problem | ||
Public tax history
| Year | Property taxes | Tax assessment |
|---|---|---|
| 2025 | $5,846 +19.3% | $370,000 +2.2% |
| 2024 | $4,900 -0.1% | $362,081 +6.1% |
| 2023 | $4,906 | $341,360 +10.5% |
| 2022 | -- | $309,000 +8.7% |
| 2021 | $5,257 +17.7% | $284,340 +21.6% |
| 2020 | $4,465 -1.7% | $233,750 +0.1% |
| 2019 | $4,541 +1.1% | $233,570 +4.7% |
| 2018 | $4,492 +13.6% | $223,010 +13.9% |
| 2017 | $3,956 -5.3% | $195,730 -5.3% |
| 2016 | $4,175 +53.7% | $206,590 +14% |
| 2015 | $2,716 | $181,220 +20.7% |
| 2014 | $2,716 | $150,190 +50% |
| 2013 | -- | $100,130 |
| 2012 | -- | $100,130 +391.3% |
| 2011 | -- | $20,380 +185.8% |
| 2010 | -- | $7,130 |
Find assessor info on the county website
Monthly payment
Est. payment
Payment breakdown
Explore the cost of this home by adjusting the details. Changes won't be saved.Climate risks
Neighborhood: 77328
Nearby schools
Schools provided by the listing agent
- Elementary: Austin Elementary School (Conroe)
- Middle: Moorhead Junior High School
- High: Caney Creek High School
Source: HAR. This data may not be complete. We recommend contacting the local school district to confirm school assignments for this home.

Similar homes
- $420,0004 bd3 ba1.3k sqft7477 Hidden Acres Dr, Cleveland, TX 77328For Sale
 MLS ID #38547742, Precious Brianne Sanchez, Orchard Brokerage. HAR
 - $489,0003 bd2 ba1.4k sqft9660 Fostoria Rd, Cleveland, TX 77328For Sale
 MLS ID #24178970, Jacqueline Canada, JLA Realty. HAR
 - $570,0003 bd2 ba2k sqft4102 Angus Ct, Cleveland, TX 77328For Sale
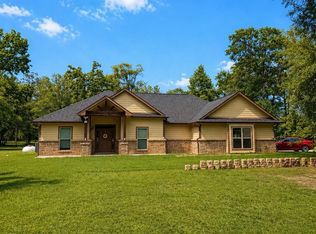 MLS ID #67100606, Johnny Huynh, Levitate Real Estate. HAR
 - $449,0003 bd1 ba1.7k sqft12 County Road 3891 S, Cleveland, TX 77328For Sale
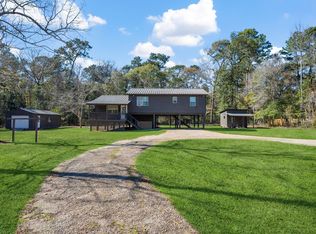 MLS ID #87630268, Darla Nunley, Designed Realty Group. HAR
