Beautiful custom home on 2.5 acres in Peach Creek Plantation. High ceilings and an open-concept layout create an inviting space where the kitchen flows seamlessly into the breakfast room and living area. The kitchen features granite countertops, a large island, separate ice maker, and walk-in pantry with built-in drawers. A flex space off the living room is perfect for a home office, den, or formal dining room.The primary suite offers two walk-in closets, double sinks, an oversized shower, and a jetted soaking tub. One bedroom features a private bath, while two additional bedrooms share a Jack-and-Jill bath. Upstairs, a flex space with a 1/2 bath great for a game room or bedroom. A 1/2 bath with exterior access adds convenience for outdoor entertaining, and the spacious covered back patio is plumbed for a outdoor kitchen. Located in an acreage community with access to neighborhood ponds and parks, this home offers the perfect blend of comfort, functionality, and country living.
Pending
$620,000
4330 Holstein Dr, Cleveland, TX 77328
4beds
2,927sqft
Single Family Residence
Built in 2023
2.52 Acres Lot
$598,600 Zestimate®
$212/sqft
$20/mo HOA
What's special
High ceilingsGranite countertopsSpacious covered back patioSeparate ice makerLarge islandOpen-concept layout
- 96 days
- 202
- 12
Zillow last checked:
Listing updated:
Listed by:
Jacqueline Canada TREC #0489174 832-527-1907,
JLA Realty
Source: HAR,MLS#: 58010549
Facts & features
Interior
Bedrooms & bathrooms
- Bedrooms: 4
- Bathrooms: 5
- Full bathrooms: 3
- 1/2 bathrooms: 2
Rooms
- Room types: Guest Suite, Utility Room
Primary bedroom
- Level: First
- Area: 272
- Dimensions: 17x16
Bedroom
- Level: First
- Area: 154
- Dimensions: 14x11
Bedroom
- Level: First
- Area: 132
- Dimensions: 11x12
Bedroom
- Level: First
- Area: 121
- Dimensions: 11x11
Other
- Level: First
- Area: 24
- Dimensions: 6x4
Breakfast
- Level: First
- Area: 96
- Dimensions: 12x8
Den
- Level: First
- Area: 96
- Dimensions: 12x8
Other
- Level: Second
- Area: 441
- Dimensions: 21x21
Kitchen
- Level: First
- Area: 216
- Dimensions: 18x12
Living room
- Level: First
- Area: 361
- Dimensions: 19x19
Primary bath
- Level: First
- Area: 140
- Dimensions: 14x10
Utility room
- Level: First
- Area: 72
- Dimensions: 9x8
Heating
- Natural Gas
Cooling
- Ceiling Fan(s), Electric
Appliances
- Included: Disposal, Ice Maker, Convection Oven, Gas Oven, Microwave, Gas Range, Dishwasher
- Laundry: Electric Dryer Hookup, Gas Dryer Hookup, Washer Hookup
Features
- High Ceilings, Prewired for Alarm System, Vaulted Ceiling, 1 Bedroom Up, Primary Bed - 1st Floor, Sitting Area, Split Plan, Walk-In Closet(s)
- Flooring: Carpet, Tile, Vinyl
- Windows: Insulated/Low-E windows, Window Coverings
- Number of fireplaces: 1
- Fireplace features: Gas, Gas Log
Interior area
- Total structure area: 2,927
- Total interior livable area: 2,927 sqft
Video & virtual tour
Property
Parking
- Total spaces: 2
- Parking features: Attached, Oversized, Additional Parking
- Attached garage spaces: 2
Features
- Stories: 1
- Patio & porch: Covered, Porch
- Has spa: Yes
- Fencing: Partial
- Has view: Yes
- View description: Lake, Water
- Has water view: Yes
- Water view: Lake,Water
Lot
- Size: 2.52 Acres
- Features: Back Yard, Cleared, Subdivided, 2 Up to 5 Acres
Details
- Parcel number: 400058
Construction
Type & style
- Home type: SingleFamily
- Architectural style: Traditional
- Property subtype: Single Family Residence
Materials
- Brick, Cement Siding
- Foundation: Slab
- Roof: Composition
Condition
- New construction: No
- Year built: 2023
Utilities & green energy
- Sewer: Aerobic Septic
- Water: Public
Green energy
- Energy efficient items: Thermostat, HVAC, HVAC>15 SEER
Community & HOA
Community
- Security: Prewired for Alarm System
- Subdivision: Peach Creek Plantation
HOA
- Has HOA: Yes
- Amenities included: Park, Picnic Area, Pond
- HOA fee: $240 annually
Location
- Region: Cleveland
Financial & listing details
- Price per square foot: $212/sqft
- Tax assessed value: $604,000
- Annual tax amount: $9,543
- Date on market: 5/30/2026
- Listing terms: Cash,Conventional,FHA,VA Loan
- Exclusions: None
- Ownership: Full Ownership
- Road surface type: Asphalt
Estimated market value
$598,600
$569,000 - $629,000
$3,510/mo
Price history
| Date | Event | Price |
|---|---|---|
| 8/14/2026 | Pending sale | $620,000$212/sqft |
Source:  HAR #58010549 Report a problem HAR #58010549 Report a problem | ||
| 5/30/2026 | Listed for sale | $620,000-4.5%$212/sqft |
Source: HAR #58010549 Report a problem | ||
| 5/12/2026 | Listing removed | $649,000$222/sqft |
Source: HAR #67500907 Report a problem | ||
| 3/25/2026 | Price change | $649,000-7.2%$222/sqft |
Source: HAR #67500907 Report a problem | ||
| 1/5/2026 | Price change | $699,000-6.7%$239/sqft |
Source: HAR #67500907 Report a problem | ||
| 10/3/2025 | Listed for sale | $749,000$256/sqft |
Source: HAR #14373011 Report a problem | ||
Public tax history
| Year | Property taxes | Tax assessment |
|---|---|---|
| 2025 | $9,543 +581.1% | $604,000 +583.7% |
| 2024 | $1,401 -0.1% | $88,340 |
| 2023 | $1,403 | $88,340 +18.2% |
| 2022 | -- | $74,710 +48% |
| 2021 | $933 | $50,480 |
| 2020 | -- | $50,480 +185.7% |
| 2019 | $344 -3.5% | $17,670 |
| 2018 | $356 -0.3% | $17,670 |
| 2017 | $357 0% | $17,670 |
| 2016 | $357 -0.7% | $17,670 |
| 2015 | $360 | $17,670 |
| 2014 | $360 | $17,670 |
| 2013 | -- | $17,670 |
| 2012 | -- | $17,670 |
| 2011 | -- | $17,670 +185.9% |
| 2010 | -- | $6,180 |
Find assessor info on the county website
Monthly payment
Est. payment
Payment breakdown
Explore the cost of this home by adjusting the details. Changes won't be saved.Climate risks
Neighborhood: 77328
Nearby schools
Schools provided by the listing agent
- Elementary: Austin Elementary School (Conroe)
- Middle: Moorhead Junior High School
- High: Caney Creek High School
Source: HAR. This data may not be complete. We recommend contacting the local school district to confirm school assignments for this home.

Similar homes
- $589,9004 bd2 ba2.5k sqft2063 White Buck Ct, Cleveland, TX 77328For Sale
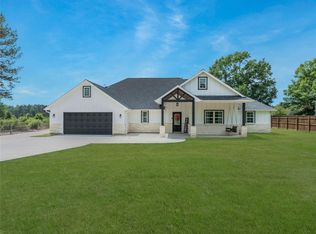 MLS ID #40060273, Kourtney Scroggins, Designed Realty Group. HAR
 - $469,9003 bd2 ba1.7k sqft4324 Holstein Dr, Cleveland, TX 77328For Sale
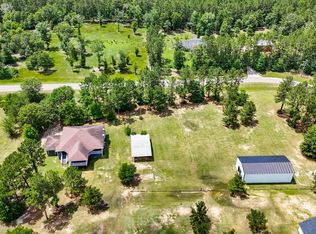 MLS ID #97664655, Jacqueline Canada, JLA Realty. HAR
 - $689,0003 bd2 ba2k sqft21202 Peach Bnd, Cleveland, TX 77328For Sale
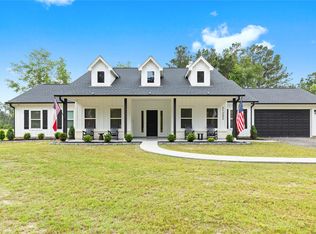 MLS ID #52917761, Adam Olsen, eXp Realty, LLC. HAR
 - $799,9995 bd4 ba3.7k sqft4215 Longhorn Dr, Cleveland, TX 77328For Sale
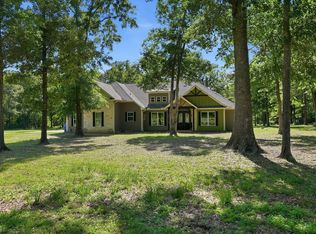 MLS ID #95840322, Angelique Hollier, Pinnacle Realty Advisors. HAR
